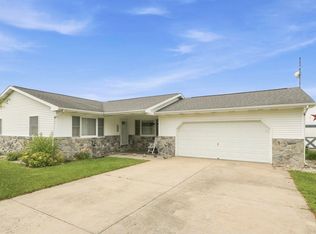
Welcome home to this move-in ready 3-bedroom, 2-bath ranch tucked away on a quiet cul-de-sac in Bluffton. Offering 1,260 square feet, this home features an eat-in kitchen, two separate living areas, and a spacious primary suite with a private bath and walk-in closet. The attached 2-car garage provides additional attic storage, while recent updates—including a new furnace, water heater, and kitchen appliances—offer peace of mind. Conveniently located and ready for its next owner, this home is one you won’t want to miss!
Pending
$239,000
1075 Granary Ct, Bluffton, IN 46714
3beds
1,260sqft
:
Get pre-qualified$1,472/mo
Single Family Residence
Built in 2006
0.25 Acres Lot
$239,500 Zestimate®
$--/sqft
$-- HOA
What's special
Private bathSpacious primary suiteQuiet cul-de-sacEat-in kitchenWalk-in closet
- 27 days |
- 471 |
- 8 |
Likely to sell faster than
Zillow last checked:
Listing updated:
Listed by:
Joni Donaghy-Myers Cell:260-273-2654,
Coldwell Banker Holloway
Source: IRMLS,MLS#: 202625453
Facts & features
Interior
Bedrooms & bathrooms
- Bedrooms: 3
- Bathrooms: 2
- Full bathrooms: 2
- Main level bedrooms: 3
Bedroom 1
- Level: Main
Bedroom 2
- Level: Main
Family room
- Level: Main
- Area: 132
- Dimensions: 11 x 12
Kitchen
- Level: Main
- Area: 180
- Dimensions: 18 x 10
Living room
- Level: Main
- Area: 208
- Dimensions: 13 x 16
Heating
- Natural Gas, Forced Air
Cooling
- Central Air
Appliances
- Included: Dishwasher, Microwave, Refrigerator, Washer, Electric Range, Gas Water Heater
Features
- Cathedral Ceiling(s), Ceiling Fan(s), Laminate Counters, Eat-in Kitchen, Open Floorplan, Stand Up Shower, Tub/Shower Combination, Main Level Bedroom Suite
- Flooring: Carpet, Vinyl
- Windows: Window Treatments
- Has basement: No
- Has fireplace: No
- Fireplace features: None
Interior area
- Total structure area: 1,260
- Total interior livable area: 1,260 sqft
- Finished area above ground: 1,260
- Finished area below ground: 0
Video & virtual tour
Property
Parking
- Total spaces: 2
- Parking features: Attached, Garage Door Opener, Concrete
- Attached garage spaces: 2
- Has uncovered spaces: Yes
Features
- Levels: One
- Stories: 1
- Patio & porch: Patio
- Fencing: None
Lot
- Size: 0.25 Acres
- Features: Level, City/Town/Suburb
Details
- Parcel number: 900808501024.000004
Construction
Type & style
- Home type: SingleFamily
- Architectural style: Traditional
- Property subtype: Single Family Residence
Materials
- Brick, Vinyl Siding
- Foundation: Slab
- Roof: Asphalt
Condition
- New construction: No
- Year built: 2006
Utilities & green energy
- Sewer: City
- Water: City
Community & HOA
Community
- Security: Smoke Detector(s)
- Subdivision: Green Field Farms / Greenfield Farms
Location
- Region: Bluffton
Financial & listing details
- Tax assessed value: $200,500
- Annual tax amount: $1,616
- Date on market: 6/26/2026
- Listing terms: Cash,Conventional,FHA,USDA Loan,VA Loan
Estimated market value
$239,500
$228,000 - $251,000
$1,622/mo
Price history
| Date | Event | Price |
|---|---|---|
| 6/29/2026 | Pending sale | $239,000 |
Source:  IRMLS #202625453 Report a problem IRMLS #202625453 Report a problem | ||
| 6/26/2026 | Listed for sale | $239,000+109.3% |
Source: IRMLS #202625453 Report a problem | ||
| 4/3/2007 | Sold | $114,171$91/sqft |
Source: Public Record Report a problem | ||
Public tax history
| Year | Property taxes | Tax assessment |
|---|---|---|
| 2025 | $1,545 +19.2% | $200,500 +1.7% |
| 2024 | $1,296 +28% | $197,100 +13% |
| 2023 | $1,012 +5.3% | $174,500 +16.6% |
| 2022 | $962 +39.2% | $149,600 +4.6% |
| 2021 | $691 -2.5% | $143,000 +7.8% |
| 2020 | $708 +6.6% | $132,600 +8.7% |
| 2019 | $665 +38% | $122,000 +2.9% |
| 2018 | $482 +8.7% | $118,600 +3.4% |
| 2017 | $443 -6.9% | $114,700 +11.1% |
| 2016 | $476 +4.7% | $103,200 +2.7% |
| 2014 | $455 +17.8% | $100,500 +0.5% |
| 2013 | $386 -3.2% | $100,000 +1.7% |
| 2012 | $399 -41.8% | $98,300 -11.8% |
| 2011 | $685 +6% | $111,500 |
| 2010 | $647 +128.9% | $111,500 |
| 2009 | $282 +2440.3% | $111,500 +22200% |
| 2006 | $11 | $500 |
| 2005 | -- | $500 |
Find assessor info on the county website
Monthly payment
Est. payment
Payment breakdown
Explore the cost of this home by adjusting the details. Changes won't be saved.Climate risks
Neighborhood: 46714
Nearby schools
GreatSchools rating
- 6/10Bluffton-Harrison Middle SchoolGrades: 5-8Distance: 1.6 mi
- 10/10Bluffton High SchoolGrades: 9-12Distance: 1.3 mi
- 4/10Bluffton-Harrison Elementary SchoolGrades: PK-4Distance: 1.6 mi
Schools provided by the listing agent
- Elementary: Bluffton Harrison
- Middle: Bluffton Harrison
- High: Bluffton
- District: MSD of Bluffton Harrison
Source: IRMLS. This data may not be complete. We recommend contacting the local school district to confirm school assignments for this home.
- $259,4003 bd2 ba1.3k sqft1065 Granary Ct, Bluffton, IN 46714Off Market

- $233,9003 bd2 ba1.2k sqft1085 Granary Ct, Bluffton, IN 46714Off Market
- $241,4003 bd2 ba1.3k sqft1580 Greenfield Ln, Bluffton, IN 46714Off Market
- $252,6003 bd3 ba1.5k sqft1610 Greenfield Ln, Bluffton, IN 46714Off Market

- $155,0003 bd2 ba1k sqft1590 Greenfield Ln, Bluffton, IN 46714Sold
- $250,0003 bd2 ba1.5k sqft1055 Granary Ct, Bluffton, IN 46714Sold
- $265,4003 bd2 ba1.5k sqft1095 Granary Ct, Bluffton, IN 46714Off Market
- $215,0003 bd2 ba1.3k sqft1570 Greenfield Ln, Bluffton, IN 46714Sold
A local agent can set up tours, give advice and negotiate with sellers.
A local lender can help you make sure your offer is ready when you are.
Similar homes
- $230,0003 bd2 ba1.3k sqft1240 Virginia Ct, Bluffton, IN 46714For Sale
 MLS ID #202626490, Kristen Reynolds, Green Realty Group. IRMLS
 - $239,9003 bd1 ba1.5k sqft414 Meadow Ln, Bluffton, IN 46714For Sale
 MLS ID #202625843, Natasha Peters, Coldwell Banker Real Estate Gr. IRMLS
 - $--3 bd3 ba1.6k sqft2874 E 25 N, Huntington, IN 46750Auction
 MLS ID #202627693, Chad Metzger, Metzger Property Services, LLC. IRMLS
 - $347,3383 bd2 ba1.6k sqft1060 Farmington Dr, Bluffton, IN 46714New Construction
 MLS ID #202617681, Lacey Caffee, Ideal REALTORS. IRMLS
 - $140,0003 bd2 ba1.2k sqft1128 W Cherry St, Bluffton, IN 46714For SaleMLS ID #202614101, Nicholas Huffman, Steffen Group. IRMLS
- $--3 bd2 ba1.7k sqft1004 W 550 N, Decatur, IN 46733AuctionMLS ID #202627069, Trevor Gray, Krueckeberg Auction And Realty. IRMLS
- $263,9203 bd3 ba1.6k sqft1687 Granger Ln, Bluffton, IN 46714New ConstructionIRMLS
- from $260,9003 bd2 ba1.4k sqftHarmony Plan, Parlor Bluffs, Bluffton, IN 46714New ConstructionDR Horton
- from $253,9003 bd3 ba1.6k sqftCabral Plan, Parlor Bluffs, Bluffton, IN 46714New ConstructionDR Horton
- $220,0003 bd2 ba1.3k sqft8019 S 900 W, Warren, IN 46792For SaleMLS ID #202624162, Alexa Gomez-Espino, Mike Thomas Assoc., Inc. IRMLS
- $305,5052 bd2 ba1.4k sqft1162 Kayde Ln, Bluffton, IN 46714New ConstructionMLS ID #202617678, Lacey Caffee, Ideal REALTORS. IRMLS
- $265,7054 bd3 ba1.7k sqft1695 Granger Ln, Bluffton, IN 46714New ConstructionIRMLS
- $199,9953 bd2 ba1.5k sqft1729 Madison St, Decatur, IN 46733For SaleMLS ID #202627209, Raylene Webb, eXp Realty, LLC. IRMLS
- $219,9003 bd2 ba1.7k sqft604 Winchester St, Decatur, IN 46733For SaleMLS ID #202627661, Jordan Wildman, eXp Realty, LLC. IRMLS
- $308,0604 bd2 ba1.7k sqft701 Hagrid Blvd, Bluffton, IN 46714New ConstructionIRMLS
- from $257,9004 bd3 ba1.7k sqftTaylor Plan, Parlor Bluffs, Bluffton, IN 46714New ConstructionDR Horton
- $284,9004 bd2 ba1.7k sqft15707 Bluffton Rd, Fort Wayne, IN 46819For SaleMLS ID #202627870, Mark Dippold, Coldwell Banker Real Estate Gr. IRMLS
- from $275,9004 bd2 ba1.7k sqftChatham Plan, Parlor Bluffs, Bluffton, IN 46714New ConstructionDR Horton
- $232,0004 bd2 ba1.7k sqft809 N 5th St, Decatur, IN 46733For SaleMLS ID #202625206, Sheryl Inskeep, Harner Realty LLC. IRMLS
- $199,9953 bd2 ba1.7k sqft218 Dearborn St, Berne, IN 46711For SaleMLS ID #202624448, Jason K Bluhm, Miz Lehman REALTORS-Auctioneer. IRMLS
