Beautiful move-in ready FIRST FLOOR condominium in Altamonte Springs's best kept secret!! Two spacious bedrooms, eat-in kitchen, inside laundry, storage closets on front and rear patios . Great view of greenbelt and wooded area in rear of property. Updated kitchen, luxury vinyl floors in all rooms except bedrooms and baths. Primary bedroom has walk-in closet, primary bath has shower, tub and dual vanities. Great fluid floor plan with rear covered enclosed patio for added space. One car carport and ample guest parking. Community offers recently resurfaced lighted tennis and pickleball courts, two pools, spa, refurnished gym, sauna, 2-story clubhouse, indoor racquetball court. Close to West Seminole Trail, shopping, churches, restaurants, MORE! Monthly fee includes basic cable and internet. THIS ONE IS NOT TO BE MISSED!!
Sold for $300,000
$300,000
1075 KENSINGTON PARK DRIVE #102, ALTAMONTE SPRINGS, FL 32714
2beds
1,518sqft
Condominium
Built in 1988
-- sqft lot
$271,700 Zestimate®
$198/sqft
$1,991 Estimated rent
Home value
$271,700
$253,000 - $291,000
$1,991/mo
Zestimate® history
Owner options
List your home for rent
$1,991/mo
Rent Zestimate®
Find your next renter with Zillow Rental Manager. Plus, with online applications, you can quickly screen prospective tenants – for free.
$1,991/mo
Rent Zestimate®
Refinance and save
$2,493/mo
Est. payment
Refinancing to a lower rate could help reduce your monthly payments and save thousands over the life of the loan.
$2,493/mo
Est. payment
Explore your selling options
Work with a Zillow partner agent
Leverage their expertise and Zillow's premium Showcase listings to get your home seen by more buyers.
Get startedList with your own agent
Get your home in front of millions of buyers by listing it on Zillow.
Learn how to do itSell it yourself
Take full control of how buyers see your home on Zillow by listing For Sale by Owner (FSBO).
List your homeWhat's special
Spacious bedroomsAmple guest parkingFluid floor planInside laundryLuxury vinyl floorsOne car carportRear covered enclosed patio
Zillow last checked:
Listing updated:
Listed by:
Susan Aloisio, PA 321-277-7926,
SOUTHERN REALTY ENTERPRISES 407-869-0033
Bought with:
Dallas Ackley, 3289604
COMPASS FLORIDA LLC
Source: Stellar MLS,MLS#: O6247187 Originating MLS: Orlando Regional
Originating MLS: Orlando Regional
Facts & features
Interior
Bedrooms & bathrooms
- Bedrooms: 2
- Bathrooms: 2
- Full bathrooms: 2
Rooms
- Room types: Utility Room
Primary bedroom
- Features: Pantry, Walk-In Closet(s)
- Level: First
- Dimensions: 20x14
Bedroom 1
- Features: Built-in Closet
- Level: First
- Dimensions: 12x14
Dining room
- Features: No Closet
- Level: First
- Dimensions: 15x10
Florida room
- Features: Storage Closet
- Level: First
- Dimensions: 16x8
Kitchen
- Features: Breakfast Bar, Pantry, Storage Closet
- Level: First
- Dimensions: 17x15
Living room
- Features: No Closet
- Level: First
- Dimensions: 17x15
Heating
- Central
Cooling
- Central Air
Appliances
- Included: Dishwasher, Disposal, Dryer, Electric Water Heater, Microwave, Range, Refrigerator, Washer
- Laundry: Laundry Closet
Features
- Ceiling Fan(s), Crown Molding, Eating Space In Kitchen, Primary Bedroom Main Floor, Solid Surface Counters, Split Bedroom, Walk-In Closet(s)
- Flooring: Carpet, Ceramic Tile, Luxury Vinyl
- Doors: Sliding Doors
- Windows: Shades, Window Treatments
- Has fireplace: Yes
- Fireplace features: Living Room, Non Wood Burning
- Common walls with other units/homes: End Unit
Interior area
- Total structure area: 1,971
- Total interior livable area: 1,518 sqft
Property
Parking
- Total spaces: 1
- Parking features: Assigned, Guest, Open
- Carport spaces: 1
- Has uncovered spaces: Yes
Features
- Levels: One
- Stories: 1
- Patio & porch: Covered, Enclosed, Front Porch, Rear Porch
- Exterior features: Rain Gutters, Sidewalk, Storage
- Has spa: Yes
- Spa features: Heated, In Ground
- Has view: Yes
- View description: Trees/Woods
Lot
- Size: 1,023 Square Feet
- Dimensions: 39 x 32
- Features: Cul-De-Sac, City Lot, Level, Sidewalk
- Residential vegetation: Mature Landscaping, Trees/Landscaped
Details
- Parcel number: 03212953910751020
- Zoning: R-3
- Special conditions: None
Construction
Type & style
- Home type: Condo
- Architectural style: Colonial
- Property subtype: Condominium
- Attached to another structure: Yes
Materials
- Block
- Foundation: Slab
- Roof: Shingle
Condition
- Completed
- New construction: No
- Year built: 1988
Utilities & green energy
- Sewer: Public Sewer
- Water: Public
- Utilities for property: Cable Connected, Electricity Connected, Public, Sewer Connected
Community & HOA
Community
- Features: Buyer Approval Required, Clubhouse, Deed Restrictions, Fitness Center, Gated Community - No Guard, Pool, Racquetball, Sidewalks
- Security: Gated Community
- Pet fee: $0 monthly
- Subdivision: KENSINGTON PARK PH 4
HOA
- Has HOA: Yes
- Amenities included: Clubhouse, Fitness Center, Gated, Pickleball Court(s), Pool, Racquetball, Sauna, Spa/Hot Tub, Tennis Court(s)
- Services included: Cable TV, Community Pool, Reserve Fund, Insurance, Internet, Maintenance Structure, Maintenance Grounds, Manager, Pest Control, Pool Maintenance, Private Road, Trash
- HOA fee: $494 monthly
- HOA name: Andrea Rooney
- HOA phone: 407-682-3443
Location
- Region: Altamonte Springs
Financial & listing details
- Price per square foot: $198/sqft
- Annual tax amount: $1,860
- Date on market: 10/4/2024
- Cumulative days on market: 6 days
- Listing terms: Cash,Conventional
- Ownership: Condominium
- Total actual rent: 0
- Electric utility on property: Yes
- Road surface type: Paved
Price history
| Date | Event | Price |
|---|---|---|
| 11/6/2024 | Sold | $300,000-3.2%$198/sqft |
Source:  Stellar MLS #O6247187 Report a problem Stellar MLS #O6247187 Report a problem | ||
| 10/10/2024 | Pending sale | $310,000$204/sqft |
Source: Stellar MLS #O6247187 Report a problem | ||
| 10/4/2024 | Listed for sale | $310,000$204/sqft |
Source: Stellar MLS #O6247187 Report a problem | ||
Public tax history
Tax history is unavailable.
Neighborhood: 32714
Nearby homes
- $290,0002 bd2 ba1.5k sqft1075 Kensington Park Dr UNIT 203, Altamonte Springs, FL 32714Sold
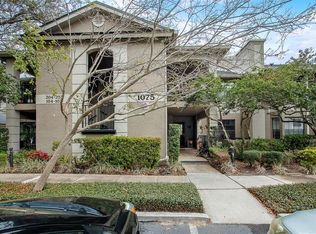
- $205,0001 bd2 ba1.2k sqft1055 Kensington Park Dr UNIT 102, Altamonte Springs, FL 32714Sold
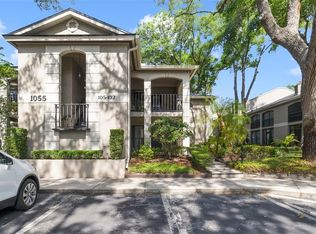
- $310,0002 bd2 ba1.3k sqft1055 Kensington Park Dr UNIT 111, Altamonte Springs, FL 32714Sold
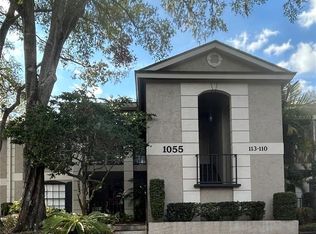
- $239,0003 bd3 ba1.6k sqft1055 Kensington Park Dr UNIT 113, Altamonte Springs, FL 32714Sold
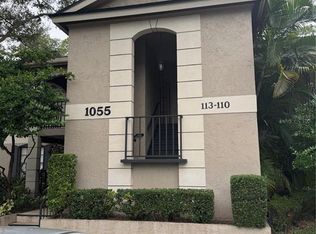
- $290,0002 bd2 ba1.5k sqft1055 Kensington Park Dr UNIT 312, Altamonte Springs, FL 32714Sold
- $280,9991 bd2 ba1.4k sqft1055 Kensington Park Dr UNIT 402, Altamonte Springs, FL 32714Sold
- $300,0002 bd2 ba1.5k sqft1055 Kensington Park Dr UNIT 404, Altamonte Springs, FL 32714Sold
- $269,0002 bd2 ba1.3k sqft1055 Kensington Park Dr UNIT 711, Altamonte Springs, FL 32714For Sale
Nearby schools
GreatSchools rating
- 4/10Spring Lake Elementary SchoolGrades: PK-5Distance: 1.8 mi
- 8/10Rock Lake Middle SchoolGrades: 6-8Distance: 2.2 mi
- 6/10Lyman High SchoolGrades: PK,9-12Distance: 3.3 mi
Schools provided by the listing agent
- Elementary: Spring Lake Elementary
- Middle: Rock Lake Middle
- High: Lyman High
Source: Stellar MLS. This data may not be complete. We recommend contacting the local school district to confirm school assignments for this home.
Get a cash offer in 3 minutes
Find out how much your home could sell for in as little as 3 minutes with a no-obligation cash offer.
Estimated market value
$271,700
Get a cash offer in 3 minutes
Find out how much your home could sell for in as little as 3 minutes with a no-obligation cash offer.
Estimated market value
$271,700
- Florida
- Seminole County
- Altamonte Springs
- 32714
- 1075 KENSINGTON PARK DRIVE Unit 102
Nearby cities
Nearby zip codes
Other Altamonte Springs Topics
- Apartments for Rent in 32714
- Houses for Sale in 32714
- Houses for Rent in 32714
- 32714 Real Estate
- Altamonte Springs Condos
- Houses for Sale in Altamonte Springs
- Newest Listings in Altamonte Springs
- Altamonte Springs Home Values
- Altamonte Springs Real Estate Agents
- Altamonte Springs Refinance
- Altamonte Springs Mortgage Rates
