Welcome Home to 1075 N. Michigan Rd. In Eaton Rapids! This property offers over 1.3 acres of a beautiful park-like setting front and back yard!
Beautiful Ranch home boasts 4 bedrooms, large living area, dining room with a walk out to the large back deck, to enjoy your morning coffee or to relax in the evening and watch the sunset from the west, right in your own back yard! The large deck area and ample space create the perfect backdrop for summer entertaining or hosting a bonfire with friends and family for our current season.
There are Beautiful hardwood floors, spacious Living room, while the kitchen opens to a lovely porch deck. The partially finished walkout basement offers approximately 1,000 sq. ft. of additional living space, including a 4th bedroom, office recreation room, and family room. Plenty of space to relax, entertain, and enjoy both inside and out!
A 2.5 car attached garage provides added value to this home and offering additional storage for auto, boat/toys, lawn equipment. There is also central air!
Home does require some TLC - yet ready to make it your own! This walk-out Ranch in this lovely country setting won't last!
Call today to schedule your private tour!
Pending
Est. $265,000
1075 N Michigan Rd, Eaton Rapids, MI 48827
4beds
2,248sqft
Single Family Residence
Built in 1976
1.33 Acres Lot
$279,400 Zestimate®
$118/sqft
$-- HOA
Overview
- 45 days
- 437
- 38
Zillow last checked:
Listing updated:
Listed by:
Nicole L Dungey 517-242-4115,
RE/MAX Real Estate Professionals 517-321-8255
Source: Greater Lansing AOR,MLS#: 299447
Facts & features
Interior
Bedrooms & bathrooms
- Bedrooms: 4
- Bathrooms: 2
- Full bathrooms: 1
- 1/2 bathrooms: 1
Primary bedroom
- Level: First
- Area: 156.2 Square Feet
- Dimensions: 14.2 x 11
Bedroom 2
- Level: First
- Area: 91.1 Square Feet
- Dimensions: 10 x 9.11
Bedroom 3
- Level: First
- Area: 91.1 Square Feet
- Dimensions: 10 x 9.11
Bedroom 4
- Level: Basement
- Area: 130 Square Feet
- Dimensions: 13 x 10
Dining room
- Level: First
- Area: 115.83 Square Feet
- Dimensions: 11.7 x 9.9
Kitchen
- Level: First
- Area: 140.4 Square Feet
- Dimensions: 12 x 11.7
Living room
- Level: First
- Area: 260 Square Feet
- Dimensions: 20 x 13
Heating
- Forced Air, Propane
Cooling
- Central Air
Appliances
- Included: Dishwasher, Oven, Range, Refrigerator, Water Heater, Water Softener, Water Softener Owned
- Laundry: Inside, Main Level
Features
- Laminate Counters
- Flooring: Carpet, Combination, Hardwood, Tile
- Basement: Full,Partially Finished,Walk-Out Access
- Number of fireplaces: 2
- Fireplace features: Living Room, Wood Burning, Wood Burning Stove
Interior area
- Total structure area: 2,496
- Total interior livable area: 2,248 sqft
- Finished area above ground: 1,248
- Finished area below ground: 1,000
Property
Parking
- Total spaces: 2
- Parking features: Attached, Covered, Driveway, Garage, Gravel
- Attached garage spaces: 2
- Has uncovered spaces: Yes
Features
- Levels: One
- Stories: 1
- Patio & porch: Deck, Porch, Rear Porch
- Exterior features: Private Yard, Storage
- Fencing: Back Yard,Chain Link,Fenced
- Has view: Yes
- View description: Neighborhood, Rural, Trees/Woods
Lot
- Size: 1.33 Acres
- Dimensions: 150 x 400
- Features: Back Yard, Front Yard, Many Trees, Private, Secluded, Views, Wooded
Details
- Additional structures: Storage
- Foundation area: 1248
- Parcel number: 2312000240013002
- Zoning description: Zoning
- Special conditions: In Foreclosure
Construction
Type & style
- Home type: SingleFamily
- Architectural style: Ranch
- Property subtype: Single Family Residence
Materials
- Aluminum Siding
- Roof: Shingle
Condition
- Year built: 1976
Utilities & green energy
- Sewer: Septic Tank
- Water: Well
- Utilities for property: Water Connected, Sewer Connected, High Speed Internet Available, Electricity Available, Cable Available
Community & HOA
Community
- Subdivision: None
Location
- Region: Eaton Rapids
Financial & listing details
- Price per square foot: $118/sqft
- Tax assessed value: $233,800
- Annual tax amount: $2,675
- Date on market: 10/1/2026
- Listing terms: VA Loan,Cash,Conventional,FHA
- Road surface type: Gravel, Paved
Foreclosure details
Estimated market value
$279,400
$265,000 - $293,000
$2,277/mo
Price history
| Date | Event | Price |
|---|---|---|
| 9/22/2026 | Sold | $12,447,678+8198.5%$5,537/sqft |
Source: Public Record Report a problem | ||
| 12/22/2016 | Sold | $150,000+3.5%$67/sqft |
Source:  Greater Lansing AOR #210826 Report a problem | ||
| 11/1/2016 | Pending sale | $144,900$64/sqft |
Source: Impact Real Estate #210826 Report a problem | ||
| 10/27/2016 | Listed for sale | $144,900+34.2%$64/sqft |
Source: Impact Real Estate #210826 Report a problem | ||
| 8/17/2010 | Sold | $108,000-28.3%$48/sqft |
Source: Public Record Report a problem | ||
| 11/12/2009 | Sold | $150,628-6.4%$67/sqft |
Source: Public Record Report a problem | ||
| 9/2/2004 | Sold | $161,000$72/sqft |
Source: Public Record Report a problem | ||
Public tax history
| Year | Property taxes | Tax assessment |
|---|---|---|
| 2025 | $2,594 | $116,900 +3.7% |
| 2024 | -- | $112,700 +28.7% |
| 2021 | $2,146 -0.3% | $87,600 +5.5% |
| 2020 | $2,153 | $83,000 +11.9% |
| 2019 | $2,153 -0.7% | $74,200 +9.8% |
| 2018 | $2,168 +13.3% | $67,600 |
| 2017 | $1,913 | $67,600 |
| 2016 | -- | $67,600 |
| 2015 | -- | $67,600 +6% |
| 2014 | -- | $63,770 +0.6% |
| 2013 | -- | $63,400 -1.4% |
| 2011 | -- | $64,300 +0.3% |
| 2010 | -- | $64,100 -12.1% |
| 2009 | -- | $72,900 -5.6% |
| 2008 | -- | $77,200 +1% |
| 2007 | -- | $76,400 +2% |
| 2006 | -- | $74,900 +4% |
| 2005 | -- | $72,000 +3% |
| 2004 | -- | $69,900 +16.7% |
| 2002 | -- | $59,900 +6% |
| 2001 | -- | $56,500 |
Find assessor info on the county website
Monthly payment
Climate risks
Neighborhood: 48827
Nearby schools
Schools provided by the listing agent
- High: Eaton Rapids
Source: Greater Lansing AOR. This data may not be complete. We recommend contacting the local school district to confirm school assignments for this home.
- $317,1003 bd2 ba1.8k sqft1069 N Michigan Rd, Eaton Rapids, MI 48827Off Market

- $332,900-- bd2 ba1.4k sqft1183 N Michigan Rd, Eaton Rapids, MI 48827Off Market
- $324,8004 bd3 ba2k sqft1037 N Michigan Rd, Eaton Rapids, MI 48827Off Market
- $448,9003 bd3 ba2.4k sqft1165 N Michigan Rd, Eaton Rapids, MI 48827Off Market

Similar homes
- $328,0004 bd3 ba2.3k sqft1476 Water St, Eaton Rapids, MI 48827For Sale
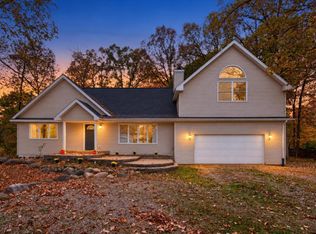
 MLS ID #26057176, Austin Keiser, Five Star Real Estate-Lansing. MichRIC
- $270,0004 bd2 ba2.6k sqft2680 Eden Rd, Leslie, MI 49251For Sale
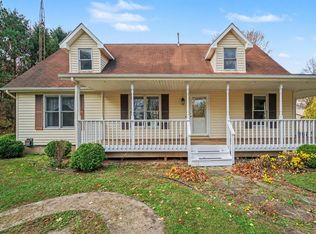 MLS ID #26058645, Trey Waldofsky, Sproat Realty Professionals-J. MichRIC
- $260,0002 bd2 ba2.1k sqft2455 S Perkey Rd, Charlotte, MI 48813For Sale
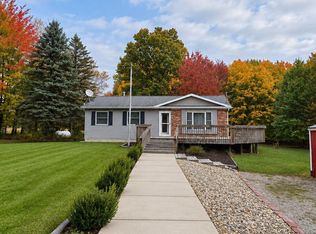 MLS ID #300015, Mary Hovey Miller, RE/MAX Real Estate Professionals. Greater Lansing AOR
- $269,9994 bd2 ba2k sqft2654 Renfrew Way, Lansing, MI 48911For Sale
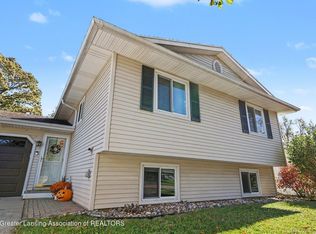 MLS ID #300008, Kelsie Simmon, RE/MAX Real Estate Professionals. Greater Lansing AOR
- $244,9003 bd3 ba1.8k sqft4924 Thurlby Rd, Mason, MI 48854For Sale
 MLS ID #50216448, Colton Rine, Five Star Real Estate. MiRealSource
- $215,0002 bd1 ba1.2k sqft6180 E Five Point Hwy, Eaton Rapids, MI 48827For Sale
 MLS ID #20261066447, Esmeralda Puga, Exit Ahead Realty. Realcomp II
- $259,0004 bd2 ba1.9k sqft433 Harriet Ave, Lansing, MI 48917For SaleMLS ID #50220410, Melanie Tejkl, Allsource Properties, LLC. MiRealSource
- $289,9994 bd3 ba3k sqft12890 Tompkins Rd, Onondaga, MI 49264For SaleMLS ID #20261055563, Embry M Webb, A-Mac Financial Services Corp. Realcomp II
- $269,0003 bd2 ba1.9k sqft2277 Kewanee Way, Okemos, MI 48864For SaleMLS ID #20261089070, Jay A Roney, 3DX Real Estate-Brighton. Realcomp II
- $319,9004 bd2 ba2k sqft5203 Gale Rd, Onondaga, MI 49264For SaleMLS ID #26055687, DAVID M. ALLARD, Sproat Realty Professionals. MichRIC
- $200,0003 bd2 ba1.4k sqft211 King St, Eaton Rapids, MI 48827For SaleMLS ID #26035575, Todd Trowbridge Jr, Real Estate Warehouse L.L.C.. MichRIC
- $249,9003 bd1 ba1.1k sqft211 Leland Pl, Lansing, MI 48917For SaleMLS ID #26049990, David Pena, Homes 28. MichRIC
- $299,9003 bd2 ba2.1k sqft5457 Wood Rd, Rives Junction, MI 49277For SaleMLS ID #26055987, Kittyanne Latocki, Production Realty. MichRIC
