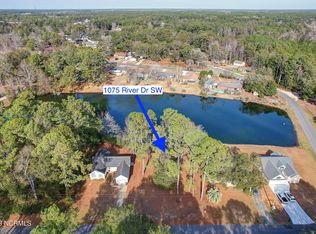
MOVE-IN READY WITH A WATER VIEW! Built in 2023, this coastal residence blends refined finishes, thoughtful design, and relaxed luxury. From the moment you enter, you'll notice the attention to detail throughout, including 9-foot ceilings, luxury plank flooring, chair rail molding, trimmed windows and doors, decorative lighting, glass knobs, custom built-ins, and a soothing coastal color palette.
The open-concept living and dining areas are designed for both comfortable everyday living and effortless entertaining. The kitchen serves as the heart of the home with shaker cabinetry, soft-close cabinets and drawers, quartz countertops, tile backsplash, stainless steel appliances including the refrigerator, a spacious center island, and a deep walk-in pantry with wood shelving.
The primary suite offers a private retreat with two walk-in closets featuring wood shelving and a beautifully finished bath with a double vanity, vessel sinks, and a zero-entry tiled shower. The guest bedrooms and bath carry the same elevated level of finish and attention to detail.
Enjoy peaceful mornings and relaxing evenings from the screened back porch overlooking the water. Additional exterior and structural upgrades include a finished two-car garage, attic storage, upgraded landscaping with four palm trees, partial brick front, board-and-batten siding, shutters, exterior lighting, and gutters.
With no HOA dues and the ability to keep boats and RVs on the property, this home offers exceptional flexibility for coastal living. It also has a strong short-term rental history, making it an attractive option for buyers seeking a primary residence, second home, or income-producing coastal property.
Located just a short walk from the Calabash River and only minutes from Sunset Beach, boat ramps, golf courses, waterfront parks, seafood restaurants, summer markets and concerts, and the Calabash Marina. All furniture is negotiable, creating the opportunity for a truly turnkey coastal retreat.
For sale
$424,000
1075 River Drive SW, Calabash, NC 28467
3beds
1,626sqft
Single Family Residence
Built in 2023
9,583 Square Feet Lot
$414,500 Zestimate®
$261/sqft
$-- HOA
What's special
Refined finishesDecorative lightingSoothing coastal color paletteWater viewPartial brick frontBoard-and-batten sidingGlass knobs
- 41 days
- 1,060
- 130
Likely to sell faster than
Zillow last checked:
Listing updated:
Listed by:
Jason Greene 336-442-9026,
Sunsets and Sandcastles Realty LLC
Source: Hive MLS,MLS#: 100606205 Originating MLS: Johnston County Association of REALTORS
Facts & features
Interior
Bedrooms & bathrooms
- Bedrooms: 3
- Bathrooms: 2
- Full bathrooms: 2
Rooms
- Room types: Master Bedroom, Bedroom 1, Bedroom 2, Living Room, Bathroom 1, Bathroom 2
Heating
- Electric, Heat Pump
Cooling
- Central Air
Appliances
- Included: Electric Oven, Built-In Microwave, Refrigerator, Dishwasher
- Laundry: Laundry Room
Features
- Walk-in Closet(s), High Ceilings, Entrance Foyer, Bookcases, Kitchen Island, Ceiling Fan(s), Pantry, Walk-in Shower, Walk-In Closet(s)
- Flooring: LVT/LVP
- Has fireplace: No
Interior area
- Total structure area: 1,626
- Total interior livable area: 1,626 sqft
Property
Parking
- Total spaces: 2
- Parking features: Attached, Garage
- Attached garage spaces: 2
Features
- Levels: One
- Patio & porch: Covered, Porch, Screened
- Fencing: Partial
- Has view: Yes
- View description: Pond, Water
- Has water view: Yes
- Water view: Pond,Water
- Waterfront features: None, Pond
- Frontage type: Pond Front
Lot
- Size: 9,583 Square Feet
- Dimensions: 75 x 129 x 17 x 128
Details
- Parcel number: 241oe013
- Zoning: Ca-R-6
- Special conditions: Standard
Construction
Type & style
- Home type: SingleFamily
- Property subtype: Single Family Residence
Materials
- Brick, Vinyl Siding, Wood Frame
- Foundation: Slab
- Roof: Architectural Shingle
Condition
- New construction: No
- Year built: 2023
Utilities & green energy
- Sewer: Public Sewer
- Water: Public
- Utilities for property: Sewer Connected, Water Connected
Community & HOA
Community
- Security: Smoke Detector(s)
- Subdivision: Calabash Acres
HOA
- Has HOA: No
- Amenities included: None
Location
- Region: Calabash
Financial & listing details
- Price per square foot: $261/sqft
- Tax assessed value: $316,630
- Annual tax amount: $1,623
- Date on market: 9/25/2026
- Cumulative days on market: 41 days
- Listing agreement: Exclusive Right To Sell
- Listing terms: Cash,Conventional,FHA,VA Loan
- Road surface type: Paved
Estimated market value
$414,500
$394,000 - $435,000
$2,096/mo
Price history
| Date | Event | Price |
|---|---|---|
| 9/25/2026 | Listed for sale | $424,000+6.3%$261/sqft |
Source:  Hive MLS #100606205 Report a problem | ||
| 10/25/2023 | Sold | $399,000$245/sqft |
Source: Hive MLS #100399736 Report a problem | ||
| 9/22/2023 | Pending sale | $399,000$245/sqft |
Source: Hive MLS #100399736 Report a problem | ||
| 9/20/2023 | Listed for sale | $399,000$245/sqft |
Source: Hive MLS #100399736 Report a problem | ||
| 9/15/2023 | Pending sale | $399,000$245/sqft |
Source: Hive MLS #100399736 Report a problem | ||
| 8/13/2023 | Listed for sale | $399,000$245/sqft |
Source: Hive MLS #100399736 Report a problem | ||
Public tax history
Tax history is unavailable.
Monthly payment
Est. payment
Payment breakdown
Explore the cost of this home by adjusting the details. Changes won't be saved.Climate risks
Neighborhood: 28467
Nearby schools
Schools provided by the listing agent
- Elementary: Jessie Mae Monroe Elementary
- Middle: Shallotte Middle
- High: West Brunswick
Source: Hive MLS. This data may not be complete. We recommend contacting the local school district to confirm school assignments for this home.

Similar homes
- $439,9004 bd2 ba2.1k sqft1674 Beach Dr SW, Calabash, NC 28467For Sale By Owner

- $--3 bd2 ba1.7k sqft1099 Gull Ct, Carolina Shor, NC 28467Auction
 Xome
- $430,0003 bd2 ba2.2k sqft9156 Oak Ridge Plantation Drive SW, Calabash, NC 28467For Sale
 MLS ID #100609471, Paula Villalva, Clifton Property Investment. Hive MLS
- $400,0003 bd2 ba1.9k sqft9184 Seaside Landing SW, Calabash, NC 28467For Sale
 MLS ID #100575714, Brandon A Thomas, Coldwell Banker Sea Coast Advantage-Leland. Hive MLS
- $448,0002 bd2 ba1.3k sqft1535 Harbour Place Drive, Calabash, NC 28467For SaleMLS ID #100593714, Bob Smolinski, Coldwell Banker Sea Coast Advantage. Hive MLS
- $425,0003 bd3 ba2.2k sqft8 Niblick Court, Carolina Shores, NC 28467For SaleMLS ID #100604879, Eileen Henriksen, REMAX Southern Shores. Hive MLS
- $349,9003 bd3 ba1.8k sqft1126 River Drive, Calabash, NC 28467For SaleMLS ID #100543721, Shandel K Capps, Carolina Gulf Coast Properties. Hive MLS
- $595,0003 bd3 ba1.8k sqft2035 Manor Parc Drive, Calabash, NC 28467For SaleMLS ID #100614221, Colleen Teifer, Silver Coast Properties. Hive MLS
- $463,9003 bd2 ba1.8k sqft9145 Village Lake Drive SW, Calabash, NC 28467For SaleMLS ID #100594372, Megan C Sauciuc, Keller Williams Innovate-OIB Mainland. Hive MLS
- $360,0004 bd3 ba2.4k sqft789 Landmark Cove, Calabash, NC 28467For SaleMLS ID #100614296, Craig Tribus, Beycome Brokerage Realty LLC. Hive MLS
- $365,0003 bd2 ba1.7k sqft9056 Island Shore Avenue, Calabash, NC 28467For SaleMLS ID #100595575, Suzanne M Polino, ASAP Realty. Hive MLS
- $464,9003 bd2 ba1.8k sqft51 Sunfield Drive, Carolina Shores, NC 28467For SaleMLS ID #100577422, Cheryl L Hollis, Berkshire Hathaway HomeServices Carolina Premier Properties. Hive MLS
- $369,9003 bd2 ba1.8k sqft9133 Little Osprey Drive Lot 209, Calabash, NC 28467For SaleMLS ID #100607473, Timothy J Duffy, RE/MAX Executive. Hive MLS
- $334,2503 bd2 ba1.7k sqft951 Willow Place SW, Calabash, NC 28467New ConstructionMLS ID #100611983, Aletha McCants, Adams Homes Realty NC Inc.. Hive MLS
- $334,2503 bd2 ba1.7k sqft944 Willow Place SW, Calabash, NC 28467New ConstructionMLS ID #100611999, Aletha McCants, Adams Homes Realty NC Inc.. Hive MLS
- $329,2503 bd2 ba1.6k sqft953 Willow Place SW, Calabash, NC 28467New ConstructionMLS ID #100611980, Aletha McCants, Adams Homes Realty NC Inc.. Hive MLS
- $529,9993 bd2 ba1.7k sqft2051 Manor Parc Drive, Calabash, NC 28467For SaleMLS ID #100595032, Diana L Enzor, Carolina Coastal Real Estate. Hive MLS
- $330,7503 bd2 ba1.6k sqft947 Willow Place SW, Calabash, NC 28467New ConstructionMLS ID #100611996, Aletha McCants, Adams Homes Realty NC Inc.. Hive MLS
- $330,7503 bd2 ba1.5k sqft942 Willow Place SW, Calabash, NC 28467New ConstructionMLS ID #100611968, Aletha McCants, Adams Homes Realty NC Inc.. Hive MLS
- $330,7503 bd2 ba1.6k sqft940 Willow Place SW, Calabash, NC 28467New ConstructionMLS ID #100612002, Aletha McCants, Adams Homes Realty NC Inc.. Hive MLS
