Spacious and inviting 3 bedroom, 2 bath ranch on a beautiful .66-acre corner lot located on scenic S. Lake Shore Drive in the city of Lake Geneva. This mid-century design prioritizes indoor/outdoor flow featuring a large ''picture windowed'' living room and formal dining room. The cozy family room w/fireplace and sliding glass doors create an abundance of natural light and easy access to the expansive back yard for everyday living and entertaining. Eat in kitchen and main floor laundry. 2+ car garage, new roof/gutters 2015. You don't find too many homes within the city limits on a lot this large! With your personal touches and updates, THIS HOME from a by-gone era , THIS CLOSE to the downtown and sparkling Lake Geneva waters, can be yours to enjoy for years to come. Zoned SR-4
Contingent
$679,000
1075 S Lake Shore DRIVE, Lake Geneva, WI 53147
3beds
1,640sqft
:
Get pre-qualified$4,273/mo
Single Family Residence
Built in 1965
0.66 Acres Lot
$648,100 Zestimate®
$414/sqft
$-- HOA
What's special
- 21 days |
- 879 |
- 23 |
Zillow last checked:
Listing updated:
Listed by:
Dorothy Gerber PropertyInfo@shorewest.com,
Shorewest Realtors, Inc.
Source: WIREX MLS,MLS#: 1969927 Originating MLS: Metro MLS
Originating MLS: Metro MLSFacts & features
Interior
Bedrooms & bathrooms
- Bedrooms: 3
- Bathrooms: 2
- Full bathrooms: 2
- Main level bedrooms: 3
Primary bedroom
- Level: Main
- Area: 154
- Dimensions: 14 x 11
Bedroom 2
- Level: Main
- Area: 108
- Dimensions: 12 x 9
Bedroom 3
- Level: Main
- Area: 130
- Dimensions: 13 x 10
Bathroom
- Features: Dual Entry Off Master Bedroom, Master Bedroom Bath: Walk-In Shower, Master Bedroom Bath
Dining room
- Level: Main
- Area: 130
- Dimensions: 13 x 10
Family room
- Level: Main
- Area: 210
- Dimensions: 15 x 14
Kitchen
- Level: Main
- Area: 99
- Dimensions: 11 x 9
Living room
- Level: Main
- Area: 204
- Dimensions: 17 x 12
Heating
- Electric, Multiple Units
Cooling
- Multi Units, Wall/Sleeve Air
Appliances
- Included: Dishwasher, Dryer, Microwave, Oven, Range, Refrigerator, Washer, Water Softener
Features
- High Speed Internet
- Flooring: Wood
- Basement: Concrete
Interior area
- Total structure area: 1,640
- Total interior livable area: 1,640 sqft
Video & virtual tour
Property
Parking
- Total spaces: 2.5
- Parking features: Garage Door Opener, Attached, 2 Car
- Attached garage spaces: 2.5
Features
- Levels: One
- Stories: 1
- Patio & porch: Deck
- Fencing: Fenced Yard
Lot
- Size: 0.66 Acres
Details
- Parcel number: ZYUP 00121H
- Zoning: Res
Construction
Type & style
- Home type: SingleFamily
- Architectural style: Ranch
- Property subtype: Single Family Residence
Materials
- Brick, Brick/Stone, Wood Siding
Condition
- 21+ Years
- New construction: No
- Year built: 1965
Utilities & green energy
- Sewer: Public Sewer
- Water: Public
- Utilities for property: Cable Available
Community & HOA
Location
- Region: Lake Geneva
- Municipality: Lake Geneva
Financial & listing details
- Price per square foot: $414/sqft
- Tax assessed value: $411,500
- Annual tax amount: $5,565
- Date on market: 7/8/2026
Estimated market value
$648,100
$616,000 - $681,000
$2,722/mo
Price history
| Date | Event | Price |
|---|---|---|
| 7/13/2026 | Contingent | $679,000$414/sqft |
Source:  WIREX MLS #1969927 Report a problem WIREX MLS #1969927 Report a problem | ||
| 7/8/2026 | Listed for sale | $679,000$414/sqft |
Source: WIREX MLS #1969927 Report a problem | ||
Public tax history
| Year | Property taxes | Tax assessment |
|---|---|---|
| 2024 | $5,195 +4.6% | $411,500 |
| 2023 | $4,967 +10.8% | $411,500 +47% |
| 2022 | $4,484 +1.5% | $279,900 |
| 2021 | $4,416 +3.2% | $279,900 +7% |
| 2020 | $4,280 -7.3% | $261,600 +3% |
| 2019 | $4,614 +6.5% | $254,000 +9.1% |
| 2018 | $4,333 +4.6% | $232,800 +11% |
| 2017 | $4,141 +5.1% | $209,700 +6.9% |
| 2016 | $3,942 -3.5% | $196,100 +2.1% |
| 2015 | $4,084 -3.8% | $192,000 +6.8% |
| 2014 | $4,246 | $179,800 +3.2% |
| 2013 | $4,246 | $174,300 |
| 2012 | -- | -- |
| 2011 | -- | -- |
| 2010 | -- | -- |
| 2009 | -- | -- |
| 2008 | -- | -- |
| 2007 | -- | -- |
| 2005 | -- | -- |
| 2004 | -- | -- |
| 2003 | -- | -- |
| 2002 | -- | -- |
| 2001 | -- | -- |
| 2000 | -- | -- |
Find assessor info on the county website
Monthly payment
Est. payment
Payment breakdown
Explore the cost of this home by adjusting the details. Changes won't be saved.Climate risks
Neighborhood: 53147
Getting around
21 / 100
Car-DependentNearby schools
GreatSchools rating
- 9/10Central - Denison Elementary SchoolGrades: PK-3Distance: 1.1 mi
- 5/10Lake Geneva Middle SchoolGrades: 6-8Distance: 0.9 mi
- 7/10Badger High SchoolGrades: 9-12Distance: 0.8 mi
Schools provided by the listing agent
- Middle: Lake Geneva
- High: Badger
- District: Lake Geneva J1
Source: WIREX MLS. This data may not be complete. We recommend contacting the local school district to confirm school assignments for this home.
- $463,900-- bd-- ba-- sqft1071 S Lake Shore Dr, Lake Geneva, WI 53147Off Market
- $414,1002 bd1 ba1.1k sqft619 Eugene Dr, Lake Geneva, WI 53147Off Market
- $451,500-- bd-- ba-- sqft666 Eugene Dr, Lake Geneva, WI 53147Off Market
- $298,2002 bd1 ba1.3k sqft650 Eugene Dr, Lake Geneva, WI 53147Off Market

- $411,800-- bd-- ba-- sqft611 Eugene Dr, Lake Geneva, WI 53147Off Market
- $412,5002 bd2 ba-- sqft1085 S Lake Shore Dr, Lake Geneva, WI 53147Off Market
- $476,5004 bd2 ba2.1k sqft555 Eugene Dr, Lake Geneva, WI 53147Off Market
- $472,800-- bd-- ba-- sqft600 Eugene Dr, Lake Geneva, WI 53147Off Market
A local agent can set up tours, give advice and negotiate with sellers.
A local lender can help you make sure your offer is ready when you are.
Similar homes
- $549,0004 bd2 ba2.2k sqft501 Sue Ann DRIVE, Lake Geneva, WI 53147Active
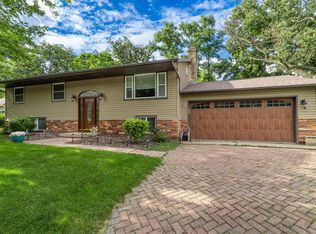 MLS ID #1960765, Lake Geneva Team*. WIREX MLS
 - $699,9003 bd2 ba2.1k sqftN1547 Wooddale DRIVE, Lake Geneva, WI 53147Active
 MLS ID #1969892, The Starboard Group*. WIREX MLS
 - $450,0003 bd2 ba1.7k sqftN3201 Highland DRIVE, Lake Geneva, WI 53147Active
 MLS ID #1972128, The Starboard Group*. WIREX MLS
 - $675,0002 bd2 ba1.8k sqftN2473 Greenleaf DRIVE, Lake Geneva, WI 53147Active
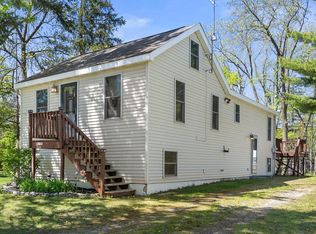 MLS ID #1962523, Lake Geneva Team*. WIREX MLS
 - $499,9003 bd2 ba1.5k sqft1707 Miller ROAD, Lake Geneva, WI 53147ActiveMLS ID #1968150, Marc Jensen. WIREX MLS
- $579,9004 bd1 ba2.1k sqftW3004 Krueger Rd, Lake Geneva, WI 53147ActiveMLS ID #12625001, Clancy Green, Berkshire Hathaway HomeServices Starck Real Estate. MRED as distributed by MLS GRID
- $499,0003 bd2 ba1.6k sqftW3608 Glenmore AVENUE, Lake Geneva, WI 53147ActiveMLS ID #1948079, Patricia Forbeck. WIREX MLS
- $449,9002 bd2 ba1.7k sqft403 Walworth STREET, Lake Geneva, WI 53147ActiveMLS ID #1970660, Robert Wisdom. WIREX MLS
- $599,0003 bd2 ba1.2k sqftN1801 Birch DRIVE, Lake Geneva, WI 53147ActiveMLS ID #1953326, Jessica Genrich. WIREX MLS
- $529,0003 bd2 ba2.3k sqft68 Oakwood STREET, Williams Bay, WI 53191ActiveMLS ID #1969799, Patrick Moore. WIREX MLS
- $599,0003 bd3 ba2k sqft436 Ashley DRIVE, Williams Bay, WI 53191ActiveMLS ID #1968989, Joel Reyenga. WIREX MLS
- $699,9003 bd3 ba2.4k sqftW5158 Hares Foot ROAD, Elkhorn, WI 53121ActiveMLS ID #1969337, Joe Prindle. WIREX MLS
- $675,0003 bd3 ba1.7k sqftW4669 County Road A, Elkhorn, WI 53121ActiveMLS ID #1956005, Cobian & Co Group*. WIREX MLS
- $550,0003 bd2 ba1.9k sqft197 W Geneva St, Williams Bay, WI 53191For SaleMLS ID #2021618, Kimberly Colby. SCWMLS
- $649,0003 bd2 ba1.6k sqft2531 Lakeshore DRIVE, Kansasville, WI 53139ActiveMLS ID #1972877, Patrick Cotter. WIREX MLS
- $675,0003 bd2 ba1.1k sqft518 S. Lakeshore DRIVE, Fontana, WI 53125ActiveMLS ID #1962437, Joel Reyenga. WIREX MLS
- $359,0003 bd2 ba1.9k sqft33606 Bohner DRIVE, Burlington, WI 53105ActiveMLS ID #1973416, Jennifer Reesman. WIREX MLS
- $465,0003 bd2 ba1.8k sqftN1420 Cedar ROAD, Genoa City, WI 53128ActiveMLS ID #1959389, Kristin Stahulak. WIREX MLS
- $609,9003 bd2 ba1.8k sqft163 Fontana AVENUE, Fontana, WI 53125ActiveMLS ID #1946977, Patricia Forbeck. WIREX MLS
- $385,0003 bd2 ba2.3k sqftN2404 Giles DRIVE, Burlington, WI 53105ActiveMLS ID #1972844, Shari Rauland Mohr. WIREX MLS
