Surf, Sauna, Sip & Repeat! Welcome to your Seaside retreat, where coastal adventures meet everyday comfort! Situated on a beautiful .23-acre lot bordering the Neawanna Natural History Park, this spacious home offers a serene yard and something for everyone! Kick back in the expansive living room with cozy woodstove, skylight, and warm hardwood floors. Whip up something delicious in the beautifully updated kitchen featuring stainless steel appliances, stylish cabinetry, pantry, and abundant storage. Step onto the inviting deck for your morning coffee ritual or unwind on the patio surrounded by the tranquility of your peaceful backyard. The oversized primary suite is your own private spa getaway, complete with jetted soaking tub, walk-in shower, sauna, and generous walk-in closet with laundry. Two additional bedrooms, a full bath, and a versatile bonus/family room provide plenty of room to spread out. Surfers and outdoor enthusiasts will love the expansive two-car garage with workshop/studio area, patio access, and deep stainless steel utility sink. Add in an outdoor shower, storage shed with carport, and abundant parking for vehicles and recreational toys, and you've got the ultimate setup for sandy toes and coastal adventures. Embrace the Oregon Coast lifestyle!
Active
$535,000
1077 Avenue I, Seaside, OR 97138
3beds
2,668sqft
Residential, Single Family Residence
Built in 1977
10,018 Square Feet Lot
$-- Zestimate®
$201/sqft
$-- HOA
What's special
- 6 days
- 969
- 96
Likely to sell faster than
Zillow last checked:
Listing updated:
Listed by:
Hilary Herman 503-791-4718,
Realty One Group Prestige
Source: RMLS (OR),MLS#: 641732182
Facts & features
Interior
Bedrooms & bathrooms
- Bedrooms: 3
- Bathrooms: 2
- Full bathrooms: 2
- Main level bathrooms: 2
Rooms
- Room types: Bedroom 2, Bedroom 3, Dining Room, Family Room, Kitchen, Living Room, Primary Bedroom
Primary bedroom
- Features: Bathroom, Builtin Features, Ceiling Fan, Sauna, Skylight, Double Sinks, Jetted Tub, Tile Floor, Walkin Closet, Walkin Shower, Wood Floors
- Level: Main
Bedroom 2
- Features: Closet, Wood Floors
- Level: Main
Bedroom 3
- Features: Closet, Wood Floors
- Level: Main
Dining room
- Level: Main
Family room
- Features: Builtin Features, Closet, Laminate Flooring, Sunken
- Level: Main
Kitchen
- Features: Deck, Dishwasher, Pantry, Free Standing Range, Free Standing Refrigerator, Wood Floors
- Level: Main
Living room
- Features: Skylight, Wood Floors, Wood Stove
- Level: Main
Heating
- Forced Air
Cooling
- None
Appliances
- Included: Dishwasher, Free-Standing Range, Free-Standing Refrigerator, Stainless Steel Appliance(s), Tankless Water Heater
Features
- Ceiling Fan(s), Closet, Built-in Features, Sunken, Pantry, Bathroom, Sauna, Double Vanity, Walk-In Closet(s), Walkin Shower
- Flooring: Laminate, Tile, Wood
- Windows: Double Pane Windows, Vinyl Frames, Skylight(s)
- Basement: Crawl Space
- Number of fireplaces: 1
- Fireplace features: Insert, Stove, Wood Burning, Wood Burning Stove
Interior area
- Total structure area: 2,668
- Total interior livable area: 2,668 sqft
Video & virtual tour
Property
Parking
- Total spaces: 2
- Parking features: Driveway, RV Access/Parking, RV Boat Storage, Attached
- Attached garage spaces: 2
- Has uncovered spaces: Yes
Features
- Levels: One
- Stories: 1
- Patio & porch: Deck, Patio
- Exterior features: Yard
- Has spa: Yes
- Spa features: Bath
Lot
- Size: 10,018 Square Feet
- Features: Flood Zone, Level, SqFt 10000 to 14999
Details
- Additional structures: RVParking, RVBoatStorage
- Parcel number: 13435
- Zoning: R2
Construction
Type & style
- Home type: SingleFamily
- Architectural style: Ranch
- Property subtype: Residential, Single Family Residence
Materials
- Cedar, Shingle Siding
- Foundation: Concrete Perimeter
- Roof: Composition
Condition
- Resale
- New construction: No
- Year built: 1977
Utilities & green energy
- Gas: Gas
- Sewer: Public Sewer
- Water: Public
Community & HOA
Community
- Security: Security System Owned
HOA
- Has HOA: No
Location
- Region: Seaside
Financial & listing details
- Price per square foot: $201/sqft
- Tax assessed value: $506,372
- Annual tax amount: $4,228
- Date on market: 11/13/2026
- Listing terms: Cash,Conventional,FHA,VA Loan
- Road surface type: Paved
Estimated market value
Not available
Estimated sales range
Not available
Not available
Price history
| Date | Event | Price |
|---|---|---|
| 11/14/2026 | Listed for sale | $535,000+37.2%$201/sqft |
Source: CMLS #26-972 Report a problem | ||
| 3/29/2021 | Sold | $390,000+53%$146/sqft |
Source: Public Record Report a problem | ||
| 4/19/2013 | Sold | $254,900-3.8%$96/sqft |
Source:  RMLS (OR) #12337818 Report a problem | ||
| 10/23/2012 | Listing removed | $264,900$99/sqft |
Source: Windermere Cronin & Caplan Realty Group, Inc. #12095097 Report a problem | ||
| 9/3/2012 | Price change | $264,900-1.9%$99/sqft |
Source: Windermere Cronin & Caplan Realty Group, Inc. #12095097 Report a problem | ||
| 5/23/2012 | Price change | $269,900-5.3%$101/sqft |
Source: Windermere Cronin & Caplan Realty Group, Inc. #12095097 Report a problem | ||
| 4/25/2012 | Listed for sale | $285,000$107/sqft |
Source: Windermere Cronin & Caplan Realty Group, Inc. #12095097 Report a problem | ||
Public tax history
| Year | Property taxes | Tax assessment |
|---|---|---|
| 2025 | $4,260 +3% | $296,446 +3% |
| 2024 | $4,135 +3% | $287,812 +3% |
| 2023 | $4,012 +2.8% | $279,430 +3% |
| 2022 | $3,903 +2.2% | $271,292 +3% |
| 2021 | $3,820 +2.4% | $263,391 +3% |
| 2020 | $3,731 | $255,721 +3% |
| 2019 | $3,731 +2.8% | $248,274 +3% |
| 2018 | $3,629 +4.1% | $241,044 +3% |
| 2017 | $3,485 +4.8% | $234,024 +3% |
| 2016 | $3,326 +13.7% | $227,209 +3% |
| 2015 | $2,926 +2.7% | $220,593 +3% |
| 2014 | $2,849 +0.3% | $214,168 +3% |
| 2013 | $2,841 | $207,931 +3% |
| 2012 | -- | $201,875 +3% |
| 2011 | -- | $195,996 +3% |
| 2010 | -- | $190,288 +3% |
| 2009 | -- | $184,746 +12.2% |
| 2008 | -- | $164,601 +3% |
| 2007 | -- | $159,807 +3% |
| 2006 | -- | $155,154 |
Find assessor info on the county website
Monthly payment
Est. payment
Payment breakdown
Explore the cost of this home by adjusting the details. Changes won't be saved.Climate risks
Neighborhood: 97138
Nearby schools
Schools provided by the listing agent
- Elementary: Pacific Ridge,Cannon Bch Acad
- Middle: Seaside
- High: Seaside
Source: RMLS (OR). This data may not be complete. We recommend contacting the local school district to confirm school assignments for this home.

Similar homes
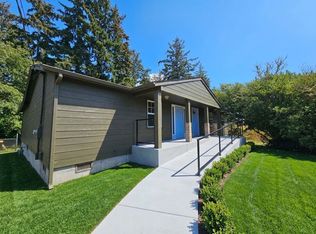
- $525,9003 bd3 ba1.9k sqft1000 S King St, Seaside, OR 97138For Sale By Owner
- $529,0003 bd2 ba1.9k sqft1320 Bailey Ln, Gearhart, OR 97138Active
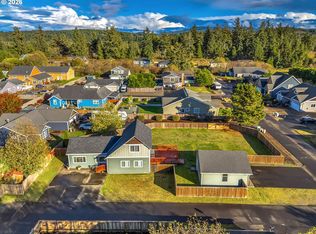
 MLS ID #455150893, Cynthia O'Reilly, Windermere Realty Trust. RMLS (OR)
- $565,0005 bd2 ba1.5k sqft1225 Youngberry St, Seaside, OR 97138Active
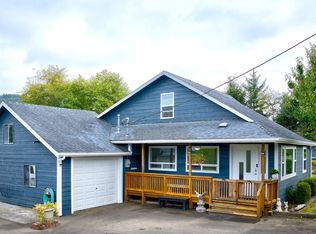 MLS ID #784519487, Denise Anderson, Totem Properties LLC. RMLS (OR)
- $634,9995 bd4 ba2.6k sqft77 Hilltop Dr, Seaside, OR 97138Active
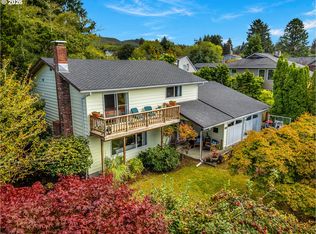 MLS ID #759143292, Shelly Owen, Windermere Realty Trust. RMLS (OR)
- $574,0003 bd2 ba2.1k sqft2344 Royal View Dr, Seaside, OR 97138ActiveMLS ID #598803549, Katelynn Malby, Premiere Property Group, LLC. RMLS (OR)
- $460,0003 bd1 ba2.2k sqft84949 Highway 101, Seaside, OR 97138ActiveMLS ID #177033589, Reed Bright, Matin Real Estate. RMLS (OR)
- $659,9005 bd3 ba2.2k sqft380 S Edgewood St, Seaside, OR 97138ActiveMLS ID #633641814, Julia Radditz, Totem Properties LLC. RMLS (OR)
- $649,5003 bd3 ba2.5k sqft2165 Skyline Dr, Seaside, OR 97138ActiveMLS ID #600481052, Jenny Frank, Windermere Realty Trust. RMLS (OR)
- $510,0004 bd2 ba2.2k sqft4173 Highway 101 N, Gearhart, OR 97138ActiveMLS ID #309914707, Jeff Nielson, Keller Williams Realty Portland Elite. RMLS (OR)
- $599,0003 bd2 ba1.8k sqft1761 S Edgewood St, Seaside, OR 97138ActiveMLS ID #233952943, Andrea Mace, Realty One Group Prestige. RMLS (OR)
- $425,0003 bd2 ba1.9k sqft2473 Queen St, Seaside, OR 97138ActiveMLS ID #231798374, Ashley Flukinger, Premiere Property Group, LLC. RMLS (OR)
- $735,0004 bd3 ba2k sqft88762 Dawson Rd, Seaside, OR 97138ActiveMLS ID #136450894, Andrea Mazzarella, Fathom Realty Oregon, LLC. RMLS (OR)
- $485,0003 bd2 ba1.3k sqft305 Avenue C, Seaside, OR 97138ActiveMLS ID #673671880, Pamela Ackley, Windermere Realty Trust. RMLS (OR)
- $559,9993 bd3 ba1.4k sqft1061 S Columbia St, Seaside, OR 97138ActiveMLS ID #630437949, Chris Suarez, Keller Williams Sunset Corridor. RMLS (OR)
- $679,5003 bd1 ba1.4k sqft725 G St, Gearhart, OR 97138ActiveMLS ID #140142843, Craig Weston, Windermere Realty Trust. RMLS (OR)
- $280,0004 bd3 ba1.9k sqft1145 Avenue D, Seaside, OR 97138ActiveMLS ID #216107904, Kevin Mapes, Keller Williams Sunset Corridor. RMLS (OR)
- $725,0004 bd2 ba1.8k sqft211 Lewis & Clark Way, Seaside, OR 97138ActiveMLS ID #779309064, Joyce Mast, Realty One Group Prestige. RMLS (OR)
- $649,5003 bd1 ba1.5k sqft89123 Dellmoor Loop, Warrenton, OR 97146ActiveMLS ID #711199491, Greg Messick, RealtyNET, LLC. RMLS (OR)
