Back on market due to buyer not fulfilling home sale contingency. Step into this beautiful home with cathedral ceiling in the living room and see-through gas fireplace. Enjoy cooking in the large kitchen with a gas stove and tons of counter space, or look out over the beautiful views from the breakfast area/keeping room. Large master on the main with 2 walk-in closets, walk-in shower and jacuzzi tub. Step out the french doors of the bedroom or from the screened in porch off the dining room, onto the freshly stained deck, and take in the view of Creekside Golf course. A popular 9-hole, par-35 public course with scenic views of the smoky mountains and gorgeoous sunsets. Upstairs you'll find a great flex room that overlooks the living room below. 2 additional bedrooms and a full bath lead off the flex room as well as a bonus room. It's also conventient to enter the home from the spacious 2 car garage through the large laundry room with 2 addtional storage closets. Listed 20k under appraised value! Schedule your showing today!
Active
Price cut: $5K (9/3)
$494,900
1077 Creekside Village Way, Seymour, TN 37865
3beds
2,970sqft
Single Family Residence
Built in 2002
4,791 Square Feet Lot
$-- Zestimate®
$167/sqft
$105/mo HOA
What's special
See-through gas fireplaceTons of counter spaceBonus roomFreshly stained deckWalk-in showerJacuzzi tub
- 91 days
- 451
- 20
Zillow last checked:
Listing updated:
Listed by:
Sandy Jones 865-567-9406,
Realty Executives Associates 865-983-0011
Source: East Tennessee Realtors,MLS#: 1344145
Facts & features
Interior
Bedrooms & bathrooms
- Bedrooms: 3
- Bathrooms: 3
- Full bathrooms: 2
- 1/2 bathrooms: 1
Rooms
- Room types: Bonus Room
Heating
- Central, Natural Gas
Cooling
- Central Air
Appliances
- Included: Dishwasher, Disposal, Microwave, Range, Refrigerator, Self Cleaning Oven
Features
- Walk-In Closet(s), Cathedral Ceiling(s), Kitchen Island, Pantry, Bonus Room
- Flooring: Hardwood, Tile
- Windows: Windows - Vinyl
- Basement: Slab
- Number of fireplaces: 1
- Fireplace features: Gas, Double Sided, Gas Log
Interior area
- Total structure area: 2,970
- Total interior livable area: 2,970 sqft
Property
Parking
- Total spaces: 2
- Parking features: Garage Door Opener, Attached, Main Level
- Attached garage spaces: 2
Features
- Exterior features: Irrigation System
- Has view: Yes
- View description: Other, Golf Course
Lot
- Size: 4,791 Square Feet
- Dimensions: 40 x 120 IRR
- Features: Other, Near Golf Course
Details
- Parcel number: 046A D 025.00
Construction
Type & style
- Home type: SingleFamily
- Architectural style: Traditional
- Property subtype: Single Family Residence
- Attached to another structure: Yes
Materials
- Brick, Frame
Condition
- Year built: 2002
Utilities & green energy
- Sewer: Public Sewer
- Water: Public
Community & HOA
Community
- Security: Gated Community, Smoke Detector(s)
- Subdivision: Creekside Village Resub
HOA
- Has HOA: Yes
- Amenities included: Golf Course
- Services included: Maintenance Grounds
- HOA fee: $105 monthly
Location
- Region: Seymour
Financial & listing details
- Price per square foot: $167/sqft
- Tax assessed value: $368,800
- Annual tax amount: $1,365
- Date on market: 8/14/2026
Estimated market value
Not available
Estimated sales range
Not available
Not available
Price history
| Date | Event | Price |
|---|---|---|
| 9/3/2026 | Price change | $494,900-1%$167/sqft |
Source:  East Tennessee Realtors #1344145 Report a problem East Tennessee Realtors #1344145 Report a problem | ||
| 8/14/2026 | Listed for sale | $499,900$168/sqft |
Source: East Tennessee Realtors #1344145 Report a problem | ||
| 6/27/2026 | Pending sale | $499,900$168/sqft |
Source: East Tennessee Realtors #1344145 Report a problem | ||
| 6/20/2026 | Listed for sale | $499,900$168/sqft |
Source: East Tennessee Realtors #1344145 Report a problem | ||
| 6/11/2026 | Pending sale | $499,900$168/sqft |
Source: East Tennessee Realtors #1344145 Report a problem | ||
| 6/10/2026 | Listed for sale | $499,900-3.9%$168/sqft |
Source: East Tennessee Realtors #1344145 Report a problem | ||
| 4/1/2026 | Listing removed | $520,000$175/sqft |
Source: East Tennessee Realtors #1329146 Report a problem | ||
| 2/12/2026 | Listed for sale | $520,000$175/sqft |
Source: East Tennessee Realtors #1329146 Report a problem | ||
| 1/1/2026 | Listing removed | $520,000$175/sqft |
Source: East Tennessee Realtors #1302340 Report a problem | ||
| 11/19/2025 | Price change | $520,000-1.3%$175/sqft |
Source: East Tennessee Realtors #1302340 Report a problem | ||
| 10/6/2025 | Price change | $527,000-0.4%$177/sqft |
Source: East Tennessee Realtors #1302340 Report a problem | ||
| 8/18/2025 | Price change | $529,000-1.5%$178/sqft |
Source: East Tennessee Realtors #1302340 Report a problem | ||
| 7/1/2025 | Price change | $537,000-1.5%$181/sqft |
Source: East Tennessee Realtors #1302340 Report a problem | ||
| 6/13/2025 | Price change | $545,000-0.9%$184/sqft |
Source: East Tennessee Realtors #1302340 Report a problem | ||
| 5/30/2025 | Listed for sale | $550,000+49.5%$185/sqft |
Source: East Tennessee Realtors #1302340 Report a problem | ||
| 1/28/2021 | Sold | $368,000+48.4%$124/sqft |
Source: Public Record Report a problem | ||
| 6/6/2013 | Sold | $248,000+3.4%$84/sqft |
Source: Public Record Report a problem | ||
| 7/20/2012 | Sold | $239,900-15.8%$81/sqft |
Source:  GSMAR, GSMMLS #174034 Report a problem GSMAR, GSMMLS #174034 Report a problem | ||
| 4/17/2012 | Listed for sale | $284,900$96/sqft |
Source: Realty Executives Advantage #797840 Report a problem | ||
| 9/23/2011 | Listing removed | $284,900$96/sqft |
Source: Realty Executives Associates #733507 Report a problem | ||
| 7/21/2011 | Price change | $284,900-5%$96/sqft |
Source: Realty Executives Associates #733507 Report a problem | ||
| 10/8/2010 | Listed for sale | $299,900+1.7%$101/sqft |
Source: Vflyer #733507 Report a problem | ||
| 9/9/2005 | Sold | $295,000$99/sqft |
Source: Public Record Report a problem | ||
Public tax history
| Year | Property taxes | Tax assessment |
|---|---|---|
| 2025 | $1,365 | $92,200 |
| 2024 | $1,365 | $92,200 |
| 2023 | $1,365 | $92,200 |
| 2022 | $1,365 | $92,200 |
| 2021 | -- | $92,200 +36.7% |
| 2020 | $1,254 | $67,425 |
| 2019 | $1,254 | $67,425 |
| 2018 | $1,254 +0% | $67,425 |
| 2017 | $1,254 | $67,425 |
| 2016 | $1,254 | $67,425 +2.5% |
| 2015 | -- | $65,775 +0% |
| 2014 | $1,072 | $65,771 |
| 2013 | $1,072 -11.6% | $65,771 -11.6% |
| 2012 | $1,212 | $74,364 |
| 2011 | $1,212 | $74,364 -1.9% |
| 2010 | -- | $75,801 +2.7% |
| 2009 | $1,136 | $73,794 |
| 2008 | $1,136 | $73,794 |
| 2007 | $1,136 +14.9% | $73,794 |
| 2006 | $989 -19.3% | $73,794 |
| 2005 | $1,225 +29.3% | $73,794 +29.3% |
| 2004 | $947 +14.5% | $57,056 |
| 2002 | $827 | $57,056 +660.7% |
| 2001 | -- | $7,500 |
Find assessor info on the county website
Monthly payment
Est. payment
Payment breakdown
Explore the cost of this home by adjusting the details. Changes won't be saved.Climate risks
Neighborhood: 37865
- $483,0003 bd2 ba2.9k sqft1075 Creekside Village Way, Seymour, TN 37865Off Market

- $419,9003 bd3 ba1.9k sqft1079 Creekside Village Way, Seymour, TN 37865Sold

- $515,8003 bd3 ba3k sqft1071 Creekside Village Way, Seymour, TN 37865Off Market

- $46,0001 acre1143 Creekside Village Way, Seymour, TN 37865Off Market
Similar homes
- $455,0003 bd-- ba2.2k sqft323 Logan St, Seymour, TN 37865For Sale
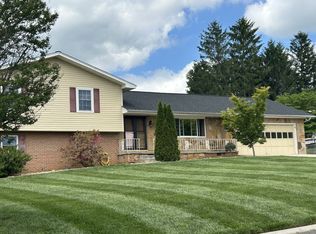
 MLS ID #3544342, Carolann Smith. RealTracs MLS as distributed by MLS GRID
 - $499,9004 bd3 ba2.5k sqft427 Montana Ct, Seymour, TN 37865Active
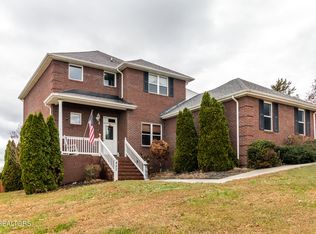
 MLS ID #1345549, Denny L. Ritchey, Realty Executives Associates. East Tennessee Realtors
 - $675,0003 bd4 ba4k sqft870 Pioneer Dr, Seymour, TN 37865Active
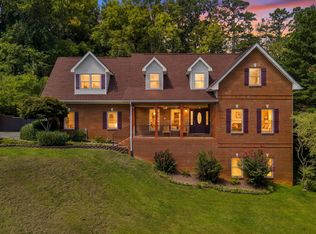 MLS ID #1353746, Daniel Owens, Wallace. East Tennessee Realtors
 - $479,9003 bd3 ba1.9k sqft2449 Oakview Ln, Sevierville, TN 37876For Sale
 MLS ID #3288564, Gail Owen. RealTracs MLS as distributed by MLS GRID
 - $704,9003 bd4 ba4.1k sqft765 Deep Woods Ln, Seymour, TN 37865ActiveMLS ID #1353588, Lisa Vineyard, Realty Executives Associates. East Tennessee Realtors
- $394,9004 bd3 ba2.1k sqft819 Old Towne Loop Dr, Seymour, TN 37865ActiveMLS ID #1350913, Eric Rico, TN Real Estate & Auction, LLC. East Tennessee Realtors
- $350,0003 bd3 ba1.7k sqft204 Mohawk Cir, Seymour, TN 37865ActiveMLS ID #1349534, Christian Brewer, United Real Estate Solutions. East Tennessee Realtors
- $485,0004 bd3 ba1.9k sqft1414 Benjamin Blvd, Sevierville, TN 37876ActiveMLS ID #1345377, Daniel Widner, Thompson Williams Properties, LLC. East Tennessee Realtors
- $450,0003 bd2 ba1.6k sqft8111 Pickens Gap Rd, Knoxville, TN 37920ActiveMLS ID #1352858, Allison L Noe Webber, Keller Williams Realty. East Tennessee Realtors
- $474,5004 bd2 ba2.1k sqft1931 Hidden Springs Rd, Knoxville, TN 37914ActiveMLS ID #1353398, Reba Ramsey, Realty Group. East Tennessee Realtors
- $470,0003 bd3 ba2.3k sqft4039 Barb Hollow Rd, Walland, TN 37886ActiveMLS ID #1340097, Tonia Hensley, Keller Williams Realty. East Tennessee Realtors
- $499,9003 bd3 ba2.3k sqft1970 Smokey Meadows Dr, Dandridge, TN 37725For Sale
 MLS ID #712244, Seth Voelker, Greater Impact Realty Lakeway. Lakeway Area AOR
 - $481,5003 bd3 ba2.9k sqft3843 Parkhurst Dr, Kodak, TN 37764For SaleMLS ID #2906558, Dustin Walker. RealTracs MLS as distributed by MLS GRID
- $389,9003 bd2 ba2k sqft812 Fountain View Way, Seymour, TN 37865ActiveMLS ID #1298841, Charlie Blankenship, Realty Executives Associates. East Tennessee Realtors
- $479,0004 bd3 ba2.1k sqft1468 Dewberry Ln, Sevierville, TN 37862For SaleMLS ID #3511233, Dayna McVey. RealTracs MLS as distributed by MLS GRID
- $560,0005 bd3 ba2.7k sqft2426 Amber Dawn Ln, Knoxville, TN 37920ActiveMLS ID #1345295, Jamie Covell, United Real Estate Solutions. East Tennessee Realtors
- $699,9003 bd3 ba3.5k sqft1537 Ellis Woods Loop, Sevierville, TN 37876For SaleMLS ID #3527435, Nick DeBord. RealTracs MLS as distributed by MLS GRID
- $439,9003 bd2 ba1.8k sqft2140 Chapman Hwy, Sevierville, TN 37876ActiveMLS ID #1345317, Roger McCarter, TN Real Estate & Auction, LLC. East Tennessee Realtors
- $500,0003 bd2 ba1.8k sqft3146 Lora Dr, Maryville, TN 37803ActiveMLS ID #1350075, Karen Albright, Opendoor Brokerage, LLC. East Tennessee Realtors
- $720,0003 bd3 ba2.5k sqft1861 Big Buck Ln, Sevierville, TN 37876ActiveMLS ID #1332354, Tiana Winter, Realty Executives Associates. East Tennessee Realtors
