Welcome to Woodbury Estates, where the landscaping is already done, the neighborhood is established, and you can move in without waiting for the house next door to finish construction. This beautifully maintained single-story home offers 5 bedrooms, 3 bathrooms, a 3-car garage, and a thoughtfully designed floor plan with plenty of room to spread out. The spacious primary suite is privately situated on one side of the home, while four additional bedrooms and a full bathroom are located on the opposite side- ideal for guests, family, a home office, or anyone who appreciates a little breathing room. At the heart of the home, the open-concept kitchen flows seamlessly into the family room, while a large separate living room welcomes you with abundant natural light from expansive windows. Even the laundry room gets an upgrade here, with generous cabinet storage and plenty of functional space. Additional features include a water filtration and softener system, because even the water gets the VIP treatment here. Step outside and you'll find something new construction buyers often have to add later: a beautifully finished backyard. Enjoy established landscaping, a covered patio, storage sheds, and space for gardening, entertaining, relaxing, or even a possible chicken coop. No dirt lot and a landscaping project waiting for you after closing- just a backyard that's ready to enjoy! The all-single-story neighborhood provides an added level of privacy, with no two-story homes overlooking your backyard. Wide streets, an established neighborhood, completed landscaping, and a move-in-ready home mean you can skip the construction phase and get straight to enjoying where you live. Spacious, private, functional, and already finished. This Woodbury Estates home is ready for its next chapter.
Contingent - show
Price cut: $25K (10/3)
$675,000
1077 Di Maggio Way, Galt, CA 95632
5beds
2,550sqft
Single Family Residence
Built in 2017
8,450 Square Feet Lot
$673,100 Zestimate®
$265/sqft
$-- HOA
What's special
Beautifully maintained single-story homeEstablished landscapingOpen-concept kitchenWide streetsBeautifully finished backyardThoughtfully designed floor planFamily room
- 139 days
- 542
- 23
Zillow last checked:
Listing updated:
Listed by:
Racheal Greene DRE #01921299 209-210-7941,
RE/MAX Gold
Source: MetroList Services of CA,MLS#: 226066740Originating MLS: MetroList Services, Inc.
Facts & features
Interior
Bedrooms & bathrooms
- Bedrooms: 5
- Bathrooms: 3
- Full bathrooms: 2
- Partial bathrooms: 1
Primary bedroom
- Features: Ground Floor, Outside Access
Primary bathroom
- Features: Shower Stall(s), Double Vanity, Dual Flush Toilet, Tile, Tub, Walk-In Closet(s), Window
Dining room
- Features: Space in Kitchen, Formal Area
Kitchen
- Features: Island w/Sink, Kitchen/Family Combo
Heating
- Central, Gas
Cooling
- Ceiling Fan(s), Central Air
Appliances
- Included: Dishwasher, Disposal, Microwave, Tankless Water Heater, Free-Standing Gas Oven
- Laundry: Cabinets, Electric Dryer Hookup, Gas Dryer Hookup, Inside Room
Features
- Flooring: Carpet, Tile
- Has fireplace: No
Interior area
- Total interior livable area: 2,550 sqft
Property
Parking
- Total spaces: 6
- Parking features: Attached, Garage Door Opener, Garage Faces Front
- Attached garage spaces: 3
- Uncovered spaces: 3
Features
- Fencing: Back Yard,Wood,Fenced
Lot
- Size: 8,450 Square Feet
- Features: Auto Sprinkler F&R, Street Lights, Landscape Back, Landscape Front
Details
- Additional structures: Shed(s), Other
- Parcel number: 15007300390000
- Zoning: R1B
- Special conditions: Trust
- Other equipment: Water Filter System
Construction
Type & style
- Home type: SingleFamily
- Property subtype: Single Family Residence
Materials
- Stucco, Wood
- Foundation: Slab
- Roof: Tile
Condition
- Year built: 2017
Utilities & green energy
- Electric: 220 Volts
- Sewer: Public Sewer
- Water: Public
- Utilities for property: Cable Available, Public, Electric, Sewer In & Connected, Internet Available, Solar, Natural Gas Connected
Green energy
- Energy generation: Solar
Community & HOA
Community
- Subdivision: Woodbury Estate
Location
- Region: Galt
Financial & listing details
- Price per square foot: $265/sqft
- Tax assessed value: $533,227
- Price range: $675K - $675K
- Date on market: 6/2/2026
Estimated market value
$673,100
$639,000 - $707,000
$3,351/mo
Price history
| Date | Event | Price |
|---|---|---|
| 10/3/2026 | Price change | $675,000-3.6%$265/sqft |
Source: MetroList Services of CA #226066740 Report a problem | ||
| 8/30/2026 | Price change | $699,995-2.8%$275/sqft |
Source: MetroList Services of CA #226066740 Report a problem | ||
| 7/8/2026 | Price change | $719,995-2%$282/sqft |
Source: MetroList Services of CA #226066740 Report a problem | ||
| 6/16/2026 | Price change | $735,000-2%$288/sqft |
Source: MetroList Services of CA #226066740 Report a problem | ||
| 6/2/2026 | Listed for sale | $750,000+65.7%$294/sqft |
Source: MetroList Services of CA #226066740 Report a problem | ||
| 7/13/2017 | Sold | $452,500$177/sqft |
Source: Public Record Report a problem | ||
Public tax history
| Year | Property taxes | Tax assessment |
|---|---|---|
| 2026 | -- | $533,227 +2% |
| 2025 | $6,799 +4.3% | $522,772 +2% |
| 2024 | $6,521 +1.9% | $512,522 +2% |
| 2023 | $6,397 +4.2% | $502,473 +2% |
| 2022 | $6,141 +0.5% | $492,622 +2% |
| 2021 | $6,114 +1.2% | $482,963 +1% |
| 2020 | $6,044 +2.6% | $478,011 +2% |
| 2019 | $5,892 +0.3% | $468,639 +2% |
| 2018 | $5,875 +426.1% | $459,450 +605.1% |
| 2017 | $1,117 +159.8% | $65,162 +2002% |
| 2016 | $430 | $3,100 |
Find assessor info on the county website
Monthly payment
Est. payment
Payment breakdown
Explore the cost of this home by adjusting the details. Changes won't be saved.Climate risks
Neighborhood: 95632

Similar homes
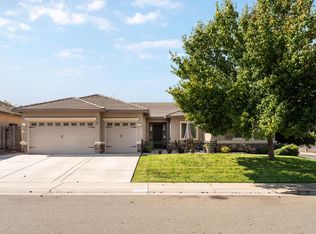
- $669,0004 bd2 ba2.3k sqft1151 Paddington Cir, Galt, CA 95632For Sale
 MLS ID #226105709, Jeff Martin. MetroList Services of CA
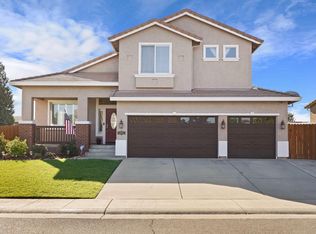
 - $725,0004 bd2 ba2k sqft780 Griffey Way, Galt, CA 95632For Sale
 MLS ID #226126445, Jessica Brogan. MetroList Services of CA
 - $629,9994 bd3 ba2.4k sqft978 Lampard Way, Galt, CA 95632For Sale
 MLS ID #226095374, Caleb O'Hara. MetroList Services of CA
 - $895,0004 bd4 ba2.7k sqft1082 Gehrig Ct, Galt, CA 95632For Sale
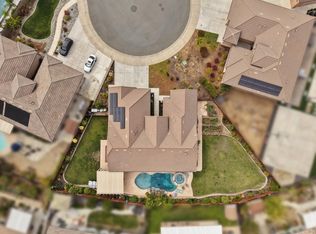 MLS ID #226106601, LaurieAnn Siverling. MetroList Services of CA
Local buyer's agents are ready to help
