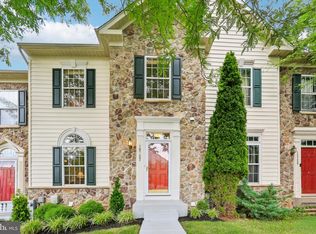
Welcome to 10779 Folkestone Way! Filled with natural light and thoughtfully updated, this beautiful end-of-group townhome offers spacious living, timeless finishes, and numerous recent improvements. The inviting main level features 9-foot ceilings, a formal living room with columns separating the elegant dining room accented with crown molding and chair rail, refinished hardwood floors (2022), and new recessed lighting that enhances the bright, open feel. Oversized windows, many accented with transoms, are complemented by custom shutters and blinds throughout. The well-appointed kitchen offers 42-inch cabinetry, granite countertops, a pantry, and a convenient Butler's Pantry connecting the kitchen and dining room. There is plenty of space for everyday dining in the breakfast room, while the adjoining family room features crown molding, a charming walk-in bay window, and sliding glass doors leading to the new composite deck (2023)—perfect for relaxing or entertaining. Upstairs, the primary suite provides a peaceful retreat with a vaulted ceiling, ceiling fan, walk-in closet, and a versatile sitting room ideal for a home office, reading nook, or exercise space. The en-suite bath features a vaulted ceiling with a skylight, dual vanities, a soaking tub, and a separate shower. Two additional bedrooms, a full hall bath, and a convenient second-floor laundry area with a linen closet complete the upper level. The finished lower level expands the home's living space with luxury vinyl plank flooring (2022), a large recreation room featuring a cozy gas fireplace, full-size windows, and sliding glass doors opening to a brick paver patio. A separate bonus room offers endless flexibility as a home office, guest room, fitness area, playroom, or additional storage. The lower level also includes a partially finished bathroom with a full rough-in, providing the opportunity to easily add another full bath. Additional highlights and improvements include a two-car garage with extra storage space and a side exterior entrance, a new architectural roof (2018), replacement windows and front door (2012–2016), a dishwasher and microwave (2021), a refrigerator (2022), and much more—see the attached list for a complete summary of improvements. With quality updates already completed, this move-in ready home combines comfort, style, and exceptional value. Residents of the highly desirable Waverly Woods community enjoy an abundance of amenities, including an outdoor pool, clubhouse, tot lot, playground, recreation courts, scenic common areas, Waverly Woods Golf Club, and the nearby Waverly Woods Shopping Center with restaurants and everyday conveniences. Ideally located just minutes from major commuter routes, Historic Ellicott City, and Patapsco Valley State Park, this home offers the perfect blend of convenience, recreation, and lifestyle.
For sale
$749,000
10779 Folkestone Way, Woodstock, MD 21163
3beds
2,891sqft
:
Get pre-qualified$4,812/mo
Townhouse
Built in 1999
3,399 Square Feet Lot
$727,000 Zestimate®
$259/sqft
$38/mo HOA
What's special
Timeless finishesWalk-in closetThoughtfully updatedEnd-of-group townhomeBrick paver patioSeparate showerFull hall bath
- 4 days |
- 254 |
- 9 |
Zillow last checked:
Listing updated:
Listed by:
Kara Clasing 443-534-0301,
Cummings & Co. Realtors 4108230033
Source: Bright MLS,MLS#: MDHW2071712
Facts & features
Interior
Bedrooms & bathrooms
- Bedrooms: 3
- Bathrooms: 3
- Full bathrooms: 2
- 1/2 bathrooms: 1
- Main level bathrooms: 1
Rooms
- Room types: Living Room, Dining Room, Primary Bedroom, Sitting Room, Bedroom 2, Bedroom 3, Kitchen, Family Room, Breakfast Room, Laundry, Office, Recreation Room, Primary Bathroom, Full Bath, Half Bath
Primary bedroom
- Features: Flooring - Carpet, Cathedral/Vaulted Ceiling, Walk-In Closet(s), Attic - Access Panel, Primary Bedroom - Sitting Area, Ceiling Fan(s)
- Level: Upper
- Area: 224 Square Feet
- Dimensions: 14 X 16
Bedroom 2
- Features: Flooring - Carpet, Ceiling Fan(s), Cathedral/Vaulted Ceiling
- Level: Upper
- Area: 132 Square Feet
- Dimensions: 11 X 12
Bedroom 3
- Features: Flooring - Carpet, Cathedral/Vaulted Ceiling, Ceiling Fan(s)
- Level: Upper
- Area: 110 Square Feet
- Dimensions: 10 X 11
Primary bathroom
- Features: Flooring - Tile/Brick, Cathedral/Vaulted Ceiling, Soaking Tub, Bathroom - Tub Shower, Skylight(s)
- Level: Upper
Breakfast room
- Features: Flooring - Vinyl, Window Treatments, Built-in Features
- Level: Main
- Area: 143 Square Feet
- Dimensions: 11 X 13
Dining room
- Features: Flooring - HardWood, Crown Molding, Chair Rail, Window Treatments, Recessed Lighting
- Level: Main
- Area: 120 Square Feet
- Dimensions: 10 X 12
Family room
- Features: Flooring - HardWood, Window Treatments, Ceiling Fan(s)
- Level: Main
- Area: 169 Square Feet
- Dimensions: 13 X 13
Other
- Features: Flooring - Tile/Brick, Bathroom - Tub Shower
- Level: Upper
Half bath
- Features: Flooring - Vinyl
- Level: Main
Kitchen
- Features: Flooring - Vinyl, Breakfast Room, Eat-in Kitchen, Kitchen - Electric Cooking, Pantry, Granite Counters
- Level: Main
- Area: 140 Square Feet
- Dimensions: 10 X 14
Laundry
- Level: Upper
Living room
- Features: Flooring - HardWood, Crown Molding, Recessed Lighting, Window Treatments
- Level: Main
- Area: 154 Square Feet
- Dimensions: 11 X 14
Office
- Features: Flooring - Luxury Vinyl Plank
- Level: Lower
- Area: 99 Square Feet
- Dimensions: 9 X 11
Recreation room
- Features: Fireplace - Gas, Built-in Features, Window Treatments, Flooring - Luxury Vinyl Plank, Recessed Lighting
- Level: Lower
- Area: 304 Square Feet
- Dimensions: 16 X 19
Sitting room
- Features: Flooring - Carpet
- Level: Upper
- Area: 99 Square Feet
- Dimensions: 9 X 11
Heating
- Forced Air, Natural Gas
Cooling
- Central Air, Ceiling Fan(s), Electric
Appliances
- Included: Microwave, Dishwasher, Disposal, Dryer, Exhaust Fan, Ice Maker, Oven/Range - Electric, Refrigerator, Washer, Gas Water Heater
- Laundry: Upper Level, Laundry Room
Features
- Breakfast Area, Built-in Features, Ceiling Fan(s), Chair Railings, Crown Molding, Formal/Separate Dining Room, Pantry, Primary Bath(s), Recessed Lighting, Soaking Tub, Bathroom - Stall Shower, Bathroom - Tub Shower, Upgraded Countertops, Walk-In Closet(s), Family Room Off Kitchen, Eat-in Kitchen, Kitchen - Table Space, 9'+ Ceilings, 2 Story Ceilings, Cathedral Ceiling(s), Vaulted Ceiling(s)
- Flooring: Hardwood, Carpet, Vinyl, Luxury Vinyl, Wood
- Doors: Six Panel, Sliding Glass, Storm Door(s)
- Windows: Bay/Bow, Double Pane Windows, Screens, Skylight(s), Transom, Vinyl Clad, Window Treatments
- Basement: Full,Finished,Garage Access,Interior Entry,Exterior Entry,Rough Bath Plumb,Windows
- Number of fireplaces: 1
- Fireplace features: Gas/Propane
Interior area
- Total structure area: 2,891
- Total interior livable area: 2,891 sqft
- Finished area above ground: 2,891
- Finished area below ground: 0
Property
Parking
- Total spaces: 2
- Parking features: Garage Door Opener, Concrete, Attached, Driveway, On Street
- Attached garage spaces: 2
- Has uncovered spaces: Yes
Accessibility
- Accessibility features: None
Features
- Levels: Three
- Stories: 3
- Patio & porch: Deck, Patio
- Exterior features: Lighting, Sidewalks
- Pool features: Community
- Has view: Yes
- View description: Garden, Trees/Woods
Lot
- Size: 3,399 Square Feet
- Features: Cul-De-Sac, Front Yard, Landscaped, SideYard(s), Wooded, No Thru Street
Details
- Additional structures: Above Grade, Below Grade
- Parcel number: 1403323307
- Zoning: RSA8
- Special conditions: Standard
Construction
Type & style
- Home type: Townhouse
- Architectural style: Colonial
- Property subtype: Townhouse
Materials
- Brick, Vinyl Siding
- Foundation: Brick/Mortar
- Roof: Architectural Shingle,Asphalt
Condition
- Excellent
- New construction: No
- Year built: 1999
Utilities & green energy
- Electric: 200+ Amp Service, Underground
- Sewer: Public Sewer
- Water: Public
Community & HOA
Community
- Features: Pool
- Subdivision: Waverly Woods
HOA
- Has HOA: Yes
- Amenities included: Clubhouse, Fitness Center, Pool, Tot Lots/Playground, Common Grounds
- Services included: Common Area Maintenance, Management, Pool(s), Recreation Facility
- HOA fee: $115 quarterly
- HOA name: WAVERLY WOODS
Location
- Region: Woodstock
Financial & listing details
- Price per square foot: $259/sqft
- Tax assessed value: $651,833
- Annual tax amount: $9,355
- Date on market: 7/25/2026
- Listing agreement: Exclusive Right To Sell
- Exclusions: Curtains In Family Room
- Ownership: Fee Simple
- Road surface type: Black Top
Estimated market value
$727,000
$691,000 - $763,000
$3,461/mo
Price history
| Date | Event | Price |
|---|---|---|
| 7/25/2026 | Listed for sale | $749,000+15.2%$259/sqft |
Source:  Bright MLS #MDHW2071712 Report a problem Bright MLS #MDHW2071712 Report a problem | ||
| 6/10/2022 | Sold | $650,000+4.9%$225/sqft |
Source: Bright MLS #MDHW2015120 Report a problem | ||
| 5/16/2022 | Pending sale | $619,900$214/sqft |
Source:  RE/MAX International #MDHW2015120 Report a problem RE/MAX International #MDHW2015120 Report a problem | ||
| 5/15/2022 | Contingent | $619,900$214/sqft |
Source: Bright MLS #MDHW2015120 Report a problem | ||
| 5/11/2022 | Listed for sale | $619,900+127.4%$214/sqft |
Source: Bright MLS #MDHW2015120 Report a problem | ||
| 12/20/1999 | Sold | $272,555$94/sqft |
Source: Public Record Report a problem | ||
Public tax history
| Year | Property taxes | Tax assessment |
|---|---|---|
| 2025 | -- | $613,567 +6.7% |
| 2024 | $6,478 +3.4% | $575,300 +3.4% |
| 2023 | $6,267 +3.5% | $556,567 -3.3% |
| 2022 | $6,056 +3.6% | $575,300 +10.8% |
| 2021 | $5,845 +0.8% | $519,100 +0.8% |
| 2020 | $5,798 +0.8% | $514,900 -0.8% |
| 2019 | $5,750 -6.6% | $519,100 +2.5% |
| 2018 | $6,159 -15.8% | $506,500 |
| 2017 | $7,315 | $506,500 +9.8% |
| 2016 | -- | $461,500 +5.1% |
| 2015 | -- | $439,000 +3.9% |
| 2014 | -- | $422,400 +4.1% |
| 2013 | -- | $405,800 +4.3% |
| 2012 | -- | $389,200 |
| 2011 | -- | $389,200 |
| 2010 | -- | $389,200 -32.5% |
| 2009 | -- | $576,950 +11.4% |
| 2008 | -- | $517,700 +11.3% |
| 2007 | -- | $465,116 +16.5% |
| 2006 | -- | $399,200 +11.7% |
| 2005 | -- | $357,490 +13.2% |
| 2004 | -- | $315,780 +15.2% |
| 2003 | -- | $274,070 +3.4% |
| 2002 | -- | $264,952 +3.6% |
| 2001 | -- | $255,836 +159.3% |
| 2000 | -- | $98,680 |
Find assessor info on the county website
Monthly payment
Est. payment
Payment breakdown
Explore the cost of this home by adjusting the details. Changes won't be saved.Climate risks
Neighborhood: 21163
Nearby schools
GreatSchools rating
- 10/10Waverly Elementary SchoolGrades: PK-5Distance: 0.8 mi
- 9/10Mount View Middle SchoolGrades: 6-8Distance: 3.1 mi
- 10/10Marriotts Ridge High SchoolGrades: 9-12Distance: 3 mi
Schools provided by the listing agent
- Elementary: Waverly
- Middle: Mount View
- High: Marriotts Ridge
- District: Howard County Public Schools
Source: Bright MLS. This data may not be complete. We recommend contacting the local school district to confirm school assignments for this home.
- $623,600-- bd2 ba2.6k sqft10777 Folkestone Way, Woodstock, MD 21163Off Market
- $634,400-- bd2 ba2.5k sqft10775 Folkestone Way, Woodstock, MD 21163Off Market
- $655,1004 bd2 ba2.6k sqft10773 Folkestone Way, Woodstock, MD 21163Off Market
- $709,7004 bd4 ba2.7k sqft10783 Folkestone Way, Woodstock, MD 21163Off Market

- $665,6004 bd3 ba2.6k sqft10785 Folkestone Way, Woodstock, MD 21163Off Market
- $693,5004 bd4 ba2.7k sqft10771 Folkestone Way, Woodstock, MD 21163Off Market
- $691,0003 bd4 ba2.5k sqft10787 Folkestone Way, Woodstock, MD 21163Off Market
- $699,7003 bd3 ba2.7k sqft10769 Folkestone Way, Woodstock, MD 21163Off Market
A local agent can set up tours, give advice and negotiate with sellers.
Similar homes
- $639,9003 bd4 ba2.7k sqft10727 Hillingdon Rd, Woodstock, MD 21163For Sale
 MLS ID #MDHW2071122, Bob Chew, Samson Properties. Bright MLS
 - $715,0004 bd4 ba3.6k sqft21 Deep Powder Ct, Woodstock, MD 21163For Sale
 MLS ID #MDBC2169268, Vanity James, Weichert, Realtors - Integrity Home Team. Bright MLS
 - $699,0004 bd4 ba3.4k sqft2608 Queensland Dr, Ellicott City, MD 21042For Sale
 MLS ID #MDHW2071876, Karen Ingalls, Long & Foster Real Estate, Inc.. Bright MLS
 - $750,0004 bd4 ba2.8k sqft10206 Green Clover Ct, Ellicott City, MD 21042For Sale
 MLS ID #MDHW2070768, Gopal Hariani, Berkshire Hathaway HomeServices PenFed Realty. Bright MLS
 - $900,0003 bd3 ba2.3k sqft10173 Green Clover Dr, Ellicott City, MD 21042For SaleMLS ID #MDHW2071124, Jean Quattlebaum, Cummings & Co. Realtors. Bright MLS
- $750,0005 bd3 ba2.4k sqft2425 Henson Dr, Marriottsville, MD 21104For SaleMLS ID #MDCR2036280, Elisabeth Yeager, Homes and Farms Real Estate. Bright MLS
- $650,0003 bd4 ba2.5k sqft8787 Stonehouse Dr, Ellicott City, MD 21043For SaleMLS ID #MDHW2071490, Bob Lucido, Keller Williams Lucido Agency. Bright MLS
- $775,0005 bd4 ba2.2k sqft2710 Dunleer Rd, Ellicott City, MD 21042For SaleMLS ID #MDHW2071908, Sandy Jaso, Northrop Realty. Bright MLS
- $745,0005 bd4 ba3.5k sqft2605 Rockhampton Rd, Ellicott City, MD 21042For SaleMLS ID #MDHW2069406, Karen Ingalls, Long & Foster Real Estate, Inc.. Bright MLS
- $759,0005 bd4 ba3.5k sqft2605 Queensland Dr, Ellicott City, MD 21042For SaleMLS ID #MDHW2069402, Sherry Mortazaee, Constitution Realty Company LLC. Bright MLS
- $799,0004 bd3 ba2.6k sqft2625 McKenzie Rd, Ellicott City, MD 21042For SaleMLS ID #MDHW2071440, Din Khaled, Houwzer, LLC. Bright MLS
- $739,0003 bd3 ba2.9k sqft9710 Hillsmere Rd, Ellicott City, MD 21042For SaleMLS ID #MDHW2069674, Rob Culotta, Cummings & Co. Realtors. Bright MLS
- $525,0003 bd3 ba3.2k sqft7211 Ridge Rd, Marriottsville, MD 21104For SaleMLS ID #MDCR2036406, Juli Blanton, Keller Williams Flagship. Bright MLS
- $650,0003 bd4 ba3.4k sqft2372 Adam David Way, Marriottsville, MD 21104For SaleMLS ID #MDHW2067850, Kim Anselmo, Iron Valley Real Estate Crossroads. Bright MLS
- $1,025,0004 bd5 ba3.5k sqft2921 Summer Hill Dr, West Friendship, MD 21794For SaleMLS ID #MDHW2070868, Michelle Boucher, Compass. Bright MLS
- $850,0003 bd3 ba2.6k sqft12693 Triadelphia Rd, Ellicott City, MD 21042For SaleMLS ID #MDHW2071698, Robby Douglas, One Percent Lists Mid-Atlantic. Bright MLS
- from $749,9903 bd3 ba2.2k sqftLowell Plan, Bethany Glen 55+, Ellicott City, MD 21042New ConstructionNV Homes
- $--4 bd3 ba2.5k sqft3315 Royal Fern Way, Baltimore, MD 21244AuctionAuction.com 2
- $780,0006 bd3 ba3.1k sqft3985 High Point Rd, Ellicott City, MD 21042For Sale By Owner
- $729,9903 bd3 ba2.2k sqft9638 Stone Well Way, Ellicott City, MD 21042New ConstructionMLS ID #MDHW2070730, Bob Lucido, Keller Williams Lucido Agency. Bright MLS
