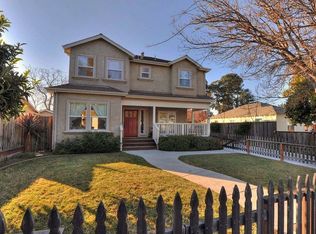
This private, bright home has room for everybody in a walkable, convenient location! Featuring formal entry, large living rm w/gas frplc, french doors to yard. Adjacent dining rm can host a large dining table for entertaining & get-togethers. In the kitchen you'll find granite countertops, gas range, large pantry. An extra nook offers space for homework station, home office, casual dining. The ample bonus room w/ french doors to the covered porch could easily be a 5th bed rm, office, or TV room . The versatile floorplan works for many lifestyles including folks wanting to age in place, persons needing a home office, multi-generational families. Upstairs: new carpets, 4 nicely sized bed ms, full bath w/skylight, dual vanities, shower over tub. The large primary suite has walk-in closet, bath w/dual vanities, tub, sep roomy shower. Many amenities include recessed lighting, crown moulding, hardwood floors downstairs, owned solar, dual zone heat/cooling, whole house fan, fire sprinklers, dual pane windows, 2 car gar, ample closet space, elevator, fresh paint inside. Backyard has a deck with retractable awning, border gardens, planting boxes. Close to award winning schools, Cuesta Park, Downtown, Eagle Park & Pool, shopping, popular commutes, train & light rail stations
For sale
$3,788,000
1078 Boranda Ave, Mountain View, CA 94040
4beds
2,732sqft
Single Family Residence, Residential
Built in 2006
5,600 Square Feet Lot
$3,708,000 Zestimate®
$1,387/sqft
$-- HOA
What's special
- 34 days |
- 2,070 |
- 43 |
Zillow last checked:
Listing updated:
Listed by:
Nancy Adele Stuhr 00963170 650-575-8300,
Christie's International Real Estate Sereno 650-947-2900
Source: MLSListings Inc,MLS#: ML82050084
Loading...
Facts & features
Interior
Bedrooms & bathrooms
- Bedrooms: 4
- Bathrooms: 3
- Full bathrooms: 3
Rooms
- Room types: Office
Bedroom
- Features: GroundFloorBedroom, PrimarySuiteRetreat, WalkinCloset
Bathroom
- Features: DoubleSinks, PrimaryStallShowers, Skylight, StallShower2plus, Tile, TubinPrimaryBedroom, Tubs2plus, UpdatedBaths, FullonGroundFloor
Dining room
- Features: FormalDiningRoom
Family room
- Features: Other
Kitchen
- Features: Countertop_Granite, Pantry
Heating
- Central Forced Air, Central Forced Air Gas, 2 plus Zones
Cooling
- Ceiling Fan(s), Central Air, Zoned, Whole House Fan
Appliances
- Included: Gas Cooktop, Dishwasher, Disposal, Microwave, Oven/Range, Refrigerator
- Laundry: In Garage
Features
- Flooring: Carpet, Hardwood, Tile
- Number of fireplaces: 1
- Fireplace features: Gas, Living Room
Interior area
- Total structure area: 2,732
- Total interior livable area: 2,732 sqft
Video & virtual tour
Property
Parking
- Total spaces: 2
- Parking features: Garage Door Opener
- Garage spaces: 2
Accessibility
- Accessibility features: Bathroom Features, Elevator/Lift, Grip-Accessible Features
Features
- Stories: 2
- Patio & porch: Deck
- Exterior features: Back Yard
- Fencing: Back Yard,Wood
Lot
- Size: 5,600 Square Feet
- Features: Level
Details
- Parcel number: 19303057
- Zoning: R3-15
- Special conditions: Standard
Construction
Type & style
- Home type: SingleFamily
- Property subtype: Single Family Residence, Residential
- Attached to another structure: Yes
Materials
- Foundation: Concrete Perimeter, Crawl Space
- Roof: Composition, Shingle
Condition
- New construction: No
- Year built: 2006
Utilities & green energy
- Gas: PublicUtilities
- Water: Public
- Utilities for property: Public Utilities, Water Public, Solar
Community & HOA
HOA
- Has HOA: Yes
Location
- Region: Mountain View
Financial & listing details
- Price per square foot: $1,387/sqft
- Tax assessed value: $1,776,544
- Annual tax amount: $21,069
- Date on market: 6/6/2026
- Listing agreement: ExclusiveRightToSell
Estimated market value
$3,708,000
$3.52M - $3.89M
$7,866/mo
Price history
| Date | Event | Price |
|---|---|---|
| 6/6/2026 | Listed for sale | $3,788,000+191.4%$1,387/sqft |
Source:  MLSListings Inc #ML82050084 Report a problem MLSListings Inc #ML82050084 Report a problem | ||
| 3/3/2006 | Sold | $1,300,000$476/sqft |
Source: Public Record Report a problem | ||
Public tax history
| Year | Property taxes | Tax assessment |
|---|---|---|
| 2025 | $21,069 +3.3% | $1,776,544 +2% |
| 2024 | $20,404 +1% | $1,741,711 +2% |
| 2023 | $20,193 +0.3% | $1,707,561 +2% |
| 2022 | $20,138 +2.5% | $1,674,081 +2% |
| 2021 | $19,644 -0.1% | $1,641,256 +1% |
| 2020 | $19,670 | $1,624,428 +2% |
| 2019 | $19,670 +5.6% | $1,592,578 +2% |
| 2018 | $18,627 | $1,561,352 +2% |
| 2017 | $18,627 +4.3% | $1,530,739 +2% |
| 2016 | $17,851 +5.8% | $1,500,725 +1.5% |
| 2015 | $16,868 +0.9% | $1,478,184 +2% |
| 2014 | $16,712 | $1,449,229 +0.5% |
| 2013 | -- | $1,442,680 +2% |
| 2012 | -- | $1,414,393 +24.3% |
| 2011 | -- | $1,138,000 -1% |
| 2010 | -- | $1,150,000 -14.9% |
| 2009 | -- | $1,351,800 -0.1% |
| 2008 | -- | $1,352,520 +2% |
| 2007 | -- | $1,326,000 |
Find assessor info on the county website
Monthly payment
Est. payment$--/mo
Payment breakdown
Explore the cost of this home by adjusting the details. Changes won't be saved.All calculations are estimates and provided by Zillow, Inc. for informational purposes only. Actual amounts may vary.
HOA fees may include property taxes on listings classified as Co-Ops. Contact the listing agent and/or owner for fee details.
Mortgage interest rates are dependent on a number of factors, including credit score, down payment, and repayment length. Interest rate data provided by Zillow Group Marketplace, Inc. as of 1/1/1970 from various mortgage lenders with which we have lead or other similar arrangements; the Estimated Payment is an average of those rates.
See how much you could borrow to make a competitive offer.
Climate risks
Neighborhood: Cuesta Park
Nearby schools
GreatSchools rating
- 10/10Benjamin Bubb Elementary SchoolGrades: K-5Distance: 0.2 mi
- 8/10Isaac Newton Graham Middle SchoolGrades: 6-8Distance: 0.1 mi
- 10/10Mountain View High SchoolGrades: 9-12Distance: 1.7 mi
Schools provided by the listing agent
- Elementary: BenjaminBubbElementary
- Middle: IsaacNewtonGrahamMiddle
- High: MountainViewHigh_1
- District: MountainViewWhisman
Source: MLSListings Inc. This data may not be complete. We recommend contacting the local school district to confirm school assignments for this home.
- $2,189,6002 bd1 ba888 sqft1090 Boranda Ave, Mountain View, CA 94040Off Market
- $2,944,5002 bd1 ba976 sqft1070 Boranda Ave, Mountain View, CA 94040Off Market
- $2,944,3004 bd2 ba2.4k sqft1080 Boranda Ave, Mountain View, CA 94040Off Market
- $2,822,4004 bd2 ba2k sqft1110 Boranda Ave, Mountain View, CA 94040Off Market
- $2,314,9003 bd2 ba1.7k sqft1108 Boranda Ave, Mountain View, CA 94040Off Market
- $2,650,0003 bd3 ba1.3k sqft1060 Boranda Ave, Mountain View, CA 94040Sold
- $2,703,3003 bd3 ba1.7k sqft1106 Boranda Ave, Mountain View, CA 94040Off Market
- $2,655,1004 bd3 ba1.8k sqft1104 Boranda Ave, Mountain View, CA 94040Off Market
A local agent can set up tours, give advice and negotiate with sellers.
Similar homes
- $3,998,0004 bd4 ba2.5k sqft385 Carmelita Dr, Mountain View, CA 94040For Sale
 MLS ID #ML82047523, Andy Tse. MLSListings Inc
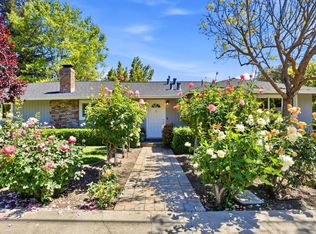
 - $3,085,0003 bd2 ba1.5k sqft1701 S Springer Rd, Mountain View, CA 94040For Sale
 MLS ID #ML82042276, Eric Fischer-Colbrie. MLSListings Inc
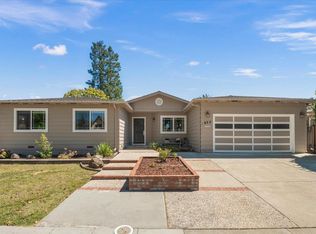
 - $3,500,0003 bd3 ba2.2k sqft822 Elmira Dr, Sunnyvale, CA 94087For Sale
 MLS ID #ML82053307, Michele Rodriguez. MLSListings Inc
 - $4,798,0005 bd4 ba3k sqft484 Aspen Way, Los Altos, CA 94024For Sale
 MLS ID #ML82053096, Susan Kramer. MLSListings Inc
 - $3,888,0004 bd3 ba3.2k sqft310 Old Spanish Trl, Portola Valley, CA 94028For SaleMLS ID #ML82049530, Costantini Team. MLSListings Inc
- $3,750,0004 bd4 ba3.3k sqft918 La Mesa Dr, Portola Valley, CA 94028For SaleMLS ID #ML82051067, Colleen Foraker. MLSListings Inc
- $3,998,0003 bd3 ba2.2k sqft19922 Scotland Dr, Saratoga, CA 95070For SaleMLS ID #ML82050548, Steve McCarrick. MLSListings Inc
- $4,698,0004 bd3 ba2.7k sqft1479 Holt Ave, Los Altos, CA 94024For SaleMLS ID #ML82051489, Casandra Navarro. MLSListings Inc
- $3,998,0004 bd3 ba2.9k sqft459 Cornell Ave, San Mateo, CA 94402For SaleMLS ID #ML82053847, Serena Conti. MLSListings Inc
- $2,998,8006 bd5 ba2.9k sqft320 Waverly St, Sunnyvale, CA 94086For SaleMLS ID #ML82052041, Flora Chen. MLSListings Inc
- $4,795,0003 bd3 ba2.9k sqft1700 Castilleja Ave, Palo Alto, CA 94306For SaleMLS ID #ML82053667, Christy Giuliacci. MLSListings Inc
- $3,598,0004 bd4 ba2.6k sqft12180 Saraglen Dr, Saratoga, CA 95070For SaleMLS ID #ML82043588, Steve McCarrick. MLSListings Inc
- $3,800,0006 bd6 ba3.4k sqft16057 Shannon Rd, Los Gatos, CA 95032For SaleMLS ID #ML82051259, Slater Thomson Team. MLSListings Inc
- $3,698,0003 bd2 ba2k sqft20154 Knollwood Dr, Saratoga, CA 95070For SaleMLS ID #ML82047624, Steve McCarrick. MLSListings Inc
- $3,100,0004 bd4 ba2.8k sqft2260 Gunar Dr, San Jose, CA 95124For SaleMLS ID #ML82053195, Darlene Greenbrook. MLSListings Inc
- $3,498,8885 bd4 ba2.3k sqft1056 Oaktree Dr, San Jose, CA 95129For SaleMLS ID #ML82051642, Scott Perry. MLSListings Inc
- $3,850,0005 bd3 ba2.6k sqft1970 Campbell Ave, San Jose, CA 95125For SaleMLS ID #ML82051370, Bouja & Swenson Group. MLSListings Inc
- $5,195,0005 bd3 ba2.4k sqft1342 N Lemon Ave, Menlo Park, CA 94025For SaleMLS ID #ML82053451, Kimm Terpening. MLSListings Inc
- $4,950,0005 bd3 ba2.8k sqft19348 Harleigh Dr, Saratoga, CA 95070For SaleMLS ID #ML82053207, David Welton. MLSListings Inc
- $2,798,0004 bd3 ba2.4k sqft1467 Kiner Ave, San Jose, CA 95125For SaleMLS ID #ML82053813, Robin Sedgwick. MLSListings Inc
Local buyer's agents are ready to help
- California
- Santa Clara County
- Mountain View
- 94040
- Cuesta Park
- 1078 Boranda Ave
Nearby cities
Nearby neighborhoods
Nearby zip codes
Other Mountain View Topics
