Exceptional custom-built residence in the heart of Richmond, offering 3241 sqft home in one of the area’s most desirable family-oriented neighbourhoods. Thoughtfully designed with refined craftsmanship and a functional open-concept layout, this elegant home features spacious living areas, oversized windows, and premium finishes throughout. The gourmet kitchen is equipped with a full suite of high-end Miele appliances, sleek cabinetry, and an oversized island perfect for entertaining. The legal rental suite offers a fantastic mortgage helper or extended family accommodation opportunity with separate entry. Situated within an outstanding school catchment: James Whiteside Elementary&Hugh McRoberts Secondary. MUST SEE! Open house will be August 9 (SUN) from 2:00-4:00PM.
For sale
C$2,680,000
10780 Mortfield Rd, Richmond, BC V7A 2W3
6beds
3,241sqft
Single Family Residence
Built in 2024
6,098 Square Feet Lot
$-- Zestimate®
C$827/sqft
C$-- HOA
What's special
Refined craftsmanshipFunctional open-concept layoutOversized windowsPremium finishes throughoutGourmet kitchenSleek cabinetry
- 24 days |
- 94 |
- 3 |
Zillow last checked:
Listing updated:
Listed by:
Will Zhao PREC*,
RE/MAX Crest Realty Brokerage,
Louis Yu PREC*,
RE/MAX Crest Realty
Source: Greater Vancouver REALTORS®,MLS®#: R3148194 Originating MLS®#: Greater Vancouver
Originating MLS®#: Greater VancouverFacts & features
Interior
Bedrooms & bathrooms
- Bedrooms: 6
- Bathrooms: 5
- Full bathrooms: 4
- 1/2 bathrooms: 1
Heating
- Natural Gas, Radiant
Cooling
- Air Conditioning
Appliances
- Included: Washer/Dryer, Dishwasher, Refrigerator, Stove, Microwave
Features
- Basement: None
- Number of fireplaces: 1
- Fireplace features: Electric
Interior area
- Total structure area: 3,241
- Total interior livable area: 3,241 sqft
Property
Parking
- Total spaces: 5
- Parking features: Additional Parking, Garage, Front Access, Paver Block
- Garage spaces: 2
Features
- Levels: Two
- Stories: 2
- Exterior features: Balcony, Private Yard
- Frontage length: 60
Lot
- Size: 6,098 Square Feet
- Dimensions: 60 x 100
- Features: Central Location, Near Golf Course, Recreation Nearby
Construction
Type & style
- Home type: SingleFamily
- Property subtype: Single Family Residence
Condition
- Year built: 2024
Community & HOA
Community
- Features: Near Shopping
HOA
- Has HOA: No
Location
- Region: Richmond
Financial & listing details
- Price per square foot: C$827/sqft
- Annual tax amount: C$8,380
- Date on market: 7/20/2026
- Ownership: Freehold NonStrata
Price history
Price history is unavailable.
Public tax history
Tax history is unavailable.
Climate risks
Neighborhood: Broadmoor
Nearby schools
GreatSchools rating
- NAPoint Roberts Primary SchoolGrades: K-2Distance: 10.6 mi
- 5/10Birch Bay Home ConnectionsGrades: K-8Distance: 19.4 mi
- 6/10Blaine High SchoolGrades: 9-12Distance: 19.9 mi
- C$--1 bd1 ba750 sqft10951 Mortfield Rd #1B-1BA-750SQFT, Richmond, BC V7A2W5Off Market
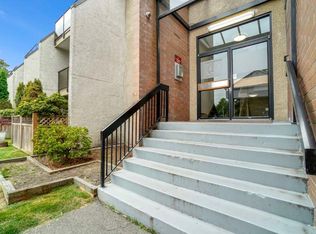
- C$--2 bd1 ba950 sqft10951 Mortfield Rd #2B-1BA-950SQFT, Richmond, BC V7A2W5Off Market
- C$--3 bd1 ba1.1k sqft10951 Mortfield Rd #941372AF5, Richmond, BC V7A2W5Off Market
- C$---- bd1 ba385 sqft10951 Mortfield Rd #354F60DBB, Richmond, BC V7A2W5Off Market
- C$2,2552 bd1 ba950 sqft10951 Mortfield Rd #1031673, Richmond, BC V7A2W5For Rent
- C$---- bd1 ba550 sqft10951 Mortfield Rd #1240242, Richmond, BC V7A2W5Off Market
- C$1,8951 bd1 ba750 sqft10951 Mortfield Rd #1054645, Richmond, BC V7A2W5For Rent
- C$2,8953 bd1 ba1.1k sqft10951 Mortfield Rd #1059271, Richmond, BC V7A2W5For Rent
Similar homes
- C$2,388,8885 bd6 ba3.7k sqft9631 Saunders Rd, Richmond, BC V7A 2B5For Sale
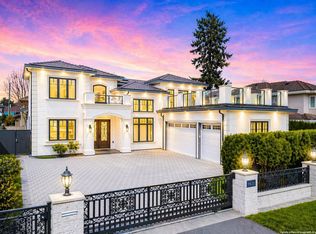 MLS ID #R3154323, Coco Zhang, RE/MAX Crest Realty Brokerage. Greater Vancouver REALTORS®
 - C$2,499,0005 bd6 ba3.4k sqft9491 Glenbrook Dr, Richmond, BC V7A 1X9For Sale
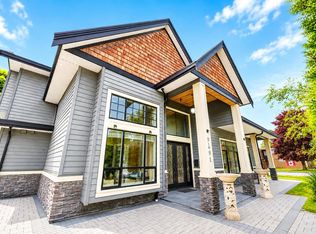 MLS ID #R3155169, Alex D. Wang PREC*, Laboutique Realty Brokerage. Greater Vancouver REALTORS®
 - C$2,798,0005 bd6 ba3.4k sqft10820 Dennis Cres, Richmond, BC V7A 3S1For Sale
 MLS ID #R3153837, Naomi Wang PREC*, RE/MAX City Realty Brokerage. Greater Vancouver REALTORS®
 - C$2,650,0005 bd6 ba3.6k sqft10388 Swinton Cres, Richmond, BC V7A 3S6For Sale
 MLS ID #R3131311, Garry Nip PREC*, RE/MAX Crest Realty Brokerage. Greater Vancouver REALTORS®
 - C$2,680,0005 bd6 ba3.6k sqft9140 Pinewell Cres, Richmond, BC V7A 2C6For SaleMLS ID #R3109658, Jennifer Yen, eXp Realty Brokerage. Greater Vancouver REALTORS®
- C$2,699,9004 bd6 ba3.2k sqft8560 Ryan Rd, Richmond, BC V7A 2E6For SaleMLS ID #R3142530, Morning Yu PREC*, Laboutique Realty Brokerage. Greater Vancouver REALTORS®
- C$2,788,0006 bd7 ba4.2k sqft10320 Dennis Cres, Richmond, BC V7A 3R8For SaleMLS ID #R3149485, Ellen Guan PREC*, RE/MAX Westcoast Brokerage. Greater Vancouver REALTORS®
- C$2,690,0005 bd3 ba3k sqft7791 Tweedsmuir Ave, Richmond, BC V7A 1L3For SaleMLS ID #R3147853, Sarah L. Guo PREC*, RE/MAX Crest Realty Brokerage. Greater Vancouver REALTORS®
- C$2,848,0006 bd6 ba3.8k sqft10051 Leonard Rd, Richmond, BC V7A 2N4For SaleMLS ID #R3126779, Franco Chan PREC*, RE/MAX Westcoast Brokerage. Greater Vancouver REALTORS®
- C$2,898,0006 bd6 ba3.8k sqft8651 Pigott Rd, Richmond, BC V7A 2C3For SaleMLS ID #R3144193, Diana Hu PREC*, Macdonald Realty Westmar Brokerage. Greater Vancouver REALTORS®
- C$2,699,0005 bd6 ba3.9k sqft9551 Saunders Rd, Richmond, BC V7A 2B5For SaleMLS ID #R3101160, Minnie Wang PREC*, Interlink Realty Brokerage. Greater Vancouver REALTORS®
- C$2,838,0005 bd6 ba3.8k sqft9028 Pinewell Cres, Richmond, BC V7A 2C5For SaleMLS ID #R3116593, Mel Schroth, Team 3000 Realty Ltd. Brokerage. Greater Vancouver REALTORS®
- C$2,350,0005 bd5 ba3.8k sqft10031 Leonard Rd, Richmond, BC V7A 2N4For SaleMLS ID #R3152856, Yong Wang PREC*, RE/MAX City Realty Brokerage. Greater Vancouver REALTORS®
- C$2,880,0005 bd5 ba3.7k sqft8371 Mowbray Rd, Richmond, BC V7A 2B8For SaleMLS ID #R3135509, Cathy Liu PREC*, Sutton Group-West Coast Realty Brokerage. Greater Vancouver REALTORS®
- C$2,580,0005 bd6 ba3.6k sqft9760 Saunders Rd, Richmond, BC V7A 2B4For SaleMLS ID #R3095834, Monica Wang PREC*, LeHomes Realty Premier Brokerage. Greater Vancouver REALTORS®
- C$2,588,0006 bd6 ba3.9k sqft8540 Saunders Rd, Richmond, BC V7A 2A5For SaleMLS ID #R3131591, Glen Hao PREC*, RE/MAX Crest Realty Brokerage. Greater Vancouver REALTORS®
- C$2,198,0005 bd5 ba3.6k sqft9200 Saunders Rd, Richmond, BC V7A 2A9For SaleMLS ID #R3148608, Sanjay Vyas, Oakwyn Realty Ltd. Brokerage. Greater Vancouver REALTORS®
- C$2,888,0005 bd6 ba3.5k sqft9911 Bates Rd, Richmond, BC V7A 1E5For SaleMLS ID #R3148167, Karen Zhao PREC*, RE/MAX Crest Realty Brokerage. Greater Vancouver REALTORS®
- C$2,799,0005 bd5 ba3.2k sqft9151 Glendower Dr, Richmond, BC V7A 2Y4For SaleMLS ID #R3123585, Jason Nguyen, Magsen Realty Inc. Brokerage. Greater Vancouver REALTORS®
- C$2,790,0005 bd6 ba3.7k sqft7460 Petts Rd, Richmond, BC V7A 1J7For SaleMLS ID #R3141954, Keith Tsang, Macdonald Realty Westmar Brokerage. Greater Vancouver REALTORS®
