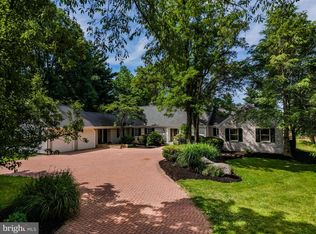
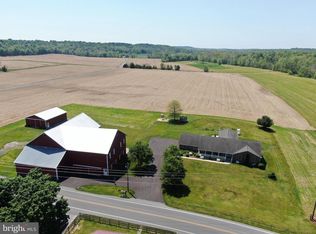
Welcome to your own private retreat! This beautifully maintained home offers over 3,800 square feet of comfortable living space with 6 spacious bedrooms and 4.5 bathrooms, perfectly designed for both everyday living and entertaining. Inside, you’ll find hard surface flooring throughout, a cozy fireplace in the living room, and a newly renovated kitchen and first floor that blend modern updates with timeless charm. The primary bedroom and bathroom is conveniently located on the main level, offering comfort and accessibility. Enjoy breathtaking mountain views from the living room through large window and from outside on this stunning 30-acre property. The outdoor features are just as impressive, including an above-ground pool, peaceful fish pond, paved driveway, carport, and beautifully landscaped grounds that create a true park-like setting. The home’s attractive stone and vinyl exterior adds curb appeal and durability, making this property as practical as it is picturesque. Whether you’re looking for space to relax, entertain, or simply enjoy the beauty of nature, this exceptional property has it all. This area has much history to the land dating back to Civil War era including the initial Forbes rd that crossed this property in the back.
For sale
$995,000
10787 Lincoln Way W #W, Fort Loudon, PA 17224
6beds
4,052sqft
:
Get pre-qualified$6,245/mo
Single Family Residence
Built in 1947
30.44 Acres Lot
$-- Zestimate®
$246/sqft
$-- HOA
What's special
Peaceful fish pondAbove-ground poolNewly renovated kitchenPaved drivewayHard surface flooring throughout
- 21 days |
- 1,175 |
- 72 |
Zillow last checked:
Listing updated:
Listed by:
Christy Lautenslager 717-860-2389,
Coldwell Banker Realty 717-264-7999
Source: Bright MLS,MLS#: PAFL2034962
Facts & features
Interior
Bedrooms & bathrooms
- Bedrooms: 6
- Bathrooms: 5
- Full bathrooms: 4
- 1/2 bathrooms: 1
- Main level bathrooms: 2
- Main level bedrooms: 1
Rooms
- Room types: Living Room, Kitchen, Laundry, Other, Office
Kitchen
- Level: Main
Laundry
- Level: Main
Living room
- Level: Main
Office
- Level: Main
Other
- Level: Upper
Heating
- Hot Water, Oil, Electric, Wood
Cooling
- Central Air, Electric
Appliances
- Included: Electric Water Heater
- Laundry: Laundry Room
Features
- Basement: Connecting Stairway,Concrete
- Has fireplace: No
Interior area
- Total structure area: 4,052
- Total interior livable area: 4,052 sqft
- Finished area above ground: 4,052
- Finished area below ground: 0
Property
Parking
- Total spaces: 6
- Parking features: Paved, Detached Carport, Driveway
- Carport spaces: 2
- Uncovered spaces: 4
Accessibility
- Accessibility features: None
Features
- Levels: Two and One Half
- Stories: 2.5
- Has private pool: Yes
- Pool features: Private
Lot
- Size: 30.44 Acres
Details
- Additional structures: Above Grade, Below Grade
- Parcel number: 180K09.031.000000
- Zoning: RESIDENTIAL
- Special conditions: Standard
Construction
Type & style
- Home type: SingleFamily
- Architectural style: Cape Cod,Other
- Property subtype: Single Family Residence
Materials
- Vinyl Siding, Stone
- Foundation: Concrete Perimeter
Condition
- New construction: No
- Year built: 1947
Utilities & green energy
- Sewer: Private Sewer
- Water: Well
Community & HOA
Community
- Subdivision: None Available
HOA
- Has HOA: No
Location
- Region: Fort Loudon
- Municipality: PETERS TWP
Financial & listing details
- Price per square foot: $246/sqft
- Tax assessed value: $33,370
- Annual tax amount: $5,629
- Date on market: 7/6/2026
- Listing agreement: Exclusive Right To Sell
- Listing terms: Cash,Conventional
- Ownership: Fee Simple
Estimated market value
Not available
Estimated sales range
Not available
Not available
Price history
| Date | Event | Price |
|---|---|---|
| 7/6/2026 | Listed for sale | $995,000$246/sqft |
Source:  Bright MLS #PAFL2034962 Report a problem Bright MLS #PAFL2034962 Report a problem | ||
Public tax history
Tax history is unavailable.
Monthly payment
Est. payment
Payment breakdown
Explore the cost of this home by adjusting the details. Changes won't be saved.Climate risks
Neighborhood: 17224
Nearby schools
GreatSchools rating
- 7/10Mountain View El SchoolGrades: K-5Distance: 2.2 mi
- 5/10James Buchanan Middle SchoolGrades: 6-8Distance: 4.2 mi
- 4/10James Buchanan High SchoolGrades: 9-12Distance: 4 mi
Schools provided by the listing agent
- Elementary: Mountain View
- Middle: James Buchanan
- High: James Buchanan
- District: Tuscarora
Source: Bright MLS. This data may not be complete. We recommend contacting the local school district to confirm school assignments for this home.
- $484,0004 bd3 ba3.4k sqft10767 Lincoln Way W, Fort Loudon, PA 17224Off Market
- $164,100-- bd1 ba1.2k sqft10803 Lincoln Way W, Fort Loudon, PA 17224Off Market
- $98,100-- bd1 ba240 sqft10803 Lincoln Way W, Fort Loudon, PA 17224Off Market
- $290,000-- bd2 ba1.6k sqft10829 Lincoln Way W, Fort Loudon, PA 17224Off Market
- $600,700-- bd2 ba4k sqft10787 Lincoln Way W, Fort Loudon, PA 17224Off Market
- $250,800-- bd1 ba1.3k sqft10847 Lincoln Way W, Fort Loudon, PA 17224Off Market
- $248,100-- bd1 ba1.1k sqft10778 Lincoln Way W, Fort Loudon, PA 17224Off Market
- $264,700-- bd1 ba1.5k sqft10877 Lincoln Way W, Fort Loudon, PA 17224Off Market
A local agent can set up tours, give advice and negotiate with sellers.
A local lender can help you make sure your offer is ready when you are.
Similar homes
- $1,049,9004 bd4 ba4.4k sqft1570 Walker Rd, Chambersburg, PA 17202For Sale
 MLS ID #PAFL2035296, Jim Nicklas, The Pineapple Group, LLC.. Bright MLS
 - $799,0004 bd2 ba2.9k sqftTRACT 1 56/ Acres Ave #9611, Chambersburg, PA 17202Auction
 MLS ID #PAFL2035988, Kaleb Hurley, Hurley Real Estate & Auctions. Bright MLS
 - $925,0003 bd4 ba3.2k sqft14122 Mercersburg Rd, Clear Spring, MD 21722For Sale
 MLS ID #MDWA2035890, Mary Llewellyn, The KW Collective. Bright MLS
 - $699,0006 bd4 ba2.9k sqftTRACT 1 301/ Acres Ave #3420, Chambersburg, PA 17202Auction
 MLS ID #PAFL2035004, Kaleb Hurley, Hurley Real Estate & Auctions. Bright MLS
 - $974,9004 bd5 ba4.2k sqft12903 Fountain Head Rd, Hagerstown, MD 21742For SaleMLS ID #MDWA2033872, Cynthia Sullivan, Berkshire Hathaway HomeServices Homesale Realty. Bright MLS
- $599,9006 bd4 ba4.3k sqft12432 Garnes Rd S, Mercersburg, PA 17236For SaleMLS ID #PAFL2035844, Laurel Walker, The Glocker Group Realty Results. Bright MLS
- $825,0004 bd5 ba3.4k sqft500 Brookview Dr, Greencastle, PA 17225For SaleMLS ID #PAFL2034700, Bud Layman, Samson Properties. Bright MLS
- $609,9004 bd4 ba4.6k sqft2384 Castlegreen Dr, Greencastle, PA 17225For SaleMLS ID #PAFL2034834, Jay Starr, RE/MAX 1st Advantage. Bright MLS
- $795,0005 bd4 ba4.4k sqft2027 Lincoln Way E, Chambersburg, PA 17202For SaleMLS ID #PAFL2027232, Cynthia Sullivan, Berkshire Hathaway HomeServices Homesale Realty. Bright MLS
- $919,9005 bd3 ba3.4k sqft15331 Timber Ridge Rd, Needmore, PA 17238For Sale By Owner
- $659,9004 bd3 ba3.6k sqft7246 Smith Rd, Chambersburg, PA 17202For SaleMLS ID #PAFL2036204, Glenda Shull, Iron Valley Real Estate of Central PA. Bright MLS
- $799,9006 bd5 ba4.9k sqft8011 Hidden Valley Ln, Waynesboro, PA 17268For SaleMLS ID #PAFL2034400, Mr. Darwyn W Benedict, Kandor Real Estate. Bright MLS
- $685,0003 bd4 ba3.1k sqft7654 Windmill Rd, Greencastle, PA 17225For SaleMLS ID #PAFL2032562, Shirley Bayer, RE/MAX Results. Bright MLS
- $850,0005 bd6 ba5.2k sqft2419 Somerset Rd, Chambersburg, PA 17202For SaleMLS ID #PAFL2035782, Rick Ribeiro, Samson Properties. Bright MLS
- $825,0005 bd5 ba5.1k sqft12101 Mountainside Dr, Mercersburg, PA 17236For SaleMLS ID #PAFL2033954, Tonja Hepner, Whitetail Mountain Real Estate, Inc.. Bright MLS
- $775,0004 bd5 ba4.7k sqft3393 Braemar Dr, Chambersburg, PA 17202For SaleMLS ID #PAFL2035636, Jim Nicklas, The Pineapple Group, LLC.. Bright MLS
- $619,9005 bd5 ba4.3k sqft8140 Golf Vista Dr, Greencastle, PA 17225For SaleMLS ID #PAFL2030772, Karen Starr, Coldwell Banker Realty. Bright MLS
- $845,0006 bd5 ba5k sqft18903 Manchester Dr, Hagerstown, MD 21742For SaleMLS ID #MDWA2033796, Shaila Sharmeen, HomeSmart. Bright MLS
- $825,0004 bd3 ba3.7k sqft1464 Highfield Ct, Chambersburg, PA 17202For SaleMLS ID #PAFL2033150, Rick Ribeiro, Samson Properties. Bright MLS
- $750,0005 bd4 ba4.5k sqft431 Leitersburg St, Greencastle, PA 17225For SaleMLS ID #PAFL2030554, Mary Llewellyn, The KW Collective. Bright MLS
