Brand new custom home on nearly 2 acres near downtown Loris! Enjoy the best of country living with the convenience of town just minutes away! With no HOA, you?ll have the freedom to enjoy your property your way, whether that means storing equipment, or making room for your RV, boat, and recreational toys. The impressive 1,760-square-foot detached custom garage adds even more possibilities! Step onto the inviting front porch and into a welcoming foyer accented with classic wainscoting. Inside, the open-concept living area features a soaring vaulted ceiling and luxury vinyl plank (LVP) flooring throughout the main living spaces. The thoughtfully designed kitchen combines style and functionality with granite countertops, a subway tile backsplash, stainless steel appliances, a large pantry, abundant cabinetry, and soft-close drawers. The open layout flows seamlessly into the living area, making it easy to cook, entertain, and enjoy time with family and friends. A dedicated dining area with a built-in buffet cabinet provides the perfect setting for memorable meals and gatherings. The primary suite is a peaceful retreat with a 9' tray ceiling, an ensuite bath with cultured marble tops, a large ceramic tile shower with a corner bench, and a generous walk-in closet, two additional bedrooms on the opposite side of the home offers privacy and flexibility for guests, and family with the second bath between. Need a little extra room? The versatile bonus room, complete with a tray ceiling, is ideal for a home office, study, hobby room, or creative space. Outdoor living is just as inviting! Fire up the grill on the patio or unwind on the oversized screened porch, where ceiling fans help keep the breeze flowing on warm summer evenings. The standout feature for hobbyists, business owners, and anyone needing extra storage is the impressive 1,760-square-foot detached custom garage. Designed with functionality in mind, it features two garage doors measuring 14' x 10' and 8' x 10', nine transom windows, and four rows of 8-foot ceiling lights for enhanced visibility. Whether you need space for vehicles, a large boat, an RV, equipment, a workshop, this exceptional space offers possibilities that are hard to find. Enjoy the privacy and room to breathe that country living provides while remaining just minutes from hospitals, restaurants, shopping, and the charm of downtown Loris. A brand-new custom home, nearly 2 acres, an oversized detached garage, and no HOA this unique property offers space and flexibility for the lifestyle you want. Schedule your private tour today!
New construction
$560,000
1079 W Hwy 9, Loris, SC 29569
3beds
1,811sqft
Single Family Residence
Built in 2025
1.92 Acres Lot
$-- Zestimate®
$309/sqft
$-- HOA
What's special
Inviting front porchLarge pantryStainless steel appliancesThoughtfully designed kitchenSoft-close drawersSoaring vaulted ceilingGranite countertops
- 8 hours
- 35
- 5
Zillow last checked:
Listing updated:
Listed by:
Rodney Miller Office:843-903-4400,
CB Sea Coast Advantage CF
Source: CCAR,MLS#: 2626348 Originating MLS: Coastal Carolinas Association of Realtors
Facts & features
Interior
Bedrooms & bathrooms
- Bedrooms: 3
- Bathrooms: 2
- Full bathrooms: 2
Rooms
- Room types: Den, Foyer, Screened Porch, Utility Room
Heating
- Central, Electric
Cooling
- Central Air
Appliances
- Included: Dishwasher, Disposal, Microwave, Range, Refrigerator, Range Hood
- Laundry: Washer Hookup
Features
- Attic, Tray Ceiling(s), Ceiling Fan(s), Main Level Primary, Pull Down Attic Stairs, Permanent Attic Stairs, Split Bedrooms, Bedroom on Main Level, Entrance Foyer, Stainless Steel Appliances, Solid Surface Counters
- Flooring: Carpet, Vinyl
- Doors: Storm Door(s)
- Windows: Storm Window(s)
- Attic: Pull Down Stairs,Permanent Stairs
Interior area
- Total structure area: 2,805
- Total interior livable area: 1,811 sqft
Property
Parking
- Total spaces: 8
- Parking features: Attached, Garage, Two Car Garage, Boat, Garage Door Opener
- Attached garage spaces: 2
Features
- Levels: One
- Stories: 1
- Patio & porch: Rear Porch, Front Porch, Patio, Porch, Screened
- Exterior features: Porch, Patio, Storage
Lot
- Size: 1.92 Acres
- Features: 1 or More Acres, Irregular Lot, Outside City Limits
Details
- Additional parcels included: ,
- Parcel number: 17505040011
- Zoning: Res
- Special conditions: None
Construction
Type & style
- Home type: SingleFamily
- Architectural style: Traditional
- Property subtype: Single Family Residence
Materials
- Masonry, Vinyl Siding
- Foundation: Slab
Condition
- Never Occupied
- New construction: Yes
- Year built: 2025
Details
- Builder model: Custom
- Builder name: Beverly
Utilities & green energy
- Sewer: Septic Tank
- Water: Private, Well
- Utilities for property: Cable Available, Electricity Available, Phone Available, Septic Available
Community & HOA
Community
- Features: Golf Carts OK, Long Term Rental Allowed
- Security: Smoke Detector(s)
- Subdivision: Not within a Subdivision
HOA
- Has HOA: No
- Amenities included: Owner Allowed Golf Cart, Owner Allowed Motorcycle, Pet Restrictions, Tenant Allowed Golf Cart, Tenant Allowed Motorcycle
Location
- Region: Loris
Financial & listing details
- Price per square foot: $309/sqft
- Date on market: 10/29/2026
- Listing terms: Cash,Conventional,FHA,VA Loan
- Electric utility on property: Yes
Estimated market value
Not available
Estimated sales range
Not available
Not available
Price history
| Date | Event | Price |
|---|---|---|
| 10/29/2026 | Listed for sale | $560,000$309/sqft |
Source:  CCAR #2626348 Report a problem | ||
Public tax history
Tax history is unavailable.
Monthly payment
Est. payment
Payment breakdown
Explore the cost of this home by adjusting the details. Changes won't be saved.Climate risks
Neighborhood: 29569
Nearby schools
Schools provided by the listing agent
- Elementary: Loris Elementary School
- Middle: Loris Middle School
- High: Loris High School
Source: CCAR. This data may not be complete. We recommend contacting the local school district to confirm school assignments for this home.

Similar homes
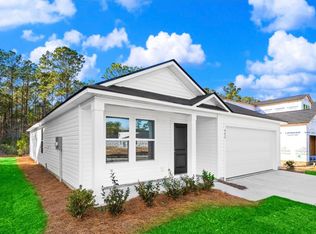
- $549,9003 bd2 ba1.9k sqft1220 Justice Loop, Loris, SC 29569For Sale

 MLS ID #2626305, Jillian J Pursley, Bulldawg Property Sales LLC. CCAR
- $674,0003 bd3 ba2k sqft942 Meadow Dr., Loris, SC 29569For Sale
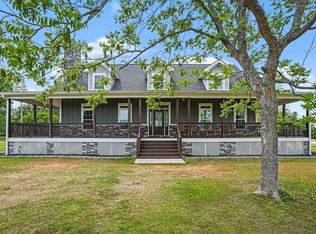 MLS ID #2625998, Tonya Allen, INNOVATE Real Estate. CCAR
- $549,9993 bd2 ba1.6k sqft3386 Dusty Rd., Loris, SC 29569For Sale
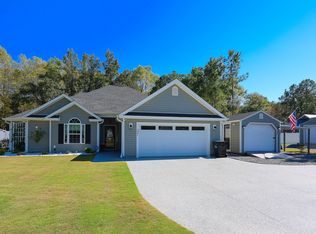 MLS ID #2625377, Blake Sloan, Sloan Realty Group. CCAR
- $326,9903 bd2 ba1.9k sqft4TBB River Birch Dr. #Wallace Elev. A, Loris, SC 29569New Construction
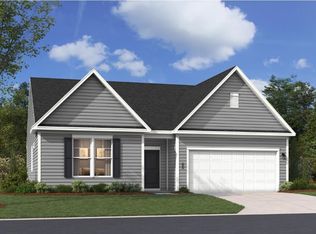 MLS ID #2626022, Donald Don E Appell, SM South Carolina Brokerage, LLC. CCAR
- $569,9003 bd2 ba1.7k sqft1174 Justice Loop, Loris, SC 29569For SaleMLS ID #2622858, Jillian J Pursley, Bulldawg Property Sales LLC. CCAR
- $319,9903 bd2 ba1.8k sqftTBB2 River Birch Dr. #TBB Easton Elevation A, Loris, SC 29569New ConstructionMLS ID #2625838, Donald Don E Appell, SM South Carolina Brokerage, LLC. CCAR
- $359,9903 bd3 ba2.3k sqftTBB1 River Birch Dr. #TBB Summit Elevation A, Loris, SC 29569New ConstructionMLS ID #2625206, Melissa Kowalski, SM South Carolina Brokerage, LLC. CCAR
- $618,7005 bd3 ba2.5k sqft3512 Sumpter Rd., Loris, SC 29569For SaleMLS ID #2618202, Integrity Warriors Real Estate Team, Keller Williams Innovate South. CCAR
- $285,0003 bd2 ba1.7k sqft560 Highway 45, Loris, SC 29569For SaleMLS ID #2624127, Reginald Purvis, Weichert Realtors Southern Coast. CCAR
- $495,0004 bd2 ba1.9k sqft3430 Sam Graham Rd., Loris, SC 29569New ConstructionMLS ID #2625518, Tonya Allen, INNOVATE Real Estate. CCAR
- $315,0004 bd2 ba1.7k sqft3911 Lake Dr., Loris, SC 29569For SaleMLS ID #2618699, Karen L Knight, Shoreline Realty. CCAR
- $309,9903 bd3 ba1.7k sqft3TBB River Birch Dr. #TBB Quentin Elevation A, Loris, SC 29569New ConstructionMLS ID #2625203, Melissa Kowalski, SM South Carolina Brokerage, LLC. CCAR
- $524,9004 bd5 ba2.6k sqft1170 Airport Rd., Loris, SC 29569For SaleMLS ID #2620344, Nathaniel Wilson, Century 21 Palms Realty. CCAR
- $375,0004 bd2 ba1.6k sqft1876 Nathan Dr., Loris, SC 29569For SaleMLS ID #2623714, Scott Mathews, CENTURY 21 Thomas. CCAR
- $539,0003 bd2 ba1.6k sqft7583 Highway 66, Loris, SC 29569For SaleMLS ID #2620360, Cindy J Vachon, Beach & Forest Realty. CCAR
- $499,9003 bd3 ba2.1k sqft2590 Highway 348, Loris, SC 29569New ConstructionMLS ID #2624363, Randy R Conner, RESource One Real Estate, LLC. CCAR
- $315,0003 bd2 ba1.4k sqft4935 Meadow St., Loris, SC 29569For SaleMLS ID #2613892, River Town Team, Carolina One Real Estate MB. CCAR
- $425,0004 bd4 ba2.6k sqft3116 Main St., Loris, SC 29569For SaleMLS ID #2620180, The Jackson Team, BH & G Elliott Coastal Living. CCAR
- $499,9003 bd3 ba2.1k sqft2672 Pleasant Grove Rd., Loris, SC 29569New ConstructionMLS ID #2624340, Randy R Conner, RESource One Real Estate, LLC. CCAR
- $499,9003 bd3 ba2.1k sqft2680 NW Pleasant Grove Rd., Loris, SC 29569New ConstructionMLS ID #2624339, Randy R Conner, RESource One Real Estate, LLC. CCAR
