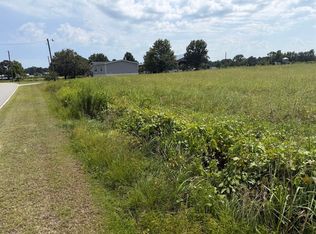
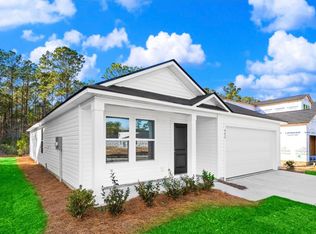
{} Welcome to the Quentin, a beautifully designed home that blends modern style, thoughtful details, and comfortable everyday living into one impressive floor plan. This is a TBB listing for the Quentin Plan in Edgefield. The price does not include any options, upgrades, or lot premium. Stanley Martin offers Build-to-Order (BTO)homes for those who want to build a home from the ground up. The Quentin plan offers a tons of options to personalize your home, allowing you to create a space that in undeniably yours! Offering approximately 1,775 heated square feet, this thoughtfully designed home features 3 bedrooms, 2 bathrooms, a 2-car garage, and an incredibly functional layout filled with desirable details. With its stylish finishes, smart use of space, and combination of comfort and functionality, the Quentin is a floor plan designed to feel like home from the moment you walk through the door. This is a built to order home. Estimated completion time March 2027. Estimated completion dates are subject to change. All measurements and square footage are approximate and not guaranteed; Buyer and Buyer’s Agent to verify. Photos are for illustrative purposes only and may depict a similar home with options, upgrades, colors, or finishes that are not included in this property. Please contact the Sales Center directly for the exact color scheme, interior selections, and features included in this home.
New construction
$309,990
3TBB River Birch Dr. #TBB Quentin Elevation A, Loris, SC 29569
3beds
1,725sqft
Single Family Residence
Built in 2026
10,018 Square Feet Lot
$-- Zestimate®
$180/sqft
$78/mo HOA
What's special
Stylish finishesFunctional layout
- 2 days
- 39
- 6
Zillow last checked:
Listing updated:
Listed by:
Melissa Kowalski 803-238-3852,
SM South Carolina Brokerage, LLC,
Donald Don E Appell 843-446-5459,
SM South Carolina Brokerage, LLC
Source: CCAR,MLS#: 2625203 Originating MLS: Coastal Carolinas Association of Realtors
Originating MLS: Coastal Carolinas Association of RealtorsFacts & features
Interior
Bedrooms & bathrooms
- Bedrooms: 3
- Bathrooms: 3
- Full bathrooms: 2
- 1/2 bathrooms: 1
Rooms
- Room types: Bathroom, Foyer, Loft, Utility Room
Primary bedroom
- Features: Tray Ceiling(s), Ceiling Fan(s), Main Level Primary, Walk-In Closet(s)
- Level: First
- Dimensions: 15'8x13'9
Bedroom 1
- Level: First
- Dimensions: 11'11X11'3
Bedroom 2
- Level: First
- Dimensions: 13'4X10'11
Primary bathroom
- Features: Dual Sinks, Separate Shower, Vanity
Dining room
- Dimensions: 10'5X13'10
Family room
- Features: Ceiling Fan(s), Fireplace
Great room
- Dimensions: 12'10X13'9
Kitchen
- Features: Breakfast Bar, Dishwasher, Kitchen Exhaust Fan, Pantry, Stainless Steel Appliances
- Dimensions: 13'7X13'6
Other
- Features: Bedroom on Main Level, Entrance Foyer, Loft, Utility Room
Heating
- Central, Electric
Cooling
- Central Air
Appliances
- Included: Cooktop, Dishwasher, Disposal, Microwave, Range Hood
- Laundry: Washer Hookup
Features
- Attic, Tray Ceiling(s), Ceiling Fan(s), Dual Sinks, Main Level Primary, Pull Down Attic Stairs, Permanent Attic Stairs, Separate Shower, Vanity, Walk-In Closet(s), Breakfast Bar, Bedroom on Main Level, Entrance Foyer, Loft, Stainless Steel Appliances
- Flooring: Carpet, Luxury Vinyl, Luxury VinylPlank
- Doors: Insulated Doors
- Attic: Pull Down Stairs,Permanent Stairs
Interior area
- Total structure area: 2,150
- Total interior livable area: 1,725 sqft
Property
Parking
- Total spaces: 4
- Parking features: Attached, Garage, Two Car Garage, Garage Door Opener
- Attached garage spaces: 2
Features
- Stories: 1
- Patio & porch: Patio
- Exterior features: Irrigation Sprinklers, Patio
- Pool features: Community, Outdoor Pool
Lot
- Size: 10,018 Square Feet
- Features: Outside City Limits, Rectangular, Rectangular Lot
Details
- Additional parcels included: ,
- Parcel number: 21604030009
- Zoning: Res
- Special conditions: None
Construction
Type & style
- Home type: SingleFamily
- Architectural style: Ranch
- Property subtype: Single Family Residence
Materials
- Vinyl Siding
- Foundation: Slab
Condition
- To Be Built
- New construction: Yes
- Year built: 2026
Details
- Builder model: Quentin Elevation A
- Builder name: STANLEY MARTIN HOMES LLC
- Warranty included: Yes
Utilities & green energy
- Water: Public
- Utilities for property: Electricity Available, Sewer Available, Underground Utilities, Water Available
Green energy
- Energy efficient items: Doors, Windows
Community & HOA
Community
- Features: Pool
- Security: Smoke Detector(s)
- Subdivision: Edgefield
HOA
- Has HOA: Yes
- Services included: Association Management, Common Areas, Legal/Accounting, Pool(s), Trash
- HOA fee: $78 monthly
Location
- Region: Quentin Elevation A Loris
Financial & listing details
- Price per square foot: $180/sqft
- Date on market: 10/14/2026
- Listing terms: Cash,Conventional,FHA,VA Loan
- Electric utility on property: Yes
Estimated market value
Not available
Estimated sales range
Not available
Not available
Price history
| Date | Event | Price |
|---|---|---|
| 10/14/2026 | Listed for sale | $309,990$180/sqft |
Source:  CCAR #2625203 Report a problem CCAR #2625203 Report a problem | ||
Public tax history
Tax history is unavailable.
Monthly payment
Est. payment
Payment breakdown
Explore the cost of this home by adjusting the details. Changes won't be saved.Climate risks
Neighborhood: 29569
Nearby schools
Schools provided by the listing agent
- Elementary: Daisy Elementary School
- Middle: Loris Middle School
- High: Loris High School
Source: CCAR. This data may not be complete. We recommend contacting the local school district to confirm school assignments for this home.


Similar homes
- $289,9004 bd2 ba2.4k sqft4629 Circle Dr., Loris, SC 29569For Sale
 MLS ID #2625262, Brendon Payne Expert Advisors Team, Century 21 The Harrelson Group. CCAR
 - $359,9903 bd3 ba2.3k sqftTBB1 River Birch Dr. #TBB Summit Elevation A, Loris, SC 29569New Construction
 MLS ID #2625206, Melissa Kowalski, SM South Carolina Brokerage, LLC. CCAR
 - $315,0004 bd2 ba1.7k sqft3911 Lake Dr., Loris, SC 29569For Sale
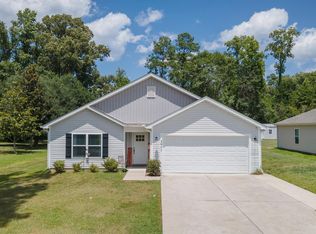 MLS ID #2618699, Karen L Knight, Shoreline Realty. CCAR
 - $285,0003 bd2 ba1.7k sqft560 Highway 45, Loris, SC 29569For Sale
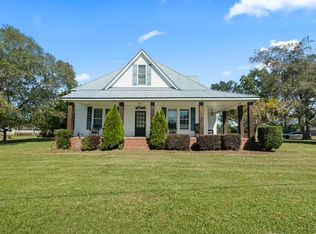 MLS ID #2624127, Reginald Purvis, Weichert Realtors Southern Coast. CCAR
 - $319,0003 bd2 ba1.4k sqft4935 Meadow St., Loris, SC 29569For SaleMLS ID #2613892, River Town Team, Carolina One Real Estate MB. CCAR
- $275,0003 bd2 ba1.5k sqft143 Warner Crossing Way, Loris, SC 29569For SaleMLS ID #2625141, Property Advantage Team, INNOVATE Real Estate. CCAR
- $230,0003 bd2 ba1.7k sqft105 Twin City Circle, Loris, SC 29569For SaleMLS ID #2625168, Hannah Clark, Duncan Group Properties, LLC. CCAR
- $350,9004 bd4 ba2.3k sqft3310 Liberty St., Loris, SC 29569For SaleMLS ID #2624855, Christopher V Small, CENTURY 21 Broadhurst. CCAR
- $364,0004 bd3 ba1.8k sqft241 Liberty Church Rd., Loris, SC 29569New ConstructionMLS ID #2625240, Kinsie L Huskins, Huskins Realty LLC. CCAR
- $365,0004 bd3 ba1.8k sqft261 Liberty Church Rd., Loris, SC 29569New ConstructionMLS ID #2625242, Kinsie L Huskins, Huskins Realty LLC. CCAR
- $289,9003 bd3 ba2.2k sqft4320 Rose St., Loris, SC 29569For SaleMLS ID #2613903, Loretta P Smith, Ace Realty, LLC. CCAR
- $305,0003 bd2 ba1.3k sqft217 Perrin Rd., Loris, SC 29569For SaleMLS ID #2616910, Christine A Orlando, Realty ONE Group DocksideNorth. CCAR
- $372,0003 bd2 ba2k sqft251 Liberty Church Rd., Loris, SC 29569New ConstructionMLS ID #2625241, Kinsie L Huskins, Huskins Realty LLC. CCAR
- $379,0003 bd2 ba2k sqft231 Liberty Church Rd., Loris, SC 29569New ConstructionMLS ID #2625239, Kinsie L Huskins, Huskins Realty LLC. CCAR
- $282,4003 bd2 ba1.4k sqft640 Green Valley Way #Newlin 1082, Longs, SC 29568New ConstructionMLS ID #2622497, Darrell R Pratt, Lennar Carolinas LLC. CCAR
- $299,0003 bd2 ba2.1k sqft1751 Red Bluff Rd., Loris, SC 29569For SaleMLS ID #2623233, Nina L Avery, Realty ONE Group Dockside. CCAR
- $367,9004 bd3 ba1.9k sqft3810 Richardson St., Loris, SC 29569New ConstructionMLS ID #2624093, Season Weiss, HQ Real Estate LLC. CCAR
- $329,9004 bd3 ba1.6k sqft1420 Nathan Dr., Loris, SC 29569For SaleMLS ID #2623612, Eric J Emond, RE/MAX Southern Shores. CCAR
- $330,0003 bd2 ba1.5k sqft214 Allsbrook Rd. Lot 1, Loris, SC 29569New ConstructionMLS ID #2624328, Dan D Esquilla, Realty ONE Group Dockside. CCAR
