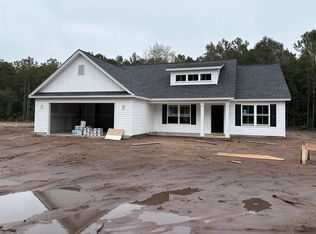
Welcome home to 7583 Highway 66, Loris, SC — a beautifully updated 3-bedroom, 1.5-bath retreat built in 2023 and set on 4.33 peaceful cleared acres, zoned FA with potential for up to 5 additional homes (buyer to verify with Horry County). With 1,680 heated square feet (2,170 total), there's plenty of room to spread out, and the half bath offers easy potential to become a full bath down the road. Relax on the 160 sq ft covered front porch or unwind on the 330 sq ft covered back porch, perfect for morning coffee or evening gatherings. Step inside to brand-new LVP flooring throughout and a kitchen remodeled just a year ago, opening onto a bright, airy living and dining space anchored by a cozy gas fireplace. The rustic motif, custom mantel, and custom shelving give the room warmth and character, while a tankless water heater keeps things comfortable behind the scenes. Retreat to the primary suite for a spacious walk-in closet and a spa-like en suite with a double vanity, large shower, and soaking tub perfect for unwinding. All appliances stay, so you can move right in — gas stove, refrigerator, dishwasher, microwave, washer, and dryer included. Outside, there's no shortage of space to work, store, or play. The property is served by a 290' dug well, and the seller has already paid the deposit for Grand Strand Water & Sewer to extend water service to the property. Underground gutter drainage directs water out to the provided ditches, and both the front and back doors are fitted with storm doors for added protection. Enjoy an attached 600 sq ft carport, a 960 sq ft RV carport with 30/50-amp electrical service, and two 360 sq ft steel outbuildings, both wired with electrical — one already set up with a kitchen, the other outfitted with floor-to-ceiling and removable shelving for storage. Round it out with a 465 sq ft lean-to beside the carport, a fully enclosed 360 sq ft lean-to just behind it, a driveway redone in 2026, and a backyard fire pit for evenings under the stars. Come see all this property has to offer — schedule your showing today!
For sale
Price cut: $10K (9/9)
$540,000
7583 Highway 66, Loris, SC 29569
3beds
1,680sqft
Manufactured Home, Single Family Residence
Built in 2023
4.33 Acres Lot
$519,300 Zestimate®
$321/sqft
$-- HOA
What's special
Cozy gas fireplaceTankless water heaterBrand-new lvp flooring throughout
- 51 days
- 193
- 14
Zillow last checked:
Listing updated:
Listed by:
Cindy J Vachon 207-608-2642,
Beach & Forest Realty
Source: CCAR,MLS#: 2620360 Originating MLS: Coastal Carolinas Association of Realtors
Originating MLS: Coastal Carolinas Association of RealtorsFacts & features
Interior
Bedrooms & bathrooms
- Bedrooms: 3
- Bathrooms: 2
- Full bathrooms: 1
- 1/2 bathrooms: 1
Rooms
- Room types: Bathroom, Utility Room
Heating
- Central, Electric, Propane
Cooling
- Attic Fan, Central Air
Appliances
- Included: Cooktop, Double Oven, Dishwasher, Microwave, Range, Refrigerator, Range Hood, Dryer, Washer
- Laundry: Washer Hookup
Features
- Bathtub, Ceiling Fan(s), Dual Sinks, Fireplace, Main Level Primary, Separate Shower, Walk-In Closet(s), Workshop, Window Treatments, Breakfast Bar, Bedroom on Main Level, Kitchen Island, Stainless Steel Appliances, Solid Surface Counters
- Flooring: Luxury Vinyl, Luxury VinylPlank
- Doors: Insulated Doors, Storm Door(s)
- Windows: Storm Window(s), Window Treatments
- Basement: Crawl Space
- Has fireplace: Yes
Interior area
- Total structure area: 2,170
- Total interior livable area: 1,680 sqft
Video & virtual tour
Property
Parking
- Total spaces: 7
- Parking features: Carport, RV Access/Parking
- Has carport: Yes
Features
- Levels: One
- Stories: 1
- Patio & porch: Rear Porch, Deck, Front Porch
- Exterior features: Deck, Porch
Lot
- Size: 4.33 Acres
- Features: 1 or More Acres, Irregular Lot
Details
- Additional parcels included: ,
- Parcel number: 15109030004
- Zoning: FA
- Special conditions: None
Construction
Type & style
- Home type: MobileManufactured
- Architectural style: Mobile Home
- Property subtype: Manufactured Home, Single Family Residence
Materials
- Brick Veneer, Block, Vinyl Siding, Wood Frame
- Foundation: Crawlspace
Condition
- Resale
- Year built: 2023
Details
- Builder model: Champion Special
- Builder name: Scott Built Homes
Utilities & green energy
- Sewer: Septic Tank
- Water: Private, Well
- Utilities for property: Cable Available, Electricity Available, Sewer Available, Septic Available, Underground Utilities
Green energy
- Energy efficient items: Doors, Windows
Community & HOA
Community
- Security: Security System, Smoke Detector(s)
- Subdivision: Not within a Subdivision
HOA
- Has HOA: No
Location
- Region: Loris
Financial & listing details
- Price per square foot: $321/sqft
- Date on market: 8/17/2026
- Listing terms: Cash,Conventional,FHA,VA Loan
- Electric utility on property: Yes
- Body type: Double Wide
Estimated market value
$519,300
$493,000 - $545,000
Not available
Price history
| Date | Event | Price |
|---|---|---|
| 9/9/2026 | Price change | $540,000-1.8%$321/sqft |
Source:  CCAR #2620360 Report a problem CCAR #2620360 Report a problem | ||
| 8/18/2026 | Listed for sale | $550,000$327/sqft |
Source: CCAR #2620360 Report a problem | ||
Public tax history
Tax history is unavailable.
Monthly payment
Climate risks
Neighborhood: 29569
Nearby schools
Schools provided by the listing agent
- Elementary: Loris Elementary School
- Middle: Loris Middle School
- High: Loris High School
Source: CCAR. This data may not be complete. We recommend contacting the local school district to confirm school assignments for this home.
Similar homes
- $549,0003 bd3 ba1.4k sqft571 Coleman Road, Tabor City, NC 28463For Sale
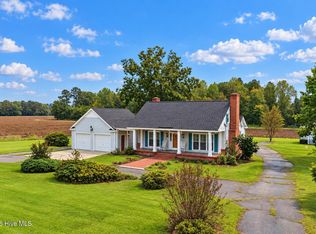
 MLS ID #100608416, Alyssa Holmes, CENTURY 21 Thomas Incorporated DBA Thomas Real Estate, LLC. Hive MLS
 - $369,0003 bd2 ba1.6k sqft6160 Highway 66, Loris, SC 29569New Construction
 MLS ID #2624539, Evan Howell, Sansbury Butler Properties. CCAR
 - $295,0003 bd2 ba1.7k sqft2721 Highway 9 W, Loris, SC 29569For Sale
 MLS ID #2623832, Jeff Forman, Keller Williams The Forturro Group. CCAR
 - $369,0004 bd2 ba1.6k sqft6168 Highway 66, Loris, SC 29569New Construction
 MLS ID #2624537, Evan Howell, Sansbury Butler Properties. CCAR
 - $299,0003 bd2 ba2.1k sqft1751 Red Bluff Rd., Loris, SC 29569For SaleMLS ID #2623233, Nina L Avery, Realty ONE Group Dockside. CCAR
- $285,0003 bd2 ba1.7k sqft560 Highway 45, Loris, SC 29569For SaleMLS ID #2624127, Reginald Purvis, Weichert Realtors Southern Coast. CCAR
- $689,0003 bd3 ba2k sqft942 Meadow Dr., Loris, SC 29569For SaleMLS ID #2611099, Tonya Allen, INNOVATE Real Estate. CCAR
- $369,0004 bd3 ba1.9k sqft1835 Highway 45, Loris, SC 29569For SaleMLS ID #2608813, LeAnn Everhart, EverHome Realty, LLC. CCAR
- $371,5004 bd3 ba2k sqft4177 Charleston Oaks Dr, Loris, SC 29569For SaleMLS ID #2624067, Nathaniel Wilson, Century 21 Palms Realty. CCAR
- $425,0003 bd2 ba1.5k sqft1617 Pine Level Dr., Loris, SC 29569For SaleMLS ID #2621586, Scott Ellis & Ty Bellamy Team, RE/MAX Southern Shores NMB. CCAR
- $340,0003 bd2 ba1.3k sqft1492 W Highway 9 Bypass, Loris, SC 29569For SaleMLS ID #2619205, Kitti S Yates, Century 21 Coastal Lifestyles. CCAR
- $295,1403 bd2 ba1.7k sqft518 Carver Willow Dr., Loris, SC 29569New ConstructionMLS ID #2623702, Lisa Lang, DR Horton. CCAR
- $349,0005 bd3 ba2.2k sqft265 Apple Valley Rd., Loris, SC 29569New ConstructionMLS ID #2607426, Shelyn M Lee, Resourceful Realty. CCAR
- $305,0003 bd2 ba1.3k sqft217 Perrin Rd., Loris, SC 29569For SaleMLS ID #2616910, Christine A Orlando, Realty ONE Group DocksideNorth. CCAR
- $289,9003 bd3 ba2.2k sqft4320 Rose St., Loris, SC 29569For SaleMLS ID #2613903, Loretta P Smith, Ace Realty, LLC. CCAR
- $289,9004 bd2 ba2k sqft940 Liberty Church Rd., Loris, SC 29569New ConstructionMLS ID #2618472, Christa M Reynolds, Realty ONE Group Dockside. CCAR
- $319,0003 bd2 ba1.4k sqft4935 Meadow St., Loris, SC 29569For SaleMLS ID #2613892, River Town Team, Carolina One Real Estate MB. CCAR
- $367,9004 bd3 ba1.9k sqft3810 Richardson St., Loris, SC 29569New ConstructionMLS ID #2624093, Season Weiss, HQ Real Estate LLC. CCAR
- $274,0003 bd2 ba1.6k sqft5408 Main St., Loris, SC 29569For SaleMLS ID #2526357, Kelli J Bullock, Sea Oats Real Estate. CCAR
- $294,9003 bd2 ba1.6k sqft202 Linares St., Loris, SC 29569For SaleMLS ID #2624585, Joseph A Barrientos Fierros, Century 21 The Harrelson Group. CCAR
