**Real Estate Remarks**
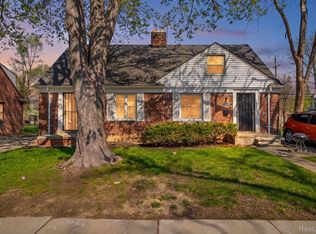
Welcome home to 10973 E Outer Drive! This beautifully updated 3-bedroom, 2.5-bath home offers nearly 1,500 sq. ft. of comfortable living space. The main level boasts a cozy living room with a charming fireplace, while the fully finished basement adds extra versatility with a convenient half bath. This home is 100% updated, featuring a new roof, windows, forced air furnace, electrical, plumbing, and more—ensuring peace of mind for years to come. Nestled in the desirable Stephenson-Barber's Parkhome Subdivision, this property includes a spacious 2-car detached garage. Move-in ready, combining charm, modern updates, and ample space, it's perfect for today's lifestyle. Don't miss this gem!
Pending
$160,000
10793 E Outer Dr, Detroit, MI 48224
5beds
1,484sqft
Single Family Residence
Built in 1953
5,227 Square Feet Lot
$175,400 Zestimate®
$108/sqft
$-- HOA
What's special
Charming fireplaceFully finished basementNew roof
- 679 days
- 9
- 0
Zillow last checked:
Listing updated:
Listed by:
Michael Lindsay 248-346-6322,
Michael Group Realty LLC 888-316-7574
Source: MichRIC,MLS#: 24041501
Facts & features
Interior
Bedrooms & bathrooms
- Bedrooms: 5
- Bathrooms: 3
- Full bathrooms: 2
- 1/2 bathrooms: 1
- Main level bedrooms: 1
Kitchen
- Level: Main
- Area: 144
- Dimensions: 12.00 x 12.00
Heating
- Forced Air
Appliances
- Laundry: In Basement
Features
- Basement: Michigan Basement
- Number of fireplaces: 1
Interior area
- Total structure area: 742
- Total interior livable area: 1,484 sqft
- Finished area below ground: 742
Property
Parking
- Total spaces: 2
- Parking features: Detached
- Garage spaces: 2
Features
- Stories: 2
Lot
- Size: 5,227 Square Feet
- Dimensions: 40 x 125.8
Details
- Parcel number: 21080590.
Construction
Type & style
- Home type: SingleFamily
- Property subtype: Single Family Residence
Materials
- Brick
Condition
- New construction: No
- Year built: 1953
Utilities & green energy
- Sewer: Public Sewer
- Water: Public
Community & HOA
Location
- Region: Detroit
Financial & listing details
- Price per square foot: $108/sqft
- Tax assessed value: $62,170
- Annual tax amount: $1,799
- Date on market: 10/29/2024
- Listing terms: Cash,FHA
Estimated market value
$175,400
$156,000 - $196,000
$1,838/mo
Price history
| Date | Event | Price |
|---|---|---|
| 2/28/2025 | Pending sale | $160,000$108/sqft |
Source:  MichRIC #24041501 Report a problem MichRIC #24041501 Report a problem | ||
| 10/29/2024 | Listed for sale | $160,000+2918.9%$108/sqft |
Source: MichRIC #24041501 Report a problem | ||
| 4/10/2011 | Listing removed | $5,300$4/sqft |
Source: REALTY EXECUTIVES POINTES #211034654 Report a problem | ||
| 4/6/2011 | Listed for sale | $5,300$4/sqft |
Source: REALTY EXECUTIVES POINTES #211034654 Report a problem | ||
Public tax history
| Year | Property taxes | Tax assessment |
|---|---|---|
| 2025 | -- | $35,500 +27.2% |
| 2024 | -- | $27,900 -1.4% |
| 2023 | -- | $28,300 +25.2% |
| 2022 | -- | $22,600 +8.1% |
| 2021 | -- | $20,900 |
| 2020 | $2,012 +53.2% | $20,900 +12.4% |
| 2019 | $1,314 | $18,600 +12% |
| 2018 | $1,314 | $16,600 +7.8% |
| 2017 | -- | $15,400 -17.6% |
| 2016 | $1,672 | $18,700 |
| 2015 | $1,672 -23.8% | $18,700 -14.7% |
| 2013 | $2,193 +31.2% | $21,926 -31.8% |
| 2010 | $1,672 | $32,146 -12% |
| 2009 | -- | $36,529 -13.5% |
| 2008 | -- | $42,230 |
| 2007 | -- | $42,230 +5.5% |
| 2005 | $194 | $40,028 +3% |
| 2004 | -- | $38,862 |
Find assessor info on the county website
Monthly payment
Est. payment
Payment breakdown
Explore the cost of this home by adjusting the details. Changes won't be saved.Climate risks
Neighborhood: Morningside
Similar homes
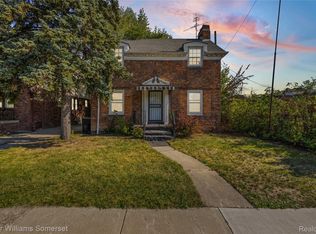
- $165,0003 bd2 ba1.4k sqft4828 Bishop St, Detroit, MI 48224For Sale
 MLS ID #50219829, Bradford Lack, Berkshire Hathaway HomeServices Kee Realty SCS. MiRealSource
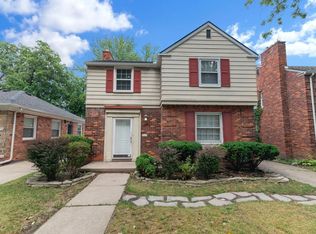
 - $99,0004 bd2 ba1.1k sqft12511 Riad St, Detroit, MI 48224For Sale
 MLS ID #26047429, Kristina Khalifeh, LPT Realty, LLC. MichRIC
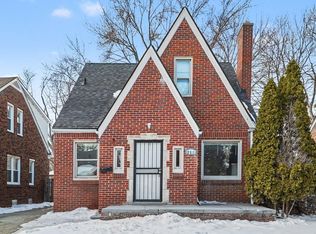
 - $109,0003 bd2 ba1.1k sqft10435 Somerset Ave, Detroit, MI 48224For Sale
 MLS ID #20261066556, Robert LaBute, Real Estate Management Specialists Inc. Realcomp II
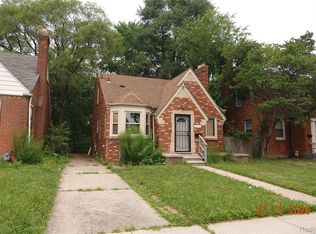
 - $194,9005 bd2 ba1.9k sqft17215 Sioux St #17219, Detroit, MI 48224For Sale
 MLS ID #20261029140, Rashad Elabed, JNA Real Estate. Realcomp II
 - $138,8003 bd2 ba1.2k sqft9236 Manistique St, Detroit, MI 48224For SaleMLS ID #20261030916, Lila Mircholi, Golden Key Realty Group LLC. Realcomp II
- $119,9003 bd1 ba1.2k sqft11380 Roxbury St, Detroit, MI 48224For SaleMLS ID #50216859, Austin Shango, Keller Williams Realty Lakeside. MiRealSource
- $157,9503 bd2 ba1k sqft20290 Woodmont St, Harper Woods, MI 48225For SaleMLS ID #26030463, Jason Mead, eXp Realty, LLC. MichRIC
- $160,0003 bd2 ba1.6k sqft21525 Brys Dr, Saint Clair Shores, MI 48080For SaleMLS ID #50205358, Chris Ries, Berkshire Hathaway HomeServices Kee Realty Wash. MiRealSource
- $169,9003 bd3 ba1.8k sqft17346 Common Rd, Roseville, MI 48066For SaleMLS ID #50218445, Robert L Leskoviansky, W.C. Collins Realty. MiRealSource
- $99,0003 bd1 ba1.3k sqft11327 Whitehill St, Detroit, MI 48224For SaleMLS ID #20261054914, Nazareth Sanchez, RE/MAX Leading Edge. Realcomp II
- $160,0004 bd2 ba1.2k sqft8427 Timken Ave, Warren, MI 48089For SaleMLS ID #20261009166, Joseph Hammel, Keller Williams Somerset. Realcomp II
- $139,9003 bd1 ba940 sqft23735 Donald Ave, Eastpointe, MI 48021For SaleMLS ID #26047220, Tara Hartwig, Keymark Realty. MichRIC
- $159,9004 bd2 ba1.4k sqft57 Richton St, Highland Park, MI 48203For SaleMLS ID #26023083, Anthony James, Coldwell Banker Professionals. MichRIC
- $84,9004 bd2 ba1.6k sqft20415-20419 Moross Rd, Detroit, MI 48224For SaleMLS ID #20261062391, Sherri Saad, RE/MAX Leading Edge. Realcomp II
- $170,0004 bd2 ba1.5k sqft20802 Midway Ave, Southfield, MI 48075For SaleMLS ID #20261066552, Hassan Scheib, Own It Realty. Realcomp II
- $110,0004 bd2 ba1k sqft18545 Huntington Ave, Harper Woods, MI 48225For SaleMLS ID #50213246, Krista Jelsky, Epique Inc.. MiRealSource
- $169,9005 bd2 ba1.8k sqft7335 Wiegand Blvd, Center Line, MI 48015For SaleMLS ID #26033630, Bryce Thompson, eXp Realty, LLC. MichRIC
