Your Search is OVER! The Delmar is a charming coastal cottage featuring one level living with an efficient use of space. The open layout offers 3-spacious bedrooms, 2 bathrooms, great room, dining area, gourmet kitchen with island that is the perfect for entertaining, rear patio overlooking a wooded rear yard, and one car garage. Designer features and upgrades include luxury vinyl tile (LVT) floors in main living areas, solid surface countertops, stainless appliances, tile floors in full baths, upgraded kitchen cabinets with custom backsplash, deluxe owners’ bath with dual sinks and semi-custom tile shower, craftsman trim throughout and luxury lighting package. Waterside Villages is a master planned, gated community with amenities that include clubhouse, swimming pool, basketball court, pier, shallow water marina, and picnic pavilion. Located 12 miles from the OBX beaches, Waterside Villages is in the heart of Grandy and near three public golf courses and only minutes to local shopping and restaurants. Seller is a NC Real Estate Broker. Buyer to pay a one-time HOA fee of $1,100. Buyer to pay a $200 transfer fee at closing.
Under contract
$409,220
108 Admirals View Dr Lot 61, Grandy, NC 27939
3beds
1,352sqft
:
Get pre-qualified$2,412/mo
Single Family Residence, Residential
Built in 2026
5,227 Square Feet Lot
$-- Zestimate®
$303/sqft
$-- HOA
What's special
- 191 days |
- 13 |
- 0 |
Zillow last checked:
Listing updated:
Listed by:
Susan A Ray 252-457-5312,
SAGA Realty and Construction
Source: OBAR,MLS#: 131480
Facts & features
Interior
Bedrooms & bathrooms
- Bedrooms: 3
- Bathrooms: 2
- Full bathrooms: 2
Heating
- Electric, Heat Pump, Zoned
Cooling
- Central Air, Heat Pump, Zoned
Appliances
- Included: Dishwasher, Microwave, Refrigerator, Range/Oven
Features
- Pantry, Walk-In Closet(s)
- Flooring: Carpet, Tile, Vinyl
Interior area
- Total structure area: 1,352
- Total interior livable area: 1,352 sqft
Property
Parking
- Total spaces: 1
- Parking features: Paved
- Attached garage spaces: 1
- Details: Garage: 1 Car, Attached
Features
- Pool features: Association, In Ground, Outdoor Pool
- Waterfront features: None
Lot
- Size: 5,227 Square Feet
- Dimensions: 100 x 52
- Features: Level
Details
- Zoning: AG
Construction
Type & style
- Home type: SingleFamily
- Architectural style: Craftsman,Coastal
- Property subtype: Single Family Residence, Residential
Materials
- Frame, Wood Siding, Lap Siding, Vinyl
- Foundation: Slab
- Roof: Asphalt
Condition
- Year built: 2026
Details
- Builder name: SAGA Construction
Utilities & green energy
- Sewer: Public Sewer
- Water: Public
Community & HOA
Community
- Subdivision: Waterside Villages of Currituck
HOA
- Has HOA: Yes
- Amenities included: Clubhouse, Gated, Pool, Sound Access
- Services included: Maintenance Structure, Electricity, Insurance, Maintenance Grounds, Management, Pool, Road Maintenance
Location
- Region: Grandy
Financial & listing details
- Price per square foot: $303/sqft
- Annual tax amount: $250
- Date on market: 1/13/2026
- Listing agreement: Exclusive Right To Sell
- Ownership: Owned More than 12 Months
- Road surface type: Paved
Estimated market value
Not available
Estimated sales range
Not available
$2,327/mo
Price history
Price history is unavailable.
Public tax history
Tax history is unavailable.
Monthly payment
Est. payment
Payment breakdown
Explore the cost of this home by adjusting the details. Changes won't be saved.Climate risks
Neighborhood: 27939
Nearby schools
GreatSchools rating
- 7/10Jarvisburg ElementaryGrades: K-5Distance: 2.8 mi
- 5/10Currituck County MiddleGrades: 6-8Distance: 10.7 mi
- 4/10Currituck County HighGrades: 9-12Distance: 10.8 mi
- $317,5003 bd2 ba1.6k sqft108 Admiralty Ct, Grandy, NC 27939Off Market
- $192,9002 bd2 ba952 sqft106 Admiralty Ct, Grandy, NC 27939Off Market
- $423,5003 bd2 ba2.2k sqft109 Canal Ct, Grandy, NC 27939Off Market
- $87,000-- bd-- ba-- sqft110 Admiralty Ct, Grandy, NC 27939Off Market
- $32,700-- bd-- ba-- sqft107 Canal Ct, Grandy, NC 27939Off Market
- $358,8004 bd3 ba2.4k sqft109 Admiralty Ct, Grandy, NC 27939Off Market
- $303,9003 bd2 ba1.4k sqft111 Canal Ct, Grandy, NC 27939Off Market
- $200,6003 bd2 ba1.3k sqft104 Admiralty Ct, Grandy, NC 27939Off Market
A local agent can set up tours, give advice and negotiate with sellers.
Similar homes
- $440,0003 bd3 ba1.5k sqft105 Sundown Ct Lot 6, Grandy, NC 27939For Sale
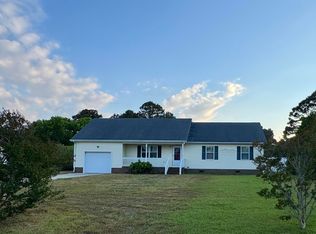 MLS ID #132928, Janet W Rose, Howard Hanna William E. Wood - Currituck. OBAR
 - $388,0003 bd2 ba1.3k sqft115 Treasure Run, Grandy, NC 27939For Sale
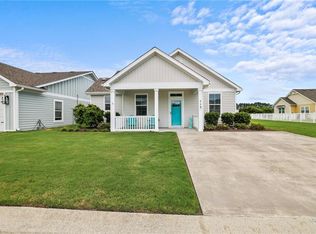 MLS ID #10643291, Timothy Shires. REIN Inc.
 - $425,0003 bd2 ba1.9k sqft100 Savannah Ave Lot 29, Grandy, NC 27939For Sale
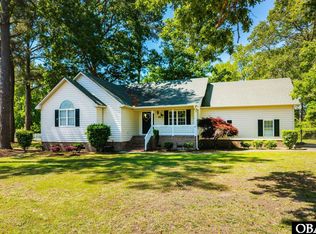 MLS ID #132857, The Myatt Group Team, Keller Williams Outer Banks KDH. OBAR
 - $425,0003 bd2 ba1.9k sqft100 Savannah Avenue, Grandy, NC 27939For Sale

 MLS ID #100582699, Terry Blocher, Keller Williams - OBX. Hive MLS
 - $412,8503 bd3 ba1.4k sqft104 Bridge View Dr S Lot 53, Grandy, NC 27939For SaleMLS ID #129282, Tammy E Aycock, SAGA Realty and Construction. OBAR
- $388,0003 bd2 ba1.3k sqft115 Treasure Run Lot 46, Grandy, NC 27939For SaleMLS ID #133386, Tim D Shires, Howard Hanna William E. Wood - Currituck. OBAR
- $375,0003 bd2 ba1.2k sqft107 Transom Dr Lot 141, Grandy, NC 27939For SaleMLS ID #131291, The Spencer Team, Keller Williams Outer Banks KDH. OBAR
- $364,1003 bd2 ba1.3k sqft106 Bridge View Dr S Lot 54, Grandy, NC 27939For SaleMLS ID #129281, Tammy E Aycock, SAGA Realty and Construction. OBAR
- $412,8503 bd3 ba1.4k sqft104 Bridge View Drive S, Grandy, NC 27939New ConstructionMLS ID #100506935, Tammy Aycock, Saga Realty And Construction. Hive MLS
- $360,0003 bd2 ba1.3k sqft103 Binnacle Ln Lot 11, Grandy, NC 27939For SaleMLS ID #133234, Mary P Riddick, Keller Williams Outer Banks KDH. OBAR
- from $420,8003 bd3 ba1.5k sqftANSLEY Plan, Waterside Villages, Currituck, NC 27929New ConstructionSAGA Construction & Development
- $269,9003 bd2 ba1.2k sqft126 Mallard St, Grandy, NC 27939For SaleMLS ID #10628159, Valerie Miller. REIN Inc.
- $376,5003 bd2 ba1.3k sqft102 Bridge View Dr S Lot 52, Grandy, NC 27939For SaleMLS ID #131879, Tammy E Aycock, SAGA Realty and Construction. OBAR
- $385,0004 bd3 ba1.8k sqft559 Grandy Road, Grandy, NC 27939For SaleMLS ID #100585597, Michelle Smith, Sun Realty of Nags Head/Harbin. Hive MLS
- $519,0003 bd2 ba1.9k sqft155 Savannah Avenue, Grandy, NC 27939For SaleMLS ID #100568353, Gail Driver, Coastal Towne Realty. Hive MLS
- $480,0005 bd2 ba1.7k sqft108 Pleasant Point, Grandy, NC 27939For SaleMLS ID #10629936, Mila Elliott. REIN Inc.
- $385,0004 bd3 ba1.8k sqft559 Grandy Rd Lot 2, Grandy, NC 27939For SaleMLS ID #133323, Michelle K Smith, Sun Realty - Duck. OBAR
- $519,0003 bd2 ba1.9k sqft155 Savannah Ave Lot 1, Grandy, NC 27939For SaleMLS ID #132602, Teresa T Driver, Coastal Towne Realty. OBAR
- $279,5003 bd2 ba1.4k sqft103 Seahawk Ct Lot 2, Grandy, NC 27939For SaleMLS ID #132199, Susan H Sullivan Rainwater, Sun Realty - Kitty Hawk / Currituck. OBAR
- from $467,4003 bd3 ba1.7k sqftHARBINGER I WITH UPSTAIRS Plan, Waterside Villages, Currituck, NC 27929New ConstructionSAGA Construction & Development
