Charming Move in ready Cape Cod. Welcome to this beautifully refreshed Cape Cod Home that blends classic charm with modern updates. From the moment you arrive the new roof and low- maintenance vinyl siding set the tone for a home that has been thoughtfully updated and meticulously cared for. Step inside to freshly painted living spaces and gorgeous refinished floors that shine throughout the home. The bright and inviting layout features a sparkling clean full bath a comfortable living room, dedicated dining area creating a warm and inviting space to gather. The updated kitchen shines with brand-new stainless-steel appliances, gas cooking, dishwasher and new flooring making it both stylish and functional for everyday living and entertaining. Downstairs enjoy the convenience of a clean -dry unfinished basement complete with a new washer and dryer and plenty of storage space and great potential. Outside enjoy the ample sized newly fenced in yard, along with a separate garage
Pending
$739,000
108 Ambrose Avenue, Malverne, NY 11565
3beds
1,266sqft
Single Family Residence, Residential
Built in 1951
5,000 Square Feet Lot
$-- Zestimate®
$584/sqft
$-- HOA
What's special
New roofNew washer and dryerSeparate garageBright and inviting layoutBrand-new stainless-steel appliancesGas cookingClean-dry unfinished basement
- 152 days |
- 167 |
- 1 |
Zillow last checked:
Listing updated:
Listed by:
Newman Realty Inc 516-599-2800,
Paul F. Generosa 516-581-7175,
Leon Sanchez GRI,
Newman Realty Inc
Source: OneKey® MLS as distributed by MLS GRID,MLS#: 968796
Facts & features
Interior
Bedrooms & bathrooms
- Bedrooms: 3
- Bathrooms: 1
- Full bathrooms: 1
Heating
- Other
Cooling
- Wall/Window Unit(s)
Appliances
- Included: Dishwasher, Gas Range, Microwave, Range, Stainless Steel Appliance(s)
Features
- First Floor Bedroom
- Basement: Full
- Attic: Partial
Interior area
- Total structure area: 1,266
- Total interior livable area: 1,266 sqft
Property
Parking
- Total spaces: 4
- Parking features: Driveway, Garage
- Garage spaces: 1
- Has uncovered spaces: Yes
Features
- Fencing: Back Yard
Lot
- Size: 5,000 Square Feet
- Features: Back Yard, Level
Details
- Parcel number: 2027352300000870
- Special conditions: None
Construction
Type & style
- Home type: SingleFamily
- Architectural style: Cape Cod
- Property subtype: Single Family Residence, Residential
Materials
- Vinyl Siding
Condition
- Year built: 1951
Utilities & green energy
- Sewer: Public Sewer
- Water: Public
- Utilities for property: Electricity Available
Community & HOA
Community
- Security: Video Cameras
HOA
- Has HOA: No
Location
- Region: Malverne
Financial & listing details
- Price per square foot: $584/sqft
- Tax assessed value: $469
- Annual tax amount: $11,911
- Date on market: 3/10/2026
- Cumulative days on market: 147 days
- Listing agreement: Exclusive Right To Sell
- Electric utility on property: Yes
Estimated market value
Not available
Estimated sales range
Not available
Not available
Price history
| Date | Event | Price |
|---|---|---|
| 5/27/2026 | Pending sale | $739,000$584/sqft |
Source:  OneKey® MLS as distributed by MLS GRID #968796 Report a problem OneKey® MLS as distributed by MLS GRID #968796 Report a problem | ||
| 3/10/2026 | Listed for sale | $739,000+5.7%$584/sqft |
Source: OneKey® MLS as distributed by MLS GRID #968796 Report a problem | ||
| 10/21/2025 | Listing removed | $699,000$552/sqft |
Source: OneKey® MLS as distributed by MLS GRID #903808 Report a problem | ||
| 9/10/2025 | Listed for sale | $699,000$552/sqft |
Source: OneKey® MLS as distributed by MLS GRID #903808 Report a problem | ||
| 8/29/2025 | Listing removed | $699,000$552/sqft |
Source: OneKey® MLS as distributed by MLS GRID #903808 Report a problem | ||
| 8/21/2025 | Listed for sale | $699,000+2.8%$552/sqft |
Source: OneKey® MLS as distributed by MLS GRID #903808 Report a problem | ||
| 3/28/2025 | Sold | $680,000+0.1%$537/sqft |
Source: OneKey® MLS as distributed by MLS GRID #818232 Report a problem | ||
| 2/11/2025 | Pending sale | $679,000$536/sqft |
Source: OneKey® MLS as distributed by MLS GRID #818232 Report a problem | ||
| 1/28/2025 | Listed for sale | $679,000$536/sqft |
Source: OneKey® MLS as distributed by MLS GRID #818232 Report a problem | ||
Public tax history
| Year | Property taxes | Tax assessment |
|---|---|---|
| 2024 | -- | $469 |
| 2023 | -- | $469 |
| 2022 | -- | $469 |
| 2021 | $5,043 +6.3% | -- |
| 2020 | $4,743 +26.8% | $580 |
| 2019 | $3,740 | $580 |
| 2018 | $3,740 -1.3% | $580 |
| 2017 | $3,789 +3.7% | $580 -5.5% |
| 2016 | $3,652 +352.6% | $614 -5.2% |
| 2015 | $807 +2.2% | $648 -7.8% |
| 2013 | $789 -5.5% | $703 -9.1% |
| 2012 | $836 -78.9% | $773 -12.1% |
| 2011 | $3,963 -1.3% | $879 -8.3% |
| 2010 | $4,016 | $959 -14.1% |
| 2009 | -- | $1,116 +0.9% |
| 2008 | -- | $1,106 |
| 2006 | -- | $1,106 -37.1% |
| 2005 | -- | $1,759 -35.8% |
| 2004 | -- | $2,742 |
| 2003 | -- | $2,742 -43.5% |
| 2002 | -- | $4,850 |
| 2001 | -- | $4,850 |
| 2000 | -- | $4,850 |
Find assessor info on the county website
Monthly payment
Climate risks
Neighborhood: 11565
Nearby schools
GreatSchools rating
- 7/10Willow Road SchoolGrades: K-6Distance: 0.5 mi
- 5/10Valley Stream North High SchoolGrades: 7-12Distance: 0.7 mi
Schools provided by the listing agent
- Elementary: James A Dever School
- Middle: Valley Stream Memorial Junior High School
- High: Valley Stream North High School
Source: OneKey® MLS as distributed by MLS GRID. This data may not be complete. We recommend contacting the local school district to confirm school assignments for this home.
- $698,000-- bd1 ba1.2k sqft112 Ambrose Ave, Malverne, NY 11565Off Market
- $1,063,000-- bd2 ba2.1k sqft100 Ambrose Ave, Malverne, NY 11565Off Market
- $785,400-- bd2 ba1.5k sqft116 Ambrose Ave, Malverne, NY 11565Off Market
- $1,027,2005 bd3 ba2.6k sqft111 Orbach Ave, Malverne, NY 11565Off Market
- $1,150,5005 bd3 ba2.5k sqft103 Orbach Ave, Malverne, NY 11565Off Market
- $1,096,2005 bd3 ba8k sqft103 Oebach Ave, Malverne, -- 11565Off Market
- $1,117,800-- bd2 ba2.4k sqft92 Ambrose Ave, Malverne, NY 11565Off Market
- $804,500-- bd2 ba1.3k sqft117 Orbach Ave, Malverne, NY 11565Off Market
A local agent can set up tours, give advice and negotiate with sellers.
Similar homes
- $749,9992 bd1 ba1.2k sqft27 Avondale Street, Valley Stream, NY 11581For Sale
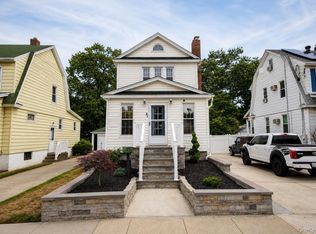
 MLS ID #1025859, William A. Dean, Listing by: EXIT Realty Premier. OneKey® MLS as distributed by MLS GRID
 - $799,0003 bd2 ba1.3k sqft984 Maxwell Street, Franklin Square, NY 11010For Sale
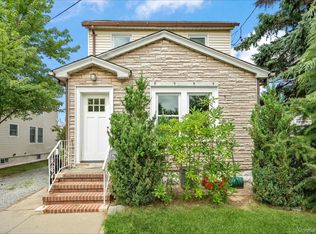 MLS ID #1033687, Kathleen A. Evangelista, Listing by: Douglas Elliman Real Estate. OneKey® MLS as distributed by MLS GRID
 - $829,0003 bd2 ba1.6k sqft41 Hart Street, Lynbrook, NY 11563For Sale
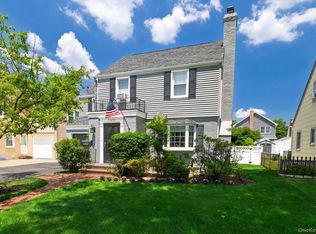 MLS ID #1020696, Eileen L. O Hara, Listing by: Daniel Gale Sothebys Intl Rlty. OneKey® MLS as distributed by MLS GRID
 - $849,9994 bd3 ba1.2k sqft52 E Fenimore Street, Valley Stream, NY 11580For Sale
 MLS ID #1031542, Gagandeep S. Manuja, Listing by: Realty Connect USA LLC. OneKey® MLS as distributed by MLS GRID
 - $779,0003 bd3 ba1.6k sqft1365 Langdon Boulevard, Rockville Centre, NY 11570For SaleMLS ID #1032913, Juan C. Valdiviezo, Listing by: Realty Connect USA L I Inc. OneKey® MLS as distributed by MLS GRID
- $799,9994 bd2 ba1.3k sqft184 E Chester Street, Valley Stream, NY 11580For SaleMLS ID #1010560, Edgar Rosario, Listing by: Century 21 Monticello Realty. OneKey® MLS as distributed by MLS GRID
- $799,0004 bd4 ba1.7k sqft1992 Merrick Avenue, Merrick, NY 11566For SaleMLS ID #1033633, Lisa Pellegrino, Listing by: Douglas Elliman Real Estate. OneKey® MLS as distributed by MLS GRID
- $699,0004 bd2 ba1.3k sqft3315 2nd Street, Oceanside, NY 11572For SaleMLS ID #1033500, Boris Streshinskiy, Listing by: All In Realty Group Inc. OneKey® MLS as distributed by MLS GRID
- $765,0003 bd2 ba1.7k sqft232 Locust Street, Valley Stream, NY 11581For SaleMLS ID #1030153, Ahmed Z. Mohamed, Listing by: Compass Greater NY LLC. OneKey® MLS as distributed by MLS GRID
- $838,0003 bd3 ba1.2k sqft42 Satterie Avenue, Valley Stream, NY 11580For SaleMLS ID #1031118, Etan Hakimi, Listing by: Mitra Hakimi Realty Group LLC. OneKey® MLS as distributed by MLS GRID
- $729,0003 bd1 ba1k sqft38 Linwood Avenue, Farmingdale, NY 11735For SaleMLS ID #1034968, Edmund P. Costigan, Listing by: Hardscrabble Realty. OneKey® MLS as distributed by MLS GRID
- $869,8884 bd2 ba1.4k sqft47 Fendale, Franklin Square, NY 11010For SaleMLS ID #1033170, Kin Yip Kwong, Listing by: JAGGI Real Estate. OneKey® MLS as distributed by MLS GRID
- $798,0004 bd2 ba1.3k sqft37 Magnolia Avenue, Floral Park, NY 11001For SaleMLS ID #1030717, Qiu Yan Li, Listing by: E Realty International Corp. OneKey® MLS as distributed by MLS GRID
- $849,0005 bd3 ba1.2k sqft1977 Jackson Avenue, Elmont, NY 11003For SaleMLS ID #1031877, Gabriel Kashi, Listing by: Keystone Realty USA Corp. OneKey® MLS as distributed by MLS GRID
- $679,9993 bd2 ba1.2k sqft28 Cammerer Avenue, East Rockaway, NY 11518For SaleMLS ID #1023374, Serafino DeSimone, Listing by: Desimone Real Estate. OneKey® MLS as distributed by MLS GRID
- $749,9003 bd3 ba1.3k sqft42 Willow Avenue, Freeport, NY 11520For SaleMLS ID #1000979, Jessica B. Rivera, Listing by: Century Homes Realty Group LLC. OneKey® MLS as distributed by MLS GRID
- $799,9994 bd2 ba1.3k sqft20 Dewitt Street, Valley Stream, NY 11580For SaleMLS ID #000110, Daechaun Freeman-Alexander, Listing by: Keystone Realty USA Corp. OneKey® MLS as distributed by MLS GRID
- $749,0004 bd3 ba1.6k sqft728 Martin Drive, Uniondale, NY 11553For SaleMLS ID #995676, Cheryl Rosenthal, Listing by: Realty Trends Corp. OneKey® MLS as distributed by MLS GRID
- $749,0003 bd3 ba1.1k sqft14206 116th Avenue, Jamaica, NY 11436For SaleMLS ID #1011399, Gabriel Kashi, Listing by: Keystone Realty USA Corp. OneKey® MLS as distributed by MLS GRID
- $749,9004 bd3 ba1.3k sqft112 Raynor Street, West Babylon, NY 11704For SaleMLS ID #1034844, Richard Hovanec JR, Listing by: Coldwell Banker Easton Prop. OneKey® MLS as distributed by MLS GRID
