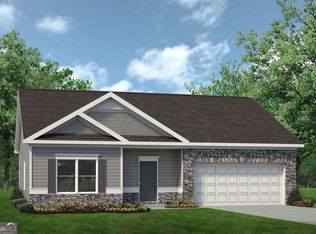
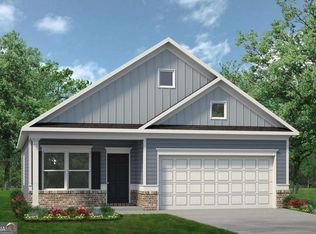
Move in Ready December 2026! The Piedmont plan by Smith Douglas Homes in the new community Avalon. Welcome to the thoughtfully designed Piedmont, a ranch-style home that delivers the perfect blend of comfort, convenience, and modern living. A charming covered front porch welcomes you into an open-concept layout featuring a versatile flex room near the entry, ideal for a home office, study, or additional living space. At the heart of the home, the centrally located island kitchen overlooks the spacious family room, creating an inviting setting for everyday living and entertaining. The private Owner's Suite offers relaxing views of the backyard and a peaceful retreat at the end of the day. Secondary bedrooms feature generous walk-in closets and share easy access to a well-positioned hall bath and laundry room. Thoughtfully designed with today's lifestyle in mind, this home combines functionality, flexibility, and effortless style. Agent is not onsite at present time. Please contact agent for further information and to set up an appointment.
New construction
$271,895
108 Antique Bnd, Warner Robins, GA 31008
3beds
1,501sqft
Single Family Residence
Built in 2026
-- sqft lot
$-- Zestimate®
$181/sqft
$33/mo HOA
What's special
Covered front porchOpen-concept layoutSpacious family roomGenerous walk-in closetsWell-positioned hall bathCentrally located island kitchenLaundry room
- 4 hours
- 4
- 0
Zillow last checked:
Listing updated:
Listed by:
Venetta Gipson,
SDC REALTY CENTRAL GEORGIA
Source: CGMLS,MLS#: 265297
Facts & features
Interior
Bedrooms & bathrooms
- Bedrooms: 3
- Bathrooms: 2
- Full bathrooms: 2
Rooms
- Room types: Office/Study
Primary bedroom
- Level: Main
Dining room
- Features: Combo
Heating
- Central
Cooling
- Central Air
Appliances
- Included: Electric Range, Disposal, Dishwasher, Microwave
Features
- Ceiling Fan(s)
- Flooring: Carpet, Luxury Vinyl Plank
- Has fireplace: No
Interior area
- Total interior livable area: 1,501 sqft
- Finished area above ground: 1,501
- Finished area below ground: 0
Property
Parking
- Total spaces: 2
- Parking features: Attached, Garage, Garage Door Opener
- Has attached garage: Yes
- Covered spaces: 2
Features
- Levels: One
- Stories: 1
- Patio & porch: Covered, Porch, Patio
- Pool features: None
Construction
Type & style
- Home type: SingleFamily
- Property subtype: Single Family Residence
Materials
- Brick Front Only, Fiber Cement
- Foundation: Slab
Condition
- Under Construction
- New construction: Yes
- Year built: 2026
Utilities & green energy
- Sewer: Public Sewer
- Water: Public
Community & HOA
Community
- Subdivision: Avalon
HOA
- Has HOA: Yes
- HOA fee: $400 annually
Location
- Region: Warner Robins
Financial & listing details
- Price per square foot: $181/sqft
- Date on market: 8/30/2026
Estimated market value
Not available
Estimated sales range
Not available
Not available
Price history
| Date | Event | Price |
|---|---|---|
| 8/30/2026 | Listed for sale | $271,895$181/sqft |
Source: CGMLS #265297 Report a problem | ||
Public tax history
Tax history is unavailable.
Monthly payment
Est. payment
Payment breakdown
Explore the cost of this home by adjusting the details. Changes won't be saved.Climate risks
Neighborhood: 31008
Nearby schools
Schools provided by the listing agent
- Elementary: Byron
- Middle: Byron
- High: Peach County
Source: CGMLS. This data may not be complete. We recommend contacting the local school district to confirm school assignments for this home.


Similar homes
- $281,6653 bd3 ba1.6k sqft103 Antique Bnd, Perry, GA 31008New Construction
 MLS ID #265288, Venetta Gipson. CGMLS
 - $260,6953 bd2 ba1.5k sqft305 Jagee Dr, Byron, GA 31008New Construction
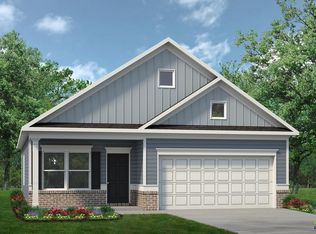 MLS ID #265290, Niki Collier. CGMLS
 - $283,5453 bd2 ba1.7k sqft109 Antique Bnd, Perry, GA 31008New Construction
 MLS ID #265287, Venetta Gipson. CGMLS
 - $284,9003 bd2 ba1.7k sqft209 Sugar Maple Ct, Byron, GA 31008For Sale
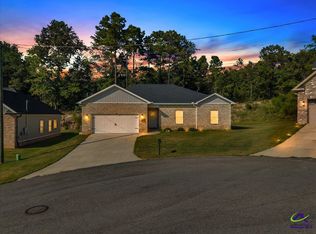 MLS ID #265236, Julie Hastings. CGMLS
 - $271,7903 bd3 ba1.6k sqft230 Jagee Dr Lot D29, Byron, GA 31008Active
 MLS ID #10788774, Nakeza Collier, SDC Realty Central Georgia. GAMLS
 - $239,9003 bd2 ba1.4k sqft209 Red Tail Cir, Byron, GA 31008ActiveMLS ID #10834757, Ilia B Durham, Landmark Realty. GAMLS
- $260,6953 bd2 ba1.5k sqft305 Jagee Dr Lot C22, Byron, GA 31008ActiveMLS ID #10836009, Nakeza Collier, SDC Realty Central Georgia. GAMLS
- $274,9003 bd2 ba2.1k sqft113 Christopher Dr, Byron, GA 31008ActiveMLS ID #10788045, Crystal Wright, Honeyland Properties. GAMLS
- $229,0003 bd2 ba1.4k sqft109 Alpine Dr, Byron, GA 31008ActiveMLS ID #10828209, Brent Dockery, Simple Realty Co.. GAMLS
- $275,0003 bd2 ba1.5k sqft150 Knights Brg, Warner Robins, GA 31093ActiveMLS ID #10835157, Shirley P Harmon, Golden Key Realty, Inc.. GAMLS
