ROSEWOOD. SOLD. TBB.
Pending
Price increase: $12.6K (6/3)
$275,190
108 Bridgetowne Avenue, Edenton, NC 27932
3beds
1,434sqft
Single Family Residence
Built in 2026
6,534 Square Feet Lot
$232,800 Zestimate®
$192/sqft
$16/mo HOA
What's special
- 22 days |
- 2 |
- 0 |
Likely to sell faster than
Zillow last checked:
Listing updated:
Listed by:
Dianne Gordonn 757-270-6898,
Berkshire Hathaway HomeServices RW Towne Realty/Moyock
Source: Hive MLS,MLS#: 100573380 Originating MLS: Albemarle Area Association of REALTORS
Originating MLS: Albemarle Area Association of REALTORSFacts & features
Interior
Bedrooms & bathrooms
- Bedrooms: 3
- Bathrooms: 2
- Full bathrooms: 2
Rooms
- Room types: Master Bedroom, Great Room, Bedroom 2, Bedroom 3
Primary bedroom
- Level: First
- Dimensions: 10 x 13.7
Bedroom 2
- Level: Second
- Dimensions: 12.9 x 11
Bedroom 3
- Level: Second
- Dimensions: 10 x 11.5
Great room
- Level: First
- Dimensions: 12.9 x 12
Kitchen
- Level: First
- Dimensions: 12.9 x 15
Heating
- Other, Electric
Cooling
- Central Air
Appliances
- Included: Built-In Microwave, Refrigerator, Disposal, Dishwasher, ENERGY STAR Qualified Appliances, Tankless Water Heater, Electric Range
- Laundry: Dryer Hookup, Washer Hookup, Laundry Closet
Features
- Master Downstairs, Walk-in Closet(s), Kitchen Island, Pantry, Eat-in Kitchen, Walk-In Closet(s)
- Flooring: LVT/LVP, Carpet, Laminate
- Attic: Scuttle
Interior area
- Total structure area: 1,434
- Total interior livable area: 1,434 sqft
Property
Parking
- Total spaces: 2
- Parking features: Garage Faces Front, Concrete, Paved
- Attached garage spaces: 2
Features
- Levels: One
- Patio & porch: Patio, Porch
- Fencing: None
- Has view: Yes
- View description: See Remarks
- Frontage type: See Remarks
Lot
- Size: 6,534 Square Feet
- Dimensions: 60 x 110
- Features: Corner Lot
Details
- Parcel number: 781517010245
- Zoning: R5
- Special conditions: Standard
Construction
Type & style
- Home type: SingleFamily
- Property subtype: Single Family Residence
Materials
- Vinyl Siding, Wood Frame
- Foundation: Slab
- Roof: Architectural Shingle
Condition
- New Construction,To Be Built
- New construction: Yes
- Year built: 2026
Utilities & green energy
- Sewer: County Sewer, Other
- Water: County Water, Other
- Utilities for property: Other
Green energy
- Green verification: ENERGY STAR Certified Homes
Community & HOA
Community
- Security: Smoke Detector(s)
- Subdivision: Colonial Village
HOA
- Has HOA: Yes
- Amenities included: Sidewalks, Trail(s)
- HOA fee: $192 annually
- HOA name: COLONIAL VILLAGE HOMEOWNERS ASSOCIATION
- HOA phone: 703-906-2649
Location
- Region: Edenton
Financial & listing details
- Price per square foot: $192/sqft
- Tax assessed value: $25,580
- Annual tax amount: $178
- Date on market: 5/13/2026
- Cumulative days on market: 22 days
- Listing agreement: Exclusive Right To Sell
- Listing terms: Cash,Conventional,FHA,VA Loan
- Road surface type: Paved
Estimated market value
$232,800
$221,000 - $244,000
$2,096/mo
Price history
| Date | Event | Price |
|---|---|---|
| 6/3/2026 | Pending sale | $245,590$171/sqft |
Source:  Hive MLS #100573380 Report a problem Hive MLS #100573380 Report a problem | ||
| 6/3/2026 | Price change | $245,590+5.4%$171/sqft |
Source: Hive MLS #100573380 Report a problem | ||
| 5/15/2026 | Price change | $232,990-4.9%$162/sqft |
Source: Hive MLS #100573380 Report a problem | ||
| 5/13/2026 | Listed for sale | $244,990$171/sqft |
Source: Hive MLS #100573380 Report a problem | ||
Public tax history
| Year | Property taxes | Tax assessment |
|---|---|---|
| 2025 | $178 +2.2% | $15,471 |
| 2024 | $174 +2.7% | $15,471 |
| 2023 | $169 | $15,471 |
| 2022 | $169 -23.4% | $15,471 -17.8% |
| 2021 | $221 +1.7% | $18,810 |
| 2020 | $217 | $18,810 |
| 2019 | $217 | $18,810 |
| 2018 | $217 -26.3% | $18,810 |
| 2016 | $295 +41.3% | $18,810 |
| 2015 | $209 | $18,810 |
| 2014 | $209 | $18,810 |
Find assessor info on the county website
Monthly payment
Est. payment
Payment breakdown
Explore the cost of this home by adjusting the details. Changes won't be saved.Climate risks
Neighborhood: 27932
Nearby schools
GreatSchools rating
- NAWhite Oak ElementaryGrades: PK-2Distance: 7.5 mi
- 4/10Chowan MiddleGrades: 6-8Distance: 12 mi
- 3/10John A Holmes HighGrades: 9-12Distance: 0.3 mi
Schools provided by the listing agent
- Elementary: White Oak/D F Walker
- Middle: Chowan Middle
- High: John A. Holmes High
Source: Hive MLS. This data may not be complete. We recommend contacting the local school district to confirm school assignments for this home.
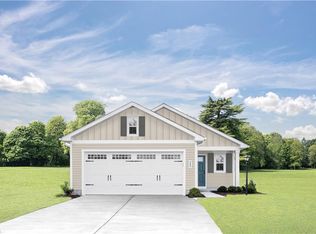
- $275,1903 bd2 ba1.4k sqft114 Bridgetowne Ave, Edenton, NC 27932New Construction
- $254,9903 bd2 ba1.4k sqft109 Middlesbrough Ln, Edenton, NC 27932New Construction
- $265,0002 bd2 ba1.1k sqft111 Bridgetowne Ave, Edenton, NC 27932Sold

- $315,0003 bd2 ba1.3k sqft109 Bridgetowne Ave, Edenton, NC 27932Sold
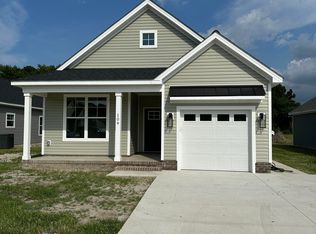
- $13,4085,662 Square Feet103 Belvedere Ln, Edenton, NC 27932Off Market
- $239,9903 bd3 ba1.2k sqft101 Belvedere Ln, Edenton, NC 27932New Construction
- $299,5003 bd2 ba1.2k sqft121 Bridgetowne Ave, Edenton, NC 27932Sold
- $254,9903 bd2 ba1.4k sqft107 Middlesbrough Ln, Edenton, NC 27932New Construction
A local agent can set up tours, give advice and negotiate with sellers.
Similar homes
- $245,9853 bd2 ba1.1k sqft103 Middlesbrough Ln, Edenton, NC 27932New Construction
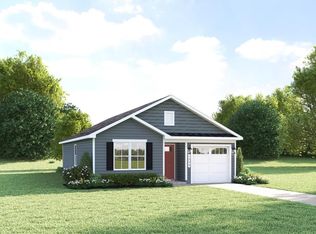 MLS ID #10644728, Terri Stickle. REIN Inc.
 - $255,9903 bd3 ba1.2k sqft230 Winborne Ln, Edenton, NC 27932New Construction
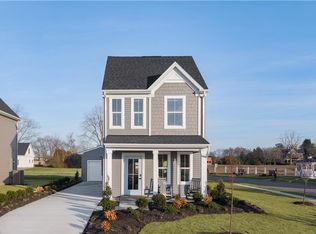 MLS ID #10643774, Terri Stickle. REIN Inc.
 - $260,0003 bd2 ba1.3k sqft814 Johnston St, Edenton, NC 27932For Sale
 MLS ID #10637366, Ryan Harrell. REIN Inc.
 - $299,0003 bd2 ba1.5k sqft603 W Queen Street, Edenton, NC 27932For Sale
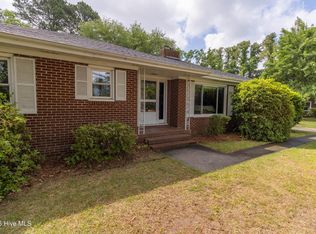
 MLS ID #100575550, Amber Hardy, CarolinaEast Real Estate. Hive MLS
 - $285,0003 bd2 ba1.6k sqft105 Holley Grove Road, Edenton, NC 27932For SaleMLS ID #100582384, Emily Quinn Bray, Coldwell Banker Seaside/EC. Hive MLS
- $349,0003 bd3 ba1.6k sqft249 Winborne Lane, Edenton, NC 27932For SaleMLS ID #100581978, Rene Sawyer, Rene Sawyer Realty, LLC. Hive MLS
- $290,0003 bd2 ba1.4k sqft351 Mexico Road, Edenton, NC 27932For SaleMLS ID #100566022, Georgia Brown, Berkshire Hathaway HomeServices Prime Properties. Hive MLS
- $269,0002 bd2 ba1.5k sqft407 Dogwood Drive, Edenton, NC 27932For SaleMLS ID #100559180, Cindy Twiddy, Cindy Twiddy Realty, Inc.. Hive MLS
- $239,9903 bd3 ba1.2k sqft232 Winborne Ln, Edenton, NC 27932New ConstructionMLS ID #10621400, Terri Stickle. REIN Inc.
- $289,9004 bd2 ba2k sqft300 Whitemon Lane, Edenton, NC 27932For SaleMLS ID #100571806, Rene Sawyer, Rene Sawyer Realty, LLC. Hive MLS
- $269,0002 bd2 ba1.2k sqft414 Phillips St, Edenton, NC 27932For Sale By Owner
- $225,0003 bd2 ba1.2k sqft305 Beachview Drive, Edenton, NC 27932For SaleMLS ID #100585067, Van-Dee Hetherington, Welcome Home Realty NC. Hive MLS
- $229,9902 bd3 ba1.1k sqft104 Pendleton Trce, Edenton, NC 27932New ConstructionMLS ID #10634601, Terri Stickle. REIN Inc.
- $229,0002 bd1 ba952 sqft903 N Oakum Street, Edenton, NC 27932For SaleMLS ID #100573594, Maryscott Haigler, Perry & Co Sotheby's International Realty. Hive MLS
- $176,0003 bd2 ba1.7k sqft422 Pineview Drive, Edenton, NC 27932For SaleMLS ID #100590029, Ashley Overman, Welcome Home Realty NC. Hive MLS
- $279,0003 bd2 ba1.7k sqft449 Sandy Ridge Road, Edenton, NC 27932For SaleMLS ID #100583817, Van-Dee Hetherington, Welcome Home Realty NC. Hive MLS
- $301,3003 bd2 ba1.2k sqft923 Chambers Ferry Road, Edenton, NC 27932New ConstructionMLS ID #100583337, Heather Holland, Berkshire Hathaway HomeServices RW Towne Realty/Moyock. Hive MLS
- $298,7003 bd2 ba1.1k sqft919 Chambers Ferry Road, Edenton, NC 27932New ConstructionMLS ID #100583336, Heather Holland, Berkshire Hathaway HomeServices RW Towne Realty/Moyock. Hive MLS
- $162,9003 bd1 ba899 sqft123 Jackson Street, Edenton, NC 27932For SaleMLS ID #100535129, Trisha Wilkins, Black Dog Realty Group, LLC. Hive MLS
- $395,0003 bd2 ba2k sqft215 W Queen Street, Edenton, NC 27932For SaleMLS ID #100569636, Fraser Kelly, Perry & Co Sotheby's International Realty. Hive MLS
