Immaculate 3 bedroom, 2 bath home situated on a spacious 1.03-acre lot with NO HOA, just 5 minutes from Downtown Aynor and located in the desirable Aynor School District. The home features an open floor plan with a spacious great room showcasing wood flooring, vaulted ceiling, and a gas fireplace—perfect for cozy mornings and chilly evenings. The kitchen boasts granite countertops, abundant cabinetry, stainless steel appliances, pantry, backsplash, breakfast bar and nook, plus new tile flooring. The primary suite features a tray ceiling, huge walk-in closet, garden tub, separate shower, and double sinks. The two guest bedrooms offer LVP flooring, while the guest bath includes a tub/shower combination and linen closet. Enjoy outdoor living from the impressive 40' x 10' screened porch overlooking the 14' x 28' inground saltwater pool, complete with decking and fencing. The property also includes a 24' x 24' attached garage with insulated door and a 24' x 36' detached building featuring two insulated garage doors, a service door for easy access, and a 12' x 24' lean-to with concrete pad—providing plenty of room for vehicles, equipment, hobbies, or storage. Conveniently located with easy access to Hwy 22 and the north end of Myrtle Beach, this property offers the perfect combination of acreage, privacy, amenities, and convenience.
For sale
Price cut: $10K (9/18)
$440,000
108 Clearwind Ct., Galivants Ferry, SC 29544
3beds
1,526sqft
Single Family Residence
Built in 2016
1.03 Acres Lot
$429,600 Zestimate®
$288/sqft
$-- HOA
What's special
Gas fireplaceGarden tubSpacious great roomStainless steel appliancesVaulted ceilingBreakfast bar and nookOpen floor plan
- 54 days
- 376
- 38
Zillow last checked:
Listing updated:
Listed by:
Chris Sansbury 843-254-1320,
Sansbury Butler Properties
Source: CCAR,MLS#: 2620472 Originating MLS: Coastal Carolinas Association of Realtors
Originating MLS: Coastal Carolinas Association of RealtorsFacts & features
Interior
Bedrooms & bathrooms
- Bedrooms: 3
- Bathrooms: 2
- Full bathrooms: 2
Rooms
- Room types: Foyer, Screened Porch, Utility Room
Primary bedroom
- Features: Tray Ceiling(s), Ceiling Fan(s), Main Level Primary
- Level: First
Primary bathroom
- Features: Bathtub, Dual Sinks, Separate Shower
Kitchen
- Features: Breakfast Bar, Breakfast Area, Dishwasher, Pantry
Living room
- Features: Ceiling Fan(s), Fireplace, Vaulted Ceiling(s)
Other
- Features: Entrance Foyer, Utility Room
Heating
- Central, Electric
Cooling
- Central Air
Appliances
- Included: Dishwasher, Microwave, Range
Features
- Bathtub, Tray Ceiling(s), Ceiling Fan(s), Dual Sinks, Fireplace, Main Level Primary, Separate Shower, Breakfast Bar, Breakfast Area, Entrance Foyer
- Flooring: Luxury Vinyl, Luxury VinylPlank, Tile, Wood
- Has fireplace: Yes
Interior area
- Total structure area: 2,522
- Total interior livable area: 1,526 sqft
Property
Parking
- Total spaces: 4
- Parking features: Attached, Garage, Two Car Garage
- Attached garage spaces: 2
Features
- Levels: One
- Stories: 1
- Patio & porch: Rear Porch, Porch, Screened
- Exterior features: Pool, Porch, Storage
- Has private pool: Yes
- Pool features: In Ground
Lot
- Size: 1.03 Acres
- Features: Irregular Lot
Details
- Additional structures: Second Garage
- Additional parcels included: ,
- Parcel number: 20207030027
- Zoning: FA
- Special conditions: None
Construction
Type & style
- Home type: SingleFamily
- Architectural style: Traditional
- Property subtype: Single Family Residence
Materials
- Vinyl Siding
- Foundation: Slab
Condition
- Resale
- Year built: 2016
Utilities & green energy
- Sewer: Septic Tank
- Water: Public
- Utilities for property: Electricity Available, Septic Available, Underground Utilities, Water Available
Community & HOA
Community
- Subdivision: Pageland Heights
HOA
- Has HOA: No
Location
- Region: Galivants Ferry
Financial & listing details
- Price per square foot: $288/sqft
- Tax assessed value: $408,023
- Annual tax amount: $1,589
- Date on market: 8/17/2026
- Electric utility on property: Yes
Estimated market value
$429,600
$408,000 - $451,000
$1,792/mo
Price history
| Date | Event | Price |
|---|---|---|
| 9/18/2026 | Price change | $440,000-2.2%$288/sqft |
Source:  CCAR #2620472 Report a problem CCAR #2620472 Report a problem | ||
| 8/18/2026 | Listed for sale | $450,000+11.1%$295/sqft |
Source: CCAR #2620472 Report a problem | ||
| 1/29/2024 | Sold | $405,000+4%$265/sqft |
Source: CCAR #2323386 Report a problem | ||
| 12/16/2023 | Contingent | $389,500$255/sqft |
Source: CCAR #2323386 Report a problem | ||
| 11/16/2023 | Listed for sale | $389,500+129.3%$255/sqft |
Source: CCAR #2323386 Report a problem | ||
| 11/3/2016 | Sold | $169,900$111/sqft |
Source: Public Record Report a problem | ||
Public tax history
| Year | Property taxes | Tax assessment |
|---|---|---|
| 2025 | $1,589 +100.3% | $408,023 +69% |
| 2024 | $793 +10.6% | $241,454 +15% |
| 2023 | $717 | $209,960 |
| 2022 | -- | $209,960 |
| 2021 | $695 +15.6% | -- |
| 2020 | $601 | -- |
| 2019 | -- | -- |
| 2018 | $580 | $7,980 +23.6% |
| 2017 | -- | $6,455 +433% |
| 2016 | -- | $1,211 -42.9% |
| 2015 | -- | $2,119 +75% |
| 2014 | $21 | $1,211 |
| 2013 | -- | -- |
| 2012 | -- | -- |
| 2010 | -- | $1,512 |
Find assessor info on the county website
Monthly payment
Est. payment
Payment breakdown
Explore the cost of this home by adjusting the details. Changes won't be saved.Climate risks
Neighborhood: 29544
Nearby schools
Schools provided by the listing agent
- Elementary: Aynor Elementary School
- Middle: Aynor Middle School
- High: Aynor High School
Source: CCAR. This data may not be complete. We recommend contacting the local school district to confirm school assignments for this home.
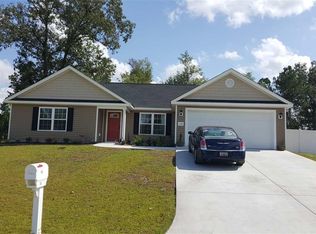
- $285,6003 bd2 ba1.8k sqft112 Clearwind Ct, Galivants Ferry, SC 29544Off Market

- $273,900-- bd-- ba-- sqft107 Clearwind Ct, Galivants Ferry, SC 29544Off Market
- $277,5003 bd2 ba1.3k sqft123 Clearwind Ct, Aynor, SC 29511Off Market
- $276,6004 bd2 ba1.5k sqft136 Clearwind Ct LOT 22, Pageland Heights Bailey Plan Aynor, SC 29511Off Market
Similar homes
- $429,0003 bd2 ba1.5k sqft154 Clearwind Ct., Galivants Ferry, SC 29544For Sale
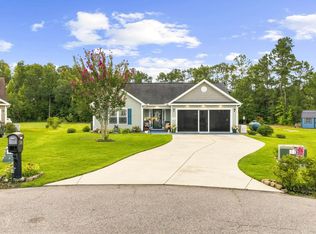
 MLS ID #2619639, Dominic Siciliano, Keller Williams The Forturro Group. CCAR
 - $409,9004 bd3 ba1.8k sqft117 Old English Dr., Galivants Ferry, SC 29544For Sale
 MLS ID #2621816, Alexis Marino, Coastal Land & Home. CCAR
 - $279,9003 bd2 ba1.3k sqft127 Clearwind Ct., Galivants Ferry, SC 29544For Sale
 MLS ID #2620053, Teddy Hucks, Iron Oak Properties. CCAR
 - $379,9993 bd2 ba1.6k sqft124 Old English Rd., Galivants Ferry, SC 29544For Sale
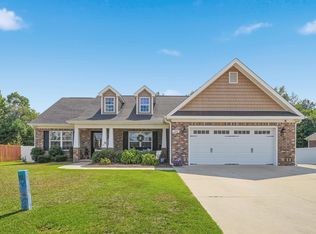 MLS ID #2619186, Leigh Anne Jones, Duncan Group Properties, LLC. CCAR
 - $434,9003 bd3 ba1.9k sqft1606 Oak Lawn Dr., Aynor, SC 29511For SaleMLS ID #2624908, Robin Shomaker, mygoodagent. CCAR
- $308,0003 bd2 ba1.4k sqft117 Baylee Circle #Baylee, Galivants Ferry, SC 29544For SaleMLS ID #2611647, Elliot Smith, Carolina One Real Estate MB. CCAR
- $400,0004 bd3 ba1.7k sqft221 Penn Cir, Galivants Ferry, SC 29544For Sale
 MLS ID #2604173, Danielle King, Realty One Group Docksidenorth. Pee Dee Realtor Association
 - $359,9003 bd2 ba1.6k sqft357 Farm Trac Dr., Galivants Ferry, SC 29544For SaleMLS ID #2612114, Courtney S Moore, RE/MAX Southern Shores-Conway. CCAR
- $492,9004 bd3 ba2k sqft939 Maple St., Aynor, SC 29511For SaleMLS ID #2624809, Clay Rail, Century 21 The Harrelson Group. CCAR
- $229,9003 bd2 ba1.3k sqft160 Baylee Circle, Galivants Ferry, SC 29544For SaleMLS ID #2619016, Kevin Sansbury, Sansbury Butler Properties. CCAR
- $325,0003 bd2 ba1.6k sqft2275 Vaught Rd., Galivants Ferry, SC 29544For SaleMLS ID #2623214, Jay McDowell, Anchor Realty. CCAR
- $369,0003 bd2 ba1.8k sqft423 St. John Rd., Galivants Ferry, SC 29544New ConstructionMLS ID #2612374, Chris Sansbury, Sansbury Butler Properties. CCAR
- $254,9003 bd2 ba1.1k sqft854 8th Ave., Galivants Ferry, SC 29544For SaleMLS ID #2623736, Thomas Johnson, Golden Palmetto Realty Co., LLC. CCAR
- $329,0003 bd2 ba1.6k sqft444 L J Rd., Galivants Ferry, SC 29544For SaleMLS ID #2606042, Jonathan M Hyman, Dunes Realty Sales. CCAR
- $239,0003 bd2 ba1.2k sqft108 Blue Jacket Dr., Galivants Ferry, SC 29544For SaleMLS ID #2618879, Jonathan M Hyman, Dunes Realty Sales. CCAR
- $325,0002 bd1 ba1k sqft4203 Black Island Rd., Galivants Ferry, SC 29544For SaleMLS ID #2624453, Grand Strand Team, INNOVATE Real Estate. CCAR
- $340,0004 bd2 ba1.7k sqft2267 Vaught Rd., Galivants Ferry, SC 29544For SaleMLS ID #2604467, Amanda L Gunter, INNOVATE Real Estate. CCAR
- $399,9903 bd2 ba1.8k sqft613 Bay St. Lot 4 Santee, Aynor, SC 29511New ConstructionMLS ID #2619063, Julia L Ferrell, The Beverly Group. CCAR
- $399,0003 bd2 ba1.7k sqft4149 Salem Rd., Aynor, SC 29544New ConstructionMLS ID #2619139, Coastal Land & Home Team, Coastal Land & Home. CCAR
