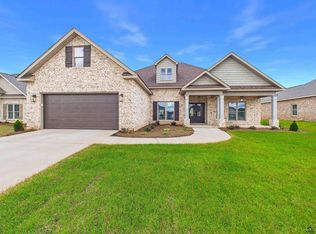
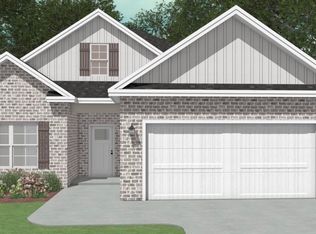
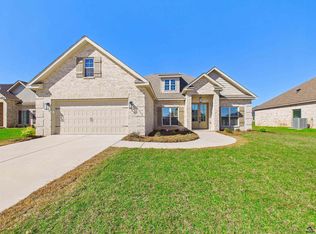
THE MAPLE A PLAN- All Brick, 4 bd, 2 full bath home with a separate dining room. Open floorpan with large island and beautiful cabinets. Solid surface counters throughout the home. Luxury Vinyl Plank flooring in main areas, carpet in bedrooms and tile in baths. Covered front and back porches. The 2 car garage with EV charging unit complete the home. Sod and irrigation in front, sides and 10 ft off the back of home.
Pending
$434,720
108 Dewy Sky Trce, Kathleen, GA 31047
4beds
2,288sqft
Single Family Residence
Built in 2026
0.46 Acres Lot
$-- Zestimate®
$190/sqft
$30/mo HOA
What's special
All brickLarge islandSeparate dining roomBeautiful cabinetsCarpet in bedroomsTile in baths
- 10 days
- 6
- 0
Zillow last checked:
Listing updated:
Listed by:
Anisa Driggers,
DRIGGERS TEAM REAL ESTATE
Source: CGMLS,MLS#: 266520
Facts & features
Interior
Bedrooms & bathrooms
- Bedrooms: 4
- Bathrooms: 2
- Full bathrooms: 2
Rooms
- Room types: Dining Room
Primary bedroom
- Level: Main
- Area: 242.5
- Dimensions: 15 x 16.17
Bedroom 2
- Area: 113.67
- Dimensions: 11 x 10.33
Bedroom 3
- Area: 124.67
- Dimensions: 11 x 11.33
Bedroom 4
- Area: 123.75
- Dimensions: 11 x 11.25
Dining room
- Features: Separate
Heating
- Central
Cooling
- Central Air
Appliances
- Included: Electric Range, Disposal, Dishwasher, Microwave
Features
- Soaking Tub, Ceiling Fan(s)
- Flooring: Carpet, Tile, Luxury Vinyl Plank
- Windows: Double Pane Windows, Blinds
- Attic: Storage
- Number of fireplaces: 1
Interior area
- Total interior livable area: 2,288 sqft
- Finished area above ground: 2,288
- Finished area below ground: 0
Property
Parking
- Total spaces: 2
- Parking features: Attached, Garage, Garage Door Opener, Electric Vehicle Charging Station(s)
- Has attached garage: Yes
- Covered spaces: 2
Features
- Levels: One
- Stories: 1
- Patio & porch: Porch
- Pool features: None
Lot
- Size: 0.46 Acres
- Features: Sprinkler System
Construction
Type & style
- Home type: SingleFamily
- Property subtype: Single Family Residence
Materials
- Brick
- Foundation: Slab
Condition
- Under Construction
- New construction: Yes
- Year built: 2026
Utilities & green energy
- Sewer: Public Sewer
- Water: Public
Community & HOA
Community
- Subdivision: The Woodlands Of Houston
HOA
- Has HOA: Yes
- HOA fee: $360 annually
Location
- Region: Kathleen
Financial & listing details
- Price per square foot: $190/sqft
- Date on market: 10/26/2026
Estimated market value
Not available
Estimated sales range
Not available
$2,480/mo
Price history
| Date | Event | Price |
|---|---|---|
| 10/26/2026 | Pending sale | $434,720$190/sqft |
Source: CGMLS #266520 Report a problem | ||
| 10/26/2026 | Listed for sale | $434,720$190/sqft |
Source: CGMLS #266520 Report a problem | ||
Public tax history
Tax history is unavailable.
Monthly payment
Est. payment
Payment breakdown
Explore the cost of this home by adjusting the details. Changes won't be saved.Climate risks
Neighborhood: 31047
Nearby schools
Schools provided by the listing agent
- Elementary: Matt Arthur
- Middle: Bonaire
- High: Veterans
Source: CGMLS. This data may not be complete. We recommend contacting the local school district to confirm school assignments for this home.

Similar homes
- $419,9995 bd3 ba2.4k sqft100 Woodwinds Ct, Kathleen, GA 31047Active Under Contract

 MLS ID #10884047, Monica Greene, Southern Classic Realtors. GAMLS
- $445,0004 bd3 ba2.4k sqft211 Woodlands Blvd, Kathleen, GA 31047Active
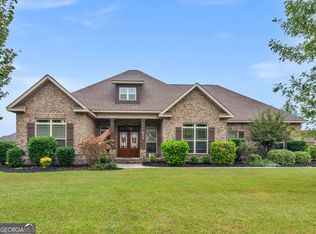 MLS ID #10871820, Christy Barnard, Watkins Real Estate Associates. GAMLS
- $410,0004 bd3 ba2.2k sqft200 Bobtail Run, Kathleen, GA 31047For Sale
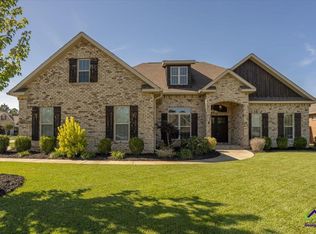 MLS ID #266554, Margie Stachurski. CGMLS
- $429,9004 bd3 ba2.3k sqft315 Brown Thrasher Ln, Kathleen, GA 31047Active Under Contract
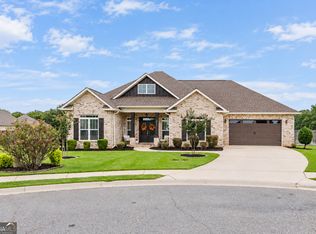 MLS ID #10849992, Kim Yarbrough, Fickling & Company. GAMLS
- $419,9004 bd3 ba2.4k sqft305 Foxberry Nook, Kathleen, GA 31047ActiveMLS ID #10841486, Elizabeth St. Clair, Real Broker, LLC. GAMLS
- $416,0004 bd3 ba2.4k sqft104 Gracetree Way, Kathleen, GA 31047ActiveMLS ID #10846763, Lisa Mora, Keller Williams Realty Middle GA. GAMLS
