OPEN HOUSE SUN NOV 22, 11:30-1:30 pm. Welcome to South Point, one of Airdrie's desirable southwest communities! Forget about condo fees and enjoy the freedom of owning this beautifully maintained two-storey home, ideally situated just steps from a picturesque pond and walking paths. Offering great curb appeal, thoughtful features and a fantastic location, this home is perfect for families and those who enjoy an active lifestyle. The landscaped front yard features an underground drip irrigation system for efficient watering and easy maintenance. Step inside to discover 9-foot ceilings on the main floor, creating a bright and welcoming atmosphere, along with laminate flooring throughout. The spacious living room is highlighted by a stylish tile-surround electric fireplace. The open concept layout flows seamlessly into the dining area and the kitchen, featuring rich cabinetry, beautiful quartz countertops, stainless steel appliances, a large centre island with eating bar and a convenient pantry. A two-piece bathroom with an included storage cabinet organizer and main-floor laundry complete this level. Upstairs, you will find a spacious primary bedroom with a large walk-in closet and a four-piece ensuite featuring a glass-enclosed shower and wall-mounted storage cabinet. Two additional good sized bedrooms, another four-piece bathroom, a built-in recessed wall niche and a dedicated workspace area complete the upper level. The unfinished basement offers potential to create additional living space tailored to your needs. Step outside and enjoy the beautifully landscaped backyard, complete with a cozy deck perfect for summer BBQs and entertaining, mature shrubs, perennials and a raised garden bed. The yard is fully fenced with black chain-link fencing and privacy slats, complemented by a wood-framed privacy screen. A detached double garage provides additional convenience and storage, with a tire rack and two plastic shelving units included. The location is hard to beat! Within walking distance to public and catholic schools, a beautiful pond and walking paths, and just two blocks from a playground, sport court, tennis courts, off-leash dog park, full basketball court and covered pavilion with picnic and BBQ areas. Enjoy the convenience of being at the southwest edge of Airdrie, offering quick access to QEII and an easy getaway out of town. This lovingly maintained home is ready for its next owners. Move in and enjoy everything South Point has to offer!
For sale
C$434,900
108 E South Point Ct SW, Airdrie, AB T4B 4K9
3beds
1,478sqft
Townhouse
Built in 2017
1,742 Square Feet Lot
$-- Zestimate®
C$294/sqft
C$-- HOA
What's special
Great curb appealLandscaped front yardBright and welcoming atmosphereLaminate flooring throughoutStylish tile-surround electric fireplaceOpen concept layoutDining area
- 9 hours
- 3
- 0
Zillow last checked:
Listing updated:
Listed by:
Karim Quintanilla Praiz, Associate,
Exp Realty
Source: courtesy of Pillar9 System,MLS®#: A2359781 Originating MLS®#: Calgary
Facts & features
Interior
Bedrooms & bathrooms
- Bedrooms: 3
- Bathrooms: 3
- Full bathrooms: 2
- 1/2 bathrooms: 1
Other
- Level: Upper
- Dimensions: 12`0" x 11`3"
Bedroom
- Level: Upper
- Dimensions: 11`9" x 9`3"
Bedroom
- Level: Upper
- Dimensions: 11`7" x 9`3"
Other
- Level: Main
- Dimensions: 6`5" x 5`2"
Other
- Level: Upper
- Dimensions: 8`2" x 5`0"
Other
- Level: Upper
- Dimensions: 8`6" x 4`10"
Dining room
- Level: Main
- Dimensions: 12`4" x 8`1"
Kitchen
- Level: Main
- Dimensions: 14`7" x 11`9"
Living room
- Level: Main
- Dimensions: 14`0" x 12`4"
Heating
- Forced Air
Cooling
- None
Appliances
- Included: Dishwasher, Dryer, Electric Stove, Garage Control(s), Microwave Hood Fan, Refrigerator, Washer
- Laundry: Main Level
Features
- Kitchen Island, No Smoking Home, Open Floorplan, Pantry, Quartz Counters
- Flooring: Ceramic Tile, Laminate
- Windows: Window Coverings
- Basement: Full
- Number of fireplaces: 1
- Fireplace features: Electric, Insert, Living Room, Tile
- Common walls with other units/homes: 2+ Common Walls
Interior area
- Total interior livable area: 1,478 sqft
- Finished area above ground: 1,478
Video & virtual tour
Property
Parking
- Total spaces: 2
- Parking features: Double Garage Detached
- Garage spaces: 2
Features
- Levels: Two,2 Storey
- Stories: 1
- Patio & porch: Deck
- Exterior features: Garden
- Fencing: Fenced
- Frontage length: 6.02M 19`9"
Lot
- Size: 1,742 Square Feet
- Features: Back Lane, Back Yard, Front Yard, Garden, Landscaped, Paved, Rectangular Lot
Details
- Parcel number: 114119145
- Zoning: R2-T
Construction
Type & style
- Home type: Townhouse
- Property subtype: Townhouse
- Attached to another structure: Yes
Materials
- Vinyl Siding, Wood Frame
- Foundation: Concrete Perimeter
- Roof: Asphalt Shingle
Condition
- New construction: No
- Year built: 2017
Community & HOA
Community
- Features: Park, Playground, Sidewalks, Tennis Court(s)
- Subdivision: South Point
HOA
- Has HOA: No
Location
- Region: Airdrie
Financial & listing details
- Price per square foot: C$294/sqft
- Date on market: 11/21/2026
- Inclusions: Braket for TV in the living room, bathroom storage cabinet & raised garden bed.
Price history
Price history is unavailable.
Public tax history
Tax history is unavailable.
Climate risks
Neighborhood: South Airdrie
Nearby schools
GreatSchools rating
No schools nearby
We couldn't find any schools near this home.
- C$455,0004 bd4 ba1.4k sqft124 E South Point Ct SW, Airdrie, AB T4B4K9For Sale

- C$399,9003 bd3 ba1.6k sqft207 S South Point Park SW, Airdrie, AB T4B5G8For Sale

- C$1,5001 bd1 ba636 sqft260 S Point Sq SW #A1, Airdrie, AB T4B0X2For Rent

- C$1,6001 bd1 ba686 sqft260 S Point Sq SW #A2, Airdrie, AB T4B0X2For Rent
Similar homes
- C$455,0004 bd4 ba1.4k sqft124 E South Point Ct SW, Airdrie, AB T4B 4K9For SaleMLS ID #A2352396, Morris Tkachuk, Associate Broker, 2% Realty. courtesy of Pillar9 System
- C$424,9003 bd3 ba1.2k sqft14 S Windford Cres SW, Airdrie, AB T4B 4A4For Sale
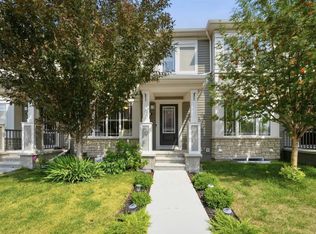 MLS ID #A2357666, Sylvia Solis-Marasco, Associate, Royal Lepage Blue Sky. courtesy of Pillar9 System
- C$449,9003 bd3 ba1.4k sqft497 W Hillcrest Rd SW, Airdrie, AB T4B 4T8For Sale
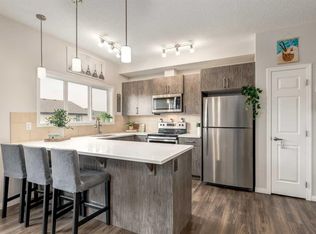 MLS ID #A2357647, Ali Larsen, Associate, Cir Realty. courtesy of Pillar9 System
- C$419,9003 bd3 ba1.5k sqft785 E South Point Gate SW, Airdrie, AB T4B 5H7New Construction
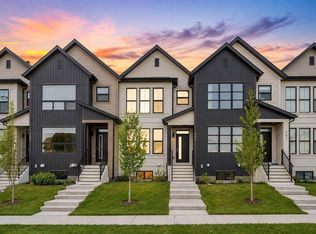 MLS ID #A2358665, Gagan Jagdey, Associate, Real Broker. courtesy of Pillar9 System
