NO CONDO FEES!! 3 BEDROOMS!! 2.5 BATHROOMS!! WALKING DISTANCE TO SCHOOLS & AMENITIES!! Discover an incredible opportunity to own this beautiful 2-storey townhome in Airdrie! Offering a functional layout and comfortable living spaces, this home is perfect for first-time buyers, families, or investors. As you enter the main floor, you are welcomed by a spacious dining area that flows into a bright and inviting living room. The kitchen features a central island, beautiful cabinetry, and plenty of space for everyday cooking and entertaining. A convenient 2-piece bathroom completes this level. Heading upstairs, you will find 3 generously sized bedrooms, including the primary bedroom with its own 4-piece ensuite bathroom. The two additional bedrooms share another 4-piece bathroom, while the conveniently located upper-floor laundry adds to the home's practicality. Outside, a dedicated parking pad provides convenient off-street parking. Located within walking distance to schools, parks, shopping, and everyday amenities, this home offers an excellent combination of comfort, convenience, and affordability. NO CONDO FEES AND AN AMAZING VALUE IN AIRDRIE — DON'T MISS THIS OPPORTUNITY!
New construction
C$419,900
785 E South Point Gate SW, Airdrie, AB T4B 5H7
3beds
1,516sqft
Townhouse
Built in 2023
1,742 Square Feet Lot
$-- Zestimate®
C$277/sqft
C$-- HOA
What's special
Functional layoutComfortable living spacesSpacious dining areaBeautiful cabinetryConveniently located upper-floor laundry
- 5 days
- 6
- 0
Zillow last checked:
Listing updated:
Listed by:
Gagan Jagdey, Associate,
Real Broker,
Sunny Banipal, Associate,
Real Broker
Source: courtesy of Pillar9 System,MLS®#: A2358665 Originating MLS®#: Calgary
Facts & features
Interior
Bedrooms & bathrooms
- Bedrooms: 3
- Bathrooms: 3
- Full bathrooms: 2
- 1/2 bathrooms: 1
Bedroom
- Level: Second
- Dimensions: 8`8" x 12`11"
Bedroom
- Level: Second
- Dimensions: 8`3" x 12`11"
Other
- Level: Second
- Dimensions: 11`7" x 16`6"
Other
- Level: Main
- Dimensions: 5`0" x 4`11"
Other
- Level: Second
- Dimensions: 4`11" x 8`5"
Other
- Level: Second
- Dimensions: 5`4" x 11`4"
Dining room
- Level: Main
- Dimensions: 11`7" x 9`0"
Kitchen
- Level: Main
- Dimensions: 11`10" x 13`7"
Living room
- Level: Main
- Dimensions: 13`8" x 16`4"
Heating
- Forced Air, Natural Gas
Cooling
- None
Appliances
- Included: Dishwasher, Dryer, Electric Stove, Microwave Hood Fan, Refrigerator, Washer
- Laundry: Upper Level
Features
- Kitchen Island, Open Floorplan, See Remarks
- Flooring: Carpet, Tile
- Basement: Full
- Has fireplace: No
- Common walls with other units/homes: 2+ Common Walls
Interior area
- Total interior livable area: 1,516 sqft
- Finished area above ground: 1,516
Video & virtual tour
Property
Parking
- Total spaces: 2
- Parking features: Parking Pad
- Has uncovered spaces: Yes
Features
- Levels: Two,2 Storey
- Stories: 1
- Patio & porch: None
- Exterior features: None
- Fencing: Fenced
- Frontage length: 1.68M 5`6"
Lot
- Size: 1,742 Square Feet
- Features: Back Lane
Details
- Parcel number: 114102330
- Zoning: R2-T
Construction
Type & style
- Home type: Townhouse
- Property subtype: Townhouse
Materials
- Vinyl Siding
- Foundation: Concrete Perimeter
- Roof: Asphalt Shingle
Condition
- New construction: Yes
- Year built: 2023
Community & HOA
Community
- Subdivision: South Point
HOA
- Has HOA: No
Location
- Region: Airdrie
Financial & listing details
- Price per square foot: C$277/sqft
- Date on market: 11/16/2026
- Inclusions: N/A
Price history
Price history is unavailable.
Public tax history
Tax history is unavailable.
Climate risks
Neighborhood: South Airdrie
Nearby schools
GreatSchools rating
No schools nearby
We couldn't find any schools near this home.
- C$399,0002 bd3 ba1.5k sqft81 E South Point Mnr SW, Airdrie, AB T4B4H6For Sale

- C$465,0002 bd3 ba1.5k sqft105 E South Point Mnr SW, Airdrie, AB T4B4H6For Sale

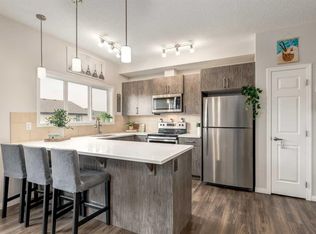
- C$459,7003 bd3 ba1.6k sqft224 S Point Park SW, Airdrie, AB T4B5C3For Sale
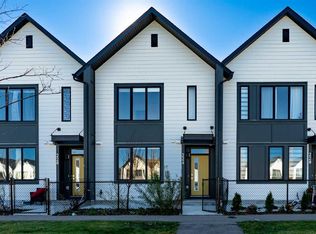
- C$449,9003 bd3 ba1.4k sqft497 W Hillcrest Rd SW, Airdrie, AB T4B4T8For Sale
Similar homes
- C$434,9003 bd3 ba1.4k sqft108 E South Point Ct SW, Airdrie, AB T4B 4K9For Sale
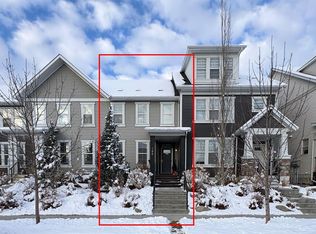 MLS ID #A2359781, Karim Quintanilla Praiz, Associate, Exp Realty. courtesy of Pillar9 System
- C$419,9003 bd3 ba1.6k sqft435 S South Point Ln SW, Airdrie, AB T4B 5G8For Sale
 MLS ID #A2355718, Damien Berg, Associate, Grassroots Realty Group. courtesy of Pillar9 System
- C$449,9003 bd3 ba1.4k sqft497 W Hillcrest Rd SW, Airdrie, AB T4B 4T8For SaleMLS ID #A2357647, Ali Larsen, Associate, Cir Realty. courtesy of Pillar9 System
- C$424,9003 bd3 ba1.2k sqft14 S Windford Cres SW, Airdrie, AB T4B 4A4For Sale
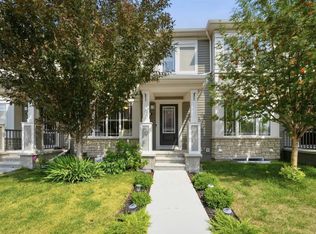 MLS ID #A2357666, Sylvia Solis-Marasco, Associate, Royal Lepage Blue Sky. courtesy of Pillar9 System
