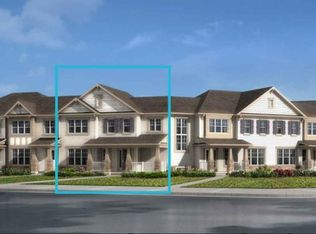
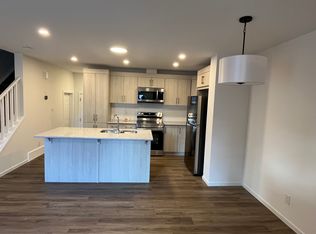
The Fisher welcomes you through a bright foyer into an open main floor where the living and dining areas connect effortlessly. The L-shaped kitchen sits at the heart of the home, featuring a central island with breakfast bar seating and ample counter space for daily routines or hosting guests. At the rear, a practical mudroom with garage access and a discreet powder room keep the main level organized and functional. Upstairs, bedrooms two and three are positioned near a full bathroom and laundry room and linen storage conveniently located nearby. At the back of the home, the primary bedroom offers a private balcony, generous walk-in closet and extra-large ensuite, creating a comfortable retreat that feels both separate and connected.
New construction
C$434,990
464 W Southwinds Blvd SW, Airdrie, AB T4B 5L4
3beds
1,380sqft
Townhouse
Built in 2026
1,306 Square Feet Lot
$-- Zestimate®
C$315/sqft
C$-- HOA
What's special
Bright foyerOpen main floorL-shaped kitchenAmple counter spaceDiscreet powder roomLaundry roomLinen storage
- 10 days
- 2
- 0
Zillow last checked:
Listing updated:
Listed by:
Happe Dhillon, Associate,
Re/Max Crown,
Raman Chahal, Associate,
Re/Max Crown
Source: courtesy of Pillar9 System,MLS®#: A2357593 Originating MLS®#: Calgary
Facts & features
Interior
Bedrooms & bathrooms
- Bedrooms: 3
- Bathrooms: 3
- Full bathrooms: 2
- 1/2 bathrooms: 1
Bedroom
- Level: Upper
- Dimensions: 9`1" x 10`5"
Bedroom
- Level: Upper
- Dimensions: 9`6" x 12`5"
Other
- Level: Upper
- Dimensions: 13`8" x 10`7"
Other
- Level: Main
Other
- Level: Upper
Other
- Level: Upper
Dining room
- Level: Main
- Dimensions: 8`3" x 8`7"
Kitchen
- Level: Main
- Dimensions: 11`10" x 8`7"
Laundry
- Level: Upper
Living room
- Level: Main
- Dimensions: 10`8" x 11`9"
Mud room
- Level: Main
Heating
- Forced Air
Cooling
- None
Appliances
- Included: See Remarks
- Laundry: Laundry Room, Upper Level
Features
- Bathroom Rough-in, High Ceilings, No Animal Home, No Smoking Home, Open Floorplan, Pantry, Walk-In Closet(s)
- Flooring: Carpet, Tile
- Basement: Full
- Has fireplace: No
- Common walls with other units/homes: 2+ Common Walls
Interior area
- Total interior livable area: 1,380 sqft
- Finished area above ground: 1,082
- Finished area below ground: 851
Property
Parking
- Total spaces: 2
- Parking features: Alley Access, Double Garage Attached
- Attached garage spaces: 2
Features
- Levels: Two,2 Storey
- Stories: 1
- Patio & porch: Balcony(s), Front Porch
- Exterior features: Lighting, Rain Gutters
- Fencing: None
- Frontage length: 6.05M 19`10"
Lot
- Size: 1,306 Square Feet
- Features: Back Lane, Front Yard, Interior Lot, Rectangular Lot, Street Lighting
Details
- Zoning: R2-T
Construction
Type & style
- Home type: Townhouse
- Property subtype: Townhouse
Materials
- Stone, Vinyl Siding, Wood Frame
- Foundation: Concrete Perimeter
- Roof: Asphalt Shingle
Condition
- New construction: Yes
- Year built: 2026
Community & HOA
Community
- Features: Park, Playground, Sidewalks, Street Lights
- Subdivision: Southwinds
HOA
- Has HOA: No
Location
- Region: Airdrie
Financial & listing details
- Price per square foot: C$315/sqft
- Date on market: 11/11/2026
- Inclusions: Builders Appliance Package
Price history
Price history is unavailable.
Public tax history
Tax history is unavailable.
Climate risks
Neighborhood: T4B
Nearby schools
GreatSchools rating
No schools nearby
We couldn't find any schools near this home.
- C$462,9903 bd3 ba1.4k sqft468 W Southwinds Blvd SW, Airdrie, AB T4B5L4New Construction
- C$--3 bd3 ba1.4k sqft1055 Southwinds Grn SW, Airdrie, AB T4B5L5Off Market

- C$--3 bd3 ba1.3k sqft1043 Southwinds Grn SW, Airdrie, AB T4B5L5Off Market
- C$--5 bd3 ba2.6k sqft542 Southwinds Close SW, Airdrie, AB T4B5L5Off Market
Similar homes
- C$462,9903 bd3 ba1.4k sqft468 W Southwinds Blvd SW, Airdrie, AB T4B 5L4New ConstructionMLS ID #A2357607, Raman Chahal, Associate, Re/Max Crown. courtesy of Pillar9 System
- C$424,9003 bd3 ba1.2k sqft14 S Windford Cres SW, Airdrie, AB T4B 4A4For Sale
 MLS ID #A2357666, Sylvia Solis-Marasco, Associate, Royal Lepage Blue Sky. courtesy of Pillar9 System
- C$434,9003 bd3 ba1.4k sqft108 E South Point Ct SW, Airdrie, AB T4B 4K9For Sale
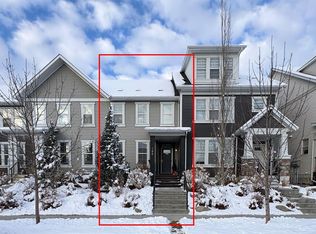 MLS ID #A2359781, Karim Quintanilla Praiz, Associate, Exp Realty. courtesy of Pillar9 System
- C$435,0003 bd3 ba1.4k sqft5006 E Windsong Blvd SW, Airdrie, AB T4B 5L2For Sale
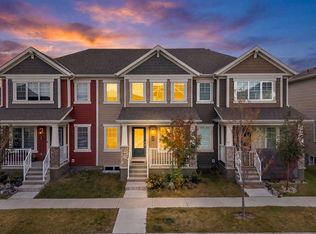 MLS ID #A2351500, Jagmeet Singh Brar, Associate, Century 21 Bravo Realty. courtesy of Pillar9 System
