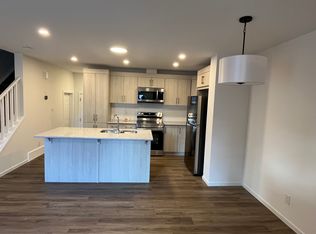
As part of Mattamy’s WideLotTM collection, the Cline amplifies living space through shorter hallways and brighter windows. Enjoy a unique, L-shaped kitchen and an oversized island as the central hub of your open-concept main floor. Step away into your separate main floor bedroom and bathroom for quiet study or relaxation. Keep home-life organized with the help of your kitchen pantry, powder room and a handy mudroom that provides access to your garage. Upstairs, enjoy the freedom of space in your bright and open loft and the privacy of your primary bedroom with ensuite bath oasis and a walk-in closet. Each of the bedrooms is located on the corners of the home, with no shared walls between the bedrooms - each family member can enjoy their own space and privacy.
New construction
C$753,990
1137 N Southwinds Mnr SW, Airdrie, AB T4B 5L4
4beds
2,827sqft
Single Family Residence
Built in 2026
3,484 Square Feet Lot
$-- Zestimate®
C$267/sqft
C$-- HOA
What's special
Shorter hallwaysBrighter windowsUnique l-shaped kitchenKitchen pantryPowder roomBright and open loftWalk-in closet
- 10 days
- 13
- 0
Zillow last checked:
Listing updated:
Listed by:
Raman Chahal, Associate,
Re/Max Crown,
Happe Dhillon, Associate,
Re/Max Crown
Source: courtesy of Pillar9 System,MLS®#: A2357575 Originating MLS®#: Calgary
Facts & features
Interior
Bedrooms & bathrooms
- Bedrooms: 4
- Bathrooms: 3
- Full bathrooms: 2
- 1/2 bathrooms: 1
Other
- Level: Upper
- Dimensions: 15`11" x 16`1"
Bedroom
- Level: Upper
- Dimensions: 11`1" x 10`4"
Bedroom
- Level: Upper
- Dimensions: 10`3" x 12`8"
Bedroom
- Level: Upper
- Dimensions: 11`1" x 11`9"
Other
- Level: Main
Other
- Level: Upper
Other
- Level: Upper
Den
- Level: Main
- Dimensions: 9`6" x 13`10"
Dining room
- Level: Main
- Dimensions: 8`8" x 11`9"
Family room
- Level: Upper
- Dimensions: 14`8" x 17`10"
Great room
- Level: Main
- Dimensions: 14`4" x 15`11"
Kitchen
- Level: Main
- Dimensions: 12`8" x 18`2"
Laundry
- Level: Upper
Mud room
- Level: Main
Pantry
- Level: Main
Heating
- Forced Air
Cooling
- None
Appliances
- Included: See Remarks
- Laundry: Laundry Room, Upper Level
Features
- Double Vanity, Kitchen Island, No Animal Home, No Smoking Home, Pantry, Recessed Lighting, Walk-In Closet(s)
- Flooring: Carpet, Tile
- Windows: Vinyl Windows
- Basement: Full
- Has fireplace: No
Interior area
- Total interior livable area: 2,827 sqft
- Finished area above ground: 2,827
Property
Parking
- Total spaces: 4
- Parking features: Double Garage Attached
- Attached garage spaces: 2
Features
- Levels: Two,2 Storey
- Stories: 1
- Patio & porch: Front Porch
- Exterior features: Lighting, Rain Gutters
- Fencing: None
- Frontage length: 13.40M 44`0"
Lot
- Size: 3,484 Square Feet
- Features: Back Yard, Backs on to Park/Green Space, Interior Lot, No Neighbours Behind, Rectangular Lot, Street Lighting
Details
- Zoning: R1-U
Construction
Type & style
- Home type: SingleFamily
- Property subtype: Single Family Residence
Materials
- Vinyl Siding, Wood Frame
- Foundation: Concrete Perimeter
- Roof: Asphalt Shingle
Condition
- New construction: Yes
- Year built: 2026
Community & HOA
Community
- Features: Park, Playground, Sidewalks, Street Lights
- Subdivision: Southwinds
HOA
- Has HOA: No
Location
- Region: Airdrie
Financial & listing details
- Price per square foot: C$267/sqft
- Date on market: 11/11/2026
- Inclusions: Builders Appliance Package, Solar Panels
Price history
Price history is unavailable.
Public tax history
Tax history is unavailable.
Climate risks
Neighborhood: T4B
Nearby schools
GreatSchools rating
No schools nearby
We couldn't find any schools near this home.
- C$--3 bd3 ba1.3k sqft1043 Southwinds Grn SW, Airdrie, AB T4B5L5Off Market
- C$--3 bd3 ba1.4k sqft1055 Southwinds Grn SW, Airdrie, AB T4B5L5Off Market

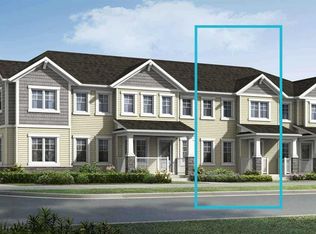
- C$434,9903 bd3 ba1.3k sqft464 W Southwinds Blvd SW, Airdrie, AB T4B5L4New Construction
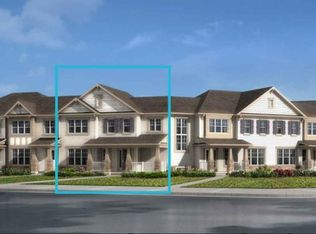
- C$462,9903 bd3 ba1.4k sqft468 W Southwinds Blvd SW, Airdrie, AB T4B5L4New Construction
Similar homes
- C$690,0004 bd3 ba2.5k sqft104 S Hillcrest Ave SW, Airdrie, AB T4B 4C8For Sale
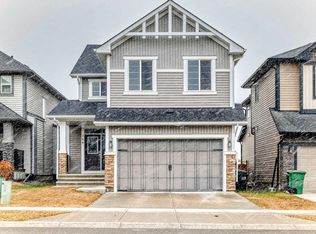 MLS ID #A2359055, Tanya Mcfarlane, Associate, First Place Realty. courtesy of Pillar9 System
- C$719,9004 bd3 ba2.6k sqft138 N Windwood Grv SW, Airdrie, AB T4B 3S8For Sale
 MLS ID #A2353499, Nan Xu, Associate, Stonemere Real Estate Solutions. courtesy of Pillar9 System
- C$750,0004 bd3 ba2.3k sqft78 SE Baysprings Gdns SW, Airdrie, AB T4B 5C6For Sale
 MLS ID #A2350114, Wale Johnson, Associate, Lpt Realty. courtesy of Pillar9 System
- C$709,9004 bd3 ba2.5k sqft78 W Hillcrest St SW, Airdrie, AB T4B 0Y7For Sale
 MLS ID #A2344358, Cam Naghshineh, Associate, Royal Lepage Blue Sky. courtesy of Pillar9 System
