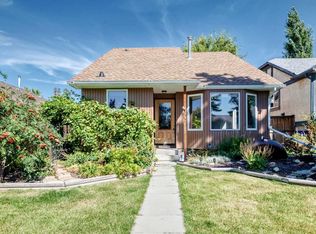
Move right into this well-maintained, cozy 3-bedroom home nestled on a quiet residential street. Thoughtfully updated where it counts, the interior features a bright, renovated kitchen with quartz countertops, island, stainless steel appliances and large windows! As well as a renovated main bathroom, this home offers modern comfort with low-maintenance living. Relax in the inviting living area anchored by a warm gas fireplace—perfect for chilly evenings. Entertain friends or family with the separate dining area overlooking your living room. The primary bedroom offers privacy and convenience with its own 3 piece ensuite and double french doors leading to the back covered deck. Two fair sized bedrooms with a 4 piece renovated bathroom complete this very functional main floor. The third bedroom currently has the washer & dry installed in the closet for ease & convenience. Can be easily re-installed downstairs in the basement. Outside, enjoy a fully fenced lot that provides a private yard space for pets, gardening, or watching the gorgeous Airdrie sunsets. Ideal for first-time buyers, downsizers, or anyone seeking a turnkey home in a convenient location. This home is centrally located close to schools, shopping, walking paths and quick access to Hwy #2. All windows and doors have been replaced except for 3 panel window in the kitchen. This home also has central A/C for those hot summer days!
For sale
C$485,000
124 E Summerfield Close SW, Airdrie, AB T4B 1X9
3beds
1,132sqft
Single Family Residence
Built in 1979
5,662 Square Feet Lot
$-- Zestimate®
C$428/sqft
C$-- HOA
What's special
Bright renovated kitchenQuartz countertopsStainless steel appliancesLarge windowsRenovated main bathroomWarm gas fireplaceBack covered deck
- 9 hours
- 4
- 0
Zillow last checked:
Listing updated:
Listed by:
Carole Mcintyre, Associate,
Legacy Real Estate Services,
Kevin Moore, Associate,
Legacy Real Estate Services
Source: courtesy of Pillar9 System,MLS®#: A2359765 Originating MLS®#: Calgary
Facts & features
Interior
Bedrooms & bathrooms
- Bedrooms: 3
- Bathrooms: 2
- Full bathrooms: 2
Other
- Level: Main
- Dimensions: 12`2" x 13`4"
Bedroom
- Level: Main
- Dimensions: 8`11" x 11`2"
Bedroom
- Level: Main
- Dimensions: 8`5" x 9`7"
Other
- Level: Main
- Dimensions: 7`3" x 5`1"
Other
- Level: Main
- Dimensions: 7`3" x 5`5"
Dining room
- Level: Main
- Dimensions: 9`9" x 14`5"
Eat in kitchen
- Level: Main
- Dimensions: 13`3" x 11`8"
Foyer
- Level: Main
- Dimensions: 8`0" x 4`0"
Living room
- Level: Main
- Dimensions: 15`2" x 12`5"
Mud room
- Level: Main
- Dimensions: 5`8" x 3`4"
Heating
- Forced Air
Cooling
- Central Air
Appliances
- Included: Dishwasher, Dryer, Gas Range, Microwave Hood Fan, Refrigerator, Washer
- Laundry: In Basement, Main Level
Features
- Kitchen Island, No Animal Home, No Smoking Home, Quartz Counters, Storage
- Flooring: Carpet, Hardwood, Linoleum
- Windows: Window Coverings
- Basement: Full
- Number of fireplaces: 1
- Fireplace features: Gas
Interior area
- Total interior livable area: 1,132 sqft
- Finished area above ground: 1,132
- Finished area below ground: 1,028
Property
Parking
- Total spaces: 3
- Parking features: Parking Pad
- Has uncovered spaces: Yes
Features
- Levels: One
- Stories: 1
- Patio & porch: Deck, Porch
- Exterior features: Barbecue, BBQ gas line
- Fencing: Cross Fenced
- Frontage length: 14.17M 46`6"
Lot
- Size: 5,662 Square Feet
- Features: Back Yard, Landscaped, Lawn, No Neighbours Behind
Details
- Parcel number: 114131709
- Zoning: DC-16-B
Construction
Type & style
- Home type: SingleFamily
- Architectural style: Bungalow
- Property subtype: Single Family Residence
Materials
- Vinyl Siding, Wood Siding
- Foundation: Concrete Perimeter
- Roof: Asphalt Shingle
Condition
- New construction: No
- Year built: 1979
Community & HOA
Community
- Features: Playground, Sidewalks, Street Lights, Tennis Court(s)
- Subdivision: Summerhill
HOA
- Has HOA: No
Location
- Region: Airdrie
Financial & listing details
- Price per square foot: C$428/sqft
- Date on market: 11/21/2026
- Inclusions: BBQ on back deck, armoire in 2nd bedroom, tent covering for vehicle
Price history
Price history is unavailable.
Public tax history
Tax history is unavailable.
Climate risks
Neighborhood: T4B
Nearby schools
GreatSchools rating
No schools nearby
We couldn't find any schools near this home.
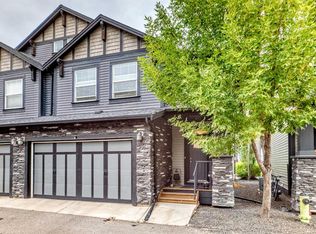
- C$499,9904 bd4 ba1.8k sqft110 S Coopers Cmn SW #901, Airdrie, AB T4B3Y3For Sale
- C$499,9904 bd4 ba1.8k sqft110 Coopers Cmn SW #901, Airdrie, AB T4B3Y3For Sale
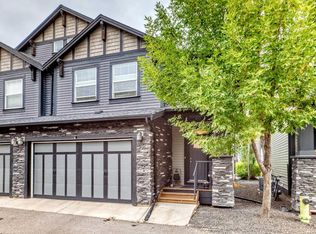
- C$445,0003 bd3 ba1.4k sqft100 W Coopers Cmn SW #127, Airdrie, AB T4B3C8For Sale

- C$439,9003 bd3 ba1.5k sqft100 S Coopers Cmn SW #119, Airdrie, AB T4B3C7For Sale

Similar homes
- C$485,0003 bd3 ba1k sqft1807 E Summerfield Blvd SE, Airdrie, AB T4B 1T3For Sale
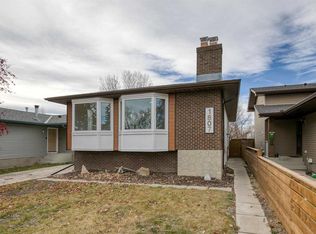 MLS ID #A2357408, Heather Yates, Broker, Yates Real Estate Ltd. courtesy of Pillar9 System
- C$489,9003 bd2 ba1.3k sqft135 Springs Cres NE, Airdrie, AB T4A 1G8For Sale
 MLS ID #A2349305, Crystal Adamo, Associate, Re/Max Rocky View Real Estate. courtesy of Pillar9 System
- C$434,9003 bd3 ba1.4k sqft108 E South Point Ct SW, Airdrie, AB T4B 4K9For Sale
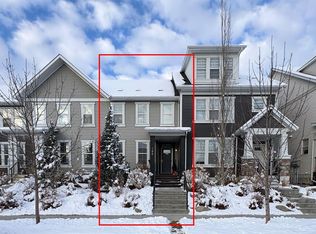 MLS ID #A2359781, Karim Quintanilla Praiz, Associate, Exp Realty. courtesy of Pillar9 System
- C$519,5003 bd3 ba1.1k sqft300 S Marquis Pl SE, Airdrie, AB T4A 1X9For Sale
 MLS ID #A2340858, Kris Sales, Associate, Evolve Realty. courtesy of Pillar9 System
