Welcome to 108 Stern Street at Genoa Landing Townhomes in Freeport, Florida. This is a pre-construction end unit offering the opportunity to secure new construction prior to groundbreaking. This property will be built to current design standards and specifications. Buyers may have the ability to personalize select finishes depending on the stage of construction. Estimated completion timelines and build details available upon request.
As you enter this townhome you will find a hall leading to an open-concept kitchen, living, and dining area, designed for entertaining and everyday living. Multiple windows illuminate the living area providing natural light, with a nature and water view of our pond in the back. The kitchen serves as the culinary center with its spacious center island and cabinetry for storage as well as a pantry. The kitchen finishes include quartz countertops, white cabinetry, chrome plumbing fixtures, and an appliance package including a smooth top stove, microwave and dishwasher.
The first floor is the heart of the home, while the privacy of the second level holds all bedrooms, ensuring a quiet retreat. The primary bedroom has a generous closet and a private bath with shower, dual sink vanity, and ample linen storage space. The additional bedrooms share a hall bath with shower tub combo, creating a comfortable space for family or guests. You will also have a laundry area on the second level with space for a full-size washer and dryer
For sale
$255,983
108 Eastern St, Freeport, FL 32439
3beds
1,470sqft
:
Get pre-qualified$1,579/mo
Townhouse
Built in 2026
-- sqft lot
$-- Zestimate®
$174/sqft
$-- HOA
What's special
Additional bedroomsSpacious center islandQuartz countertopsChrome plumbing fixturesWhite cabinetryCabinetry for storage
- 1 day |
- 34 |
- 1 |
Zillow last checked:
Listing updated:
Listed by:
Pamela K Hawkins 850-641-7679,
DR Horton Realty of Emerald Coast LLC
Source: ECAOR,MLS#: 1009318
Facts & features
Interior
Bedrooms & bathrooms
- Bedrooms: 3
- Bathrooms: 3
- Full bathrooms: 2
- 1/2 bathrooms: 1
Bedroom
- Level: Second
- Area: 179.2 Square Feet
- Dimensions: 16 x 11.2
Bedroom
- Level: Second
- Area: 132.75 Square Feet
- Dimensions: 13.7 x 9.7
Bedroom
- Level: Second
- Area: 130.15 Square Feet
- Dimensions: 13.7 x 9.5
Dining area
- Level: First
- Area: 104 Square Feet
- Dimensions: 13 x 8
Kitchen
- Level: First
- Area: 127.2 Square Feet
- Dimensions: 10.6 x 12
Living room
- Level: First
- Area: 156 Square Feet
- Dimensions: 12 x 13
Heating
- Central
Cooling
- Central Air
Appliances
- Included: Dishwasher, Disposal, Microwave, Electric Water Heater
- Laundry: Washer/Dryer Hookup
Features
- Kitchen Island, Recessed Lighting, Newly Painted
- Flooring: Vinyl, Carpet
Interior area
- Total structure area: 1,470
- Total interior livable area: 1,470 sqft
Property
Parking
- Total spaces: 1
- Parking features: Garage Door Opener
- Attached garage spaces: 1
Features
- Stories: 2
- Patio & porch: Patio
- Has view: Yes
- View description: Pond
- Has water view: Yes
- Water view: Pond
Lot
- Features: Interior Lot
Details
- Parcel number: 161S19231000000170
- Zoning description: Resid Multi-Family
Construction
Type & style
- Home type: Townhouse
- Property subtype: Townhouse
Materials
- Vinyl Siding, Trim Vinyl
- Roof: Shingle
Condition
- Under Construction
- New construction: No
- Year built: 2026
Utilities & green energy
- Water: Public
Community & HOA
Community
- Features: Pool
- Security: Smoke Detector(s)
- Subdivision: Genoa Landing Townhomes
HOA
- Has HOA: Yes
- Services included: Maintenance Grounds, Management
Location
- Region: Freeport
Financial & listing details
- Price per square foot: $174/sqft
- Date on market: 8/6/2026
- Road surface type: Paved
Estimated market value
Not available
Estimated sales range
Not available
Not available
Price history
| Date | Event | Price |
|---|---|---|
| 8/6/2026 | Listed for sale | $255,983$174/sqft |
Source:  ECAOR #1009318 Report a problem ECAOR #1009318 Report a problem | ||
Public tax history
Tax history is unavailable.
Monthly payment
Est. payment
Payment breakdown
Explore the cost of this home by adjusting the details. Changes won't be saved.Climate risks
Neighborhood: 32439
Nearby schools
GreatSchools rating
- 6/10Freeport Elementary SchoolGrades: K-4Distance: 0.7 mi
- 7/10Freeport Middle SchoolGrades: 5-8Distance: 0.7 mi
- 8/10Freeport Senior High SchoolGrades: 9-12Distance: 4.8 mi
Schools provided by the listing agent
- Elementary: Freeport
- Middle: Freeport
- High: Freeport
Source: ECAOR. This data may not be complete. We recommend contacting the local school district to confirm school assignments for this home.
- $255,9833 bd3 ba1.4k sqft96 Stern St, Freeport, FL 32439New Construction
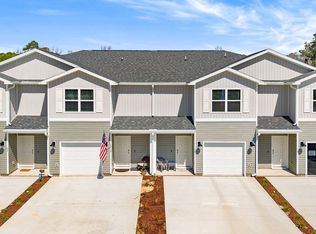
- $234,9003 bd3 ba1.4k sqft14 Rudder Ln, Freeport, FL 32439Sold
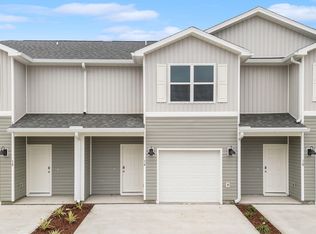
- $243,2503 bd3 ba1.4k sqft18 Rudder Ln, Freeport, FL 32439Sold
- $222,0503 bd3 ba1.4k sqft45 S Main Deck Dr, Freeport, FL 32439Sold
- $239,9003 bd3 ba1.4k sqft61 S Main Deck Dr, Freeport, FL 32439Sold
- $279,9003 bd3 ba1.4k sqft22 Rudder Ln, Freeport, FL 32439Sold
- $230,5003 bd3 ba1.4k sqft32 Rudder Ln, Freeport, FL 32439Off Market
- from $259,9003 bd3 ba1.4k sqftPalm Exterior Plan, Genoa Landing Townhomes, Freeport, FL 32439New Construction
A local agent can set up tours, give advice and negotiate with sellers.
A local lender can help you make sure your offer is ready when you are.
Similar homes
- $255,9833 bd3 ba1.4k sqft96 Stern St, Freeport, FL 32439New Construction
 ECAOR
ECAOR - $255,9833 bd3 ba1.4k sqft90 Stern St, Freeport, FL 32439New ConstructionECAOR
- $255,9833 bd3 ba1.4k sqft78 Stern St, Freeport, FL 32439New ConstructionECAOR
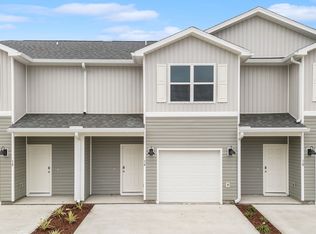
- from $254,9003 bd3 ba1.4k sqftPalm Interior Plan, Genoa Landing Townhomes, Freeport, FL 32439New Construction
 DR Horton
 - from $259,9003 bd3 ba1.4k sqftPalm Exterior Plan, Genoa Landing Townhomes, Freeport, FL 32439New ConstructionDR Horton
- $247,2533 bd3 ba1.4k sqft86 Stern St, Freeport, FL 32439New ConstructionECAOR
- $236,7453 bd3 ba1.4k sqft82 Stern St, Freeport, FL 32439New ConstructionECAOR
- $238,7503 bd3 ba1.4k sqft30 Rudder Ln, Freeport, FL 32439For SaleMLS ID #1003586, Pamela K Hawkins, DR Horton Realty of Emerald Coast LLC. ECAOR
- $248,9003 bd3 ba1.5k sqft338 Date Palm Ln, Freeport, FL 32439For SaleMLS ID #1003768, Stacey L Salveson, Beach Sunsets Inc. ECAOR
- $249,5003 bd3 ba1.4k sqft280 Date Palm Ln, Freeport, FL 32439For SaleMLS ID #981162, Holly W D'Arcy, Berkshire Hathaway HomeServices. ECAOR
- $245,0003 bd3 ba1.4k sqft416 Date Palm Ln, Freeport, FL 32439For SaleMLS ID #1004214, Bryant C Boynton, EXP Realty LLC. ECAOR
- $249,9003 bd3 ba1.5k sqft139 Date Palm Ln, Freeport, FL 32439For SaleMLS ID #997817, Jake G LeBlanc, 30A Local Real Estate. ECAOR
- $259,0003 bd3 ba1.5k sqft36 Date Palm Ln, Freeport, FL 32439For SaleMLS ID #776119, Adrian M Jacob. CPAR
- $279,0003 bd3 ba1.5k sqft284 Date Palm Ln, Freeport, FL 32439For SaleMLS ID #1004517, Jake G LeBlanc, 30A Local Real Estate. ECAOR
- $295,0003 bd2 ba1.3k sqft74 Caswell Branch Rd, Freeport, FL 32439For SaleMLS ID #1007083, Jenny R Teel, Teel & Waters Real Estate Company Inc. ECAOR
- $355,0004 bd2 ba2.1k sqft222 Marquis Way, Freeport, FL 32439For SaleMLS ID #1009014, Mwewa Liswaniso, LoKation. ECAOR
- $300,0003 bd2 ba1.7k sqft253 Nelly St, Freeport, FL 32439For SaleMLS ID #1006962, Yeidy Mundo, Compass. ECAOR
- $283,5573 bd2 ba1.5k sqft67 Dockside Rd, Freeport, FL 32439New ConstructionECAOR
- $359,0003 bd2 ba1.6k sqft328 Lightning Bug Ln, Freeport, FL 32439For SaleMLS ID #1008886, Caroline on the Coast, Berkshire Hathaway HomeServices. ECAOR
- $286,6063 bd2 ba1.5k sqft244 Dockside Rd, Freeport, FL 32439New ConstructionECAOR
