Welcome to this charming brick home tucked away at the end of the street in Jonesborough! Situated on almost an acre of land, this well-maintained 3-bedroom, 1-full-bath, 2-half-bath home offers convenient one-level living with a partially finished basement for additional living space and flexibility. Enjoy a peaceful setting, a large yard, and plenty of space both inside and out, all while being just a short drive from picturesque downtown Jonesborough, with its charming shops, restaurants, and local attractions, as well as schools, shopping, and other everyday amenities.
Step inside to a welcoming living room filled with lots of natural light and featuring beautiful hardwood flooring. The spacious living room offers an inviting place to gather and flows easily into the kitchen and dining areas. The eat-in kitchen features painted cabinetry and connects seamlessly to the main living spaces, creating a practical setting for everyday living and entertaining. The main level also includes a primary bedroom with a convenient half bath, two additional bedrooms, and a full hall bathroom. The home received several updates in 2022, including new hardwood flooring throughout the main living areas, freshly painted kitchen cabinets, new laminate flooring in the laundry room, and fresh paint throughout much of the home.
The partially finished basement adds valuable flexibility and additional living space. The downstairs den was refreshed in 2026 with new sheetrock, new flooring, and fresh paint, creating an inviting area that could be used as a family room, media room, playroom, home office, hobby space, or whatever best suits your needs. Homeowners have also installed basement trenching and a sump pump system to help keep the basement dry and provide added peace of mind. The unfinished portion of the basement offers additional storage and potential for future use.
Outside, the large yard provides plenty of room for outdoor activities, gardening, pets, entertaining, or simply enjoying the peaceful surroundings. Being located at the end of the street provides a quieter setting with less through traffic.
The large laundry room, conveniently located just off the kitchen, offers excellent functionality along with additional space for storage, household organization, or even pantry use. The carport provides covered parking and easy access to the home.
With classic brick charm, thoughtful updates, flexible living space, a generous lot, and a peaceful setting, this home offers plenty of possibilities for its next owner. Come see all this home has to offer and discover the possibilities for yourself!
Square footage and dimensions are approximate. All information is deemed reliable but should be verified by buyer and buyer's agent.
Pending
$290,000
108 Forest Ln, Jonesborough, TN 37659
3beds
1,484sqft
Single Family Residence, Residential
Built in 1970
0.95 Acres Lot
$289,000 Zestimate®
$195/sqft
$-- HOA
What's special
Brick homeClassic brick charmFlexible living spaceLarge yardGenerous lotEat-in kitchenPainted cabinetry
- 42 days
- 41
- 0
Likely to sell faster than
Zillow last checked:
Listing updated:
Listed by:
Heather Price 423-863-4345,
KW Kingsport 423-247-5510
Source: TVRMLS,MLS#: 10000508
Facts & features
Interior
Bedrooms & bathrooms
- Bedrooms: 3
- Bathrooms: 3
- Full bathrooms: 1
- 1/2 bathrooms: 2
Heating
- Heat Pump
Cooling
- Heat Pump
Appliances
- Included: Dishwasher, Range, Refrigerator
- Laundry: Electric Dryer Hookup, Washer Hookup
Features
- Eat-in Kitchen, Laminate Counters
- Flooring: Hardwood, Laminate, Vinyl
- Basement: Exterior Entry,Full,Garage Door,Interior Entry,Partial Heat,Partially Finished
Interior area
- Total structure area: 2,019
- Total interior livable area: 1,484 sqft
- Finished area below ground: 380
Property
Parking
- Total spaces: 1
- Parking features: Driveway
- Carport spaces: 1
- Has uncovered spaces: Yes
Features
- Patio & porch: Covered, Front Patio
Lot
- Size: 0.95 Acres
- Dimensions: 40 x 256.3 IRR
- Topography: Level, Rolling Slope
Details
- Parcel number: 060d A 040.00
- Zoning: Residential
- Other equipment: Dehumidifier
Construction
Type & style
- Home type: SingleFamily
- Architectural style: Raised Ranch
- Property subtype: Single Family Residence, Residential
Materials
- Brick, Vinyl Siding
- Foundation: Block
- Roof: Shingle
Condition
- Above Average
- New construction: No
- Year built: 1970
Utilities & green energy
- Sewer: Septic Tank
- Water: Public
Community & HOA
Community
- Subdivision: Timber Ridge
HOA
- Has HOA: No
Location
- Region: Jonesborough
Financial & listing details
- Price per square foot: $195/sqft
- Tax assessed value: $221,800
- Annual tax amount: $1,636
- Date on market: 9/4/2026
- Listing terms: Cash,Conventional,FHA,VA Loan
Estimated market value
$289,000
$275,000 - $303,000
$2,008/mo
Price history
| Date | Event | Price |
|---|---|---|
| 9/9/2026 | Pending sale | $290,000$195/sqft |
Source: TVRMLS #10000508 Report a problem | ||
| 9/4/2026 | Listed for sale | $290,000+28.9%$195/sqft |
Source: TVRMLS #10000508 Report a problem | ||
| 5/4/2022 | Sold | $225,000$152/sqft |
Source: Public Record Report a problem | ||
Public tax history
| Year | Property taxes | Tax assessment |
|---|---|---|
| 2025 | $1,636 +10.2% | $55,450 |
| 2024 | $1,484 +27.7% | $55,450 +71.8% |
| 2023 | $1,162 +7.5% | $32,275 |
| 2022 | $1,081 | $32,275 |
| 2021 | $1,081 | $32,275 |
| 2020 | $1,081 +55.8% | $32,275 |
| 2019 | $694 | $32,275 +23.4% |
| 2018 | -- | $26,150 |
| 2017 | $965 | $26,150 |
| 2016 | $965 +12.2% | $26,150 |
| 2015 | $860 | $26,150 |
| 2014 | $860 | $26,150 |
| 2013 | -- | $26,150 -6.3% |
| 2011 | $891 +3.2% | $27,900 |
| 2010 | $863 | $27,900 |
| 2009 | $863 | $27,900 |
| 2008 | -- | $27,900 +34% |
| 2007 | $810 +9.9% | $20,825 |
| 2006 | $737 +3.8% | $20,825 |
| 2005 | $710 | $20,825 |
| 2004 | $710 +18.6% | $20,825 +28% |
| 2003 | $599 | $16,275 0% |
| 2001 | -- | $16,282 -75% |
| 2000 | -- | $65,127 |
Find assessor info on the county website
Monthly payment
Est. payment
Payment breakdown
Explore the cost of this home by adjusting the details. Changes won't be saved.Climate risks
Neighborhood: 37659
Nearby schools
Schools provided by the listing agent
- Elementary: Jonesborough
- Middle: Jonesborough
- High: David Crockett
Source: TVRMLS. This data may not be complete. We recommend contacting the local school district to confirm school assignments for this home.
Similar homes
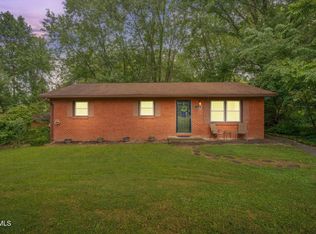
- $299,0003 bd2 ba1.6k sqft119 Evergreen Rd, Jonesborough, TN 37659For Sale
 MLS ID #10000982, Mary Miller Shelton. TVRMLS
 - $275,0003 bd2 ba1.2k sqft322 Conklin Rd, Jonesborough, TN 37659For Sale
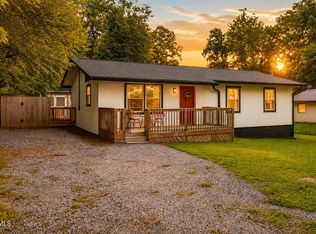 MLS ID #10001941, Alexis P Greene. TVRMLS
 - $285,0003 bd2 ba1.6k sqft103 Townsend Rd, Fall Branch, TN 37656For Sale
 MLS ID #10002243, Lily Preston. TVRMLS
 - $339,9003 bd3 ba1.9k sqft1208 W College St, Jonesborough, TN 37659For Sale
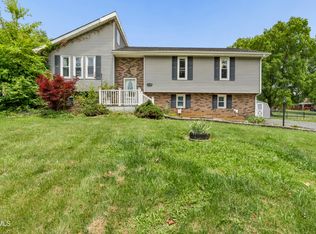 MLS ID #9999126, Kayla Absher. TVRMLS
 - $289,9003 bd3 ba2k sqft220 Brookfield Dr, Kingsport, TN 37663Active
 MLS ID #1354530, Kim D Pichiarella, Realty Executives Associates. East Tennessee Realtors
