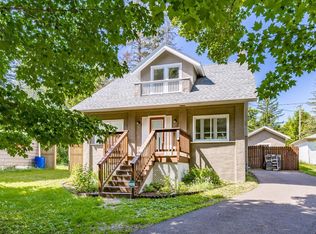
Set in a sought-after Hunters Park neighborhood, this inviting home blends modern updates with timeless character. Hardwood floors in excellent condition flow throughout the fireplaced living room & into the open-concept kitchen/dining area. The updated kitchen is designed to impress, featuring quartz countertops, professional-grade appliances, bar seating at the large island, generous workspace & storage. The adjoining dining area offers plenty of room for family meals & gatherings, additional storage in the built-in dining bench. Durable tile flooring in both the front foyer and convenient back entry, access the oversize deck here. Upstairs you'll find three comfortable bedrooms, full bath and built-in storage. The spacious primary bedroom features double closets & a charming window seat. Downstairs, a cozy family room, ¾ bath, brand new boiler, utility, laundry & storage areas complete the floorplan. Mature landscaping surrounds the home, the established front & back yards create an attractive outdoor setting. A two-stall garage completes this thoughtfully maintained property.
Pending
$399,000
108 Greenwood Ln, Duluth, MN 55803
3beds
1,880sqft
:
Get pre-qualified$2,675/mo
Single Family Residence
Built in 1926
7,840 Square Feet Lot
$-- Zestimate®
$212/sqft
$-- HOA
What's special
Two-stall garageProfessional-grade appliancesOversize deckQuartz countertopsSpacious primary bedroomGenerous workspace and storage
- 34 days |
- 813 |
- 50 |
Zillow last checked:
Listing updated:
Listed by:
Sandi Nelson 218-393-7030,
RE/MAX Results
Source: Lake Superior Area Realtors as distributed by MLS GRID,MLS#: 6126195
Facts & features
Interior
Bedrooms & bathrooms
- Bedrooms: 3
- Bathrooms: 2
- Full bathrooms: 1
- 3/4 bathrooms: 1
Primary bedroom
- Level: Upper
- Area: 239.2 Square Feet
- Dimensions: 11.5 x 20.8
Bedroom
- Level: Upper
- Area: 108.99 Square Feet
- Dimensions: 12.11 x 9
Bedroom
- Level: Upper
- Area: 109.8 Square Feet
- Dimensions: 12.2 x 9
Dining room
- Level: Main
- Area: 115 Square Feet
- Dimensions: 11.5 x 10
Entry hall
- Level: Main
- Area: 60.03 Square Feet
- Dimensions: 6.9 x 8.7
Family room
- Level: Lower
- Area: 329.3 Square Feet
- Dimensions: 17.8 x 18.5
Foyer
- Level: Main
- Area: 26.22 Square Feet
- Dimensions: 6.9 x 3.8
Kitchen
- Level: Main
- Area: 136.85 Square Feet
- Dimensions: 11.5 x 11.9
Living room
- Level: Main
- Area: 257.42 Square Feet
- Dimensions: 12.2 x 21.1
Storage
- Level: Lower
- Area: 64.8 Square Feet
- Dimensions: 5.4 x 12
Utility room
- Level: Lower
- Area: 255.96 Square Feet
- Dimensions: 15.8 x 16.2
Heating
- Boiler, Natural Gas
Features
- Ceiling Fan(s), Kitchen Island, Foyer-Entrance
- Flooring: Hardwood Floors, Tiled Floors
- Basement: Full,Bath,Family/Rec Room,Utility Room
- Number of fireplaces: 1
- Fireplace features: Gas
Interior area
- Total interior livable area: 1,880 sqft
- Finished area above ground: 1,512
- Finished area below ground: 368
Property
Parking
- Total spaces: 2
- Parking features: Detached
- Garage spaces: 2
Features
- Patio & porch: Deck
Lot
- Size: 7,840 Square Feet
- Dimensions: 50 x 155
Details
- Foundation area: 736
- Parcel number: 010445000280
Construction
Type & style
- Home type: SingleFamily
- Architectural style: Colonial
- Property subtype: Single Family Residence
Materials
- Wood, Frame/Wood
- Foundation: Concrete Perimeter
Condition
- Previously Owned
- Year built: 1926
Utilities & green energy
- Electric: Minnesota Power
- Sewer: Public Sewer
- Water: Public
Community & HOA
HOA
- Has HOA: No
Location
- Region: Duluth
Financial & listing details
- Price per square foot: $212/sqft
- Tax assessed value: $293,500
- Annual tax amount: $3,934
- Date on market: 6/19/2026
- Cumulative days on market: 35 days
Estimated market value
Not available
Estimated sales range
Not available
Not available
Price history
| Date | Event | Price |
|---|---|---|
| 6/26/2026 | Pending sale | $399,000$212/sqft |
Source:  Lake Superior Area Realtors as distributed by MLS GRID #6126195 Report a problem Lake Superior Area Realtors as distributed by MLS GRID #6126195 Report a problem | ||
| 6/19/2026 | Listed for sale | $399,000+104.6%$212/sqft |
Source: Lake Superior Area Realtors as distributed by MLS GRID #6126195 Report a problem | ||
| 1/10/2013 | Sold | $195,000-1.5%$104/sqft |
Source: Lake Superior Area Realtors as distributed by MLS GRID #6004038 Report a problem | ||
| 10/19/2011 | Listing removed | $198,000$105/sqft |
Source: Messina & Associates, Inc. GMAC Real Estate #159609 Report a problem | ||
| 8/25/2011 | Price change | $198,000-4.8%$105/sqft |
Source: Messina & Associates, Inc. GMAC Real Estate #159609 Report a problem | ||
| 7/22/2011 | Price change | $207,900-9.6%$111/sqft |
Source: Messina & Associates, Inc. GMAC Real Estate #159609 Report a problem | ||
| 3/25/2011 | Price change | $229,900-4.2%$122/sqft |
Source: Evergreen Real Estate, Inc. #156305 Report a problem | ||
| 12/19/2010 | Listed for sale | $239,900+2.1%$128/sqft |
Source: Evergreen Real Estate, Inc. #156305 Report a problem | ||
| 7/16/2010 | Sold | $234,900$125/sqft |
Source: Lake Superior Area Realtors as distributed by MLS GRID #152320 Report a problem | ||
| 6/6/2010 | Price change | $234,900-4.1%$125/sqft |
Source: Evergreen Real Estate, Inc. #152320 Report a problem | ||
| 4/16/2010 | Listed for sale | $245,000$130/sqft |
Source: Evergreen Real Estate, Inc. #152320 Report a problem | ||
Public tax history
| Year | Property taxes | Tax assessment |
|---|---|---|
| 2024 | $4,098 +10.7% | $293,500 -1.7% |
| 2023 | $3,702 +13.1% | $298,500 +15.4% |
| 2022 | $3,272 +1.3% | $258,700 +20.9% |
| 2021 | $3,230 | $213,900 +1.9% |
| 2020 | $3,230 | $209,900 |
| 2019 | $3,230 +9.7% | $209,900 +1.4% |
| 2018 | $2,944 -8.4% | $207,000 |
| 2017 | $3,214 +9.2% | $207,000 +7% |
| 2016 | $2,944 +8.2% | $193,500 +17.1% |
| 2015 | $2,720 +7.4% | $165,300 +5.8% |
| 2014 | $2,532 -5.4% | $156,200 -12% |
| 2013 | $2,676 +13.3% | $177,500 +8% |
| 2012 | $2,363 +13.5% | $164,300 -11.1% |
| 2011 | $2,081 -11.6% | $184,900 -5% |
| 2010 | $2,354 | $194,600 |
| 2009 | $2,354 -1.2% | $194,600 -0.1% |
| 2008 | $2,384 +22.9% | $194,800 +15% |
| 2007 | $1,939 +16.8% | $169,400 +15% |
| 2006 | $1,660 +22.7% | $147,300 +39.1% |
| 2004 | $1,353 +15.5% | $105,900 +15.4% |
| 2003 | $1,171 +5.9% | $91,800 +10.5% |
| 2002 | $1,106 -1.1% | $83,100 +12.1% |
| 2001 | $1,118 +7% | $74,100 +8.5% |
| 2000 | $1,046 | $68,300 |
Find assessor info on the county website
Monthly payment
Est. payment
Payment breakdown
Explore the cost of this home by adjusting the details. Changes won't be saved.Climate risks
Neighborhood: Hunters Park
Nearby schools
GreatSchools rating
- 8/10Congdon Park Elementary SchoolGrades: K-5Distance: 0.9 mi
- 7/10Ordean East Middle SchoolGrades: 6-8Distance: 0.7 mi
- 10/10East Senior High SchoolGrades: 9-12Distance: 1.2 mi
- $395,5004 bd1 ba774 sqft112 Greenwood Ln, Duluth, MN 55803Off Market
- $425,0004 bd3 ba2.7k sqft2030 Vermilion Rd, Duluth, MN 55803Sold
- $309,5003 bd2 ba1.1k sqft114 Greenwood Ln, Duluth, MN 55803Off Market
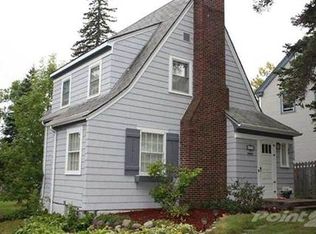
- $348,5003 bd1 ba1.3k sqft120 Greenwood Ln, Duluth, MN 55803Off Market

- $361,8003 bd1 ba1k sqft111 Greenwood Ln, Duluth, MN 55803Off Market
- $309,9003 bd1 ba1k sqft115 Waverly Pl, Duluth, MN 55803Off Market
- $372,1003 bd2 ba1.5k sqft107 Greenwood Ln, Duluth, MN 55803Off Market
- $359,1003 bd1 ba768 sqft121 Waverly Pl, Duluth, MN 55803Off Market
A local agent can set up tours, give advice and negotiate with sellers.
A local lender can help you make sure your offer is ready when you are.
Similar homes
- $385,0003 bd2 ba1.5k sqft26 W Mankato St, Duluth, MN 55803For Sale
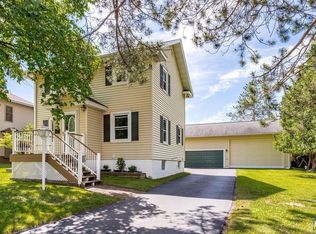 MLS ID #6126480, Nicki Conrad, Messina & Associates Real Estate. Lake Superior Area Realtors as distributed by MLS GRID
 - $275,0004 bd2 ba1.8k sqft30 W Arrowhead Rd, Duluth, MN 55803For Sale
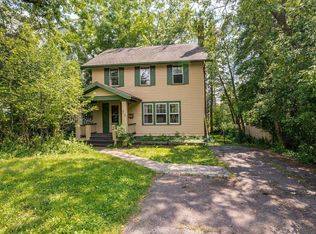 MLS ID #6126883, Brittany Kuschel, Kuschel Realty Group LLC. Lake Superior Area Realtors as distributed by MLS GRID
 - $359,9003 bd2 ba2.2k sqft140 W Faribault St, Duluth, MN 55803For Sale
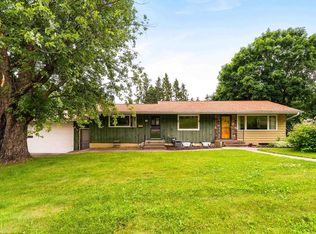 MLS ID #6126580, Deanna Bennett, Messina & Associates Real Estate. Lake Superior Area Realtors as distributed by MLS GRID
 - $335,0004 bd2 ba1.6k sqft309 Maryland St, Duluth, MN 55803For Sale
 MLS ID #6126618, Eric Sams, Messina & Associates Real Estate. Lake Superior Area Realtors as distributed by MLS GRID
 - $407,5003 bd2 ba1.7k sqft5215 Avondale St, Duluth, MN 55804For SaleMLS ID #6126470, Aiden Bachand, RE/MAX Results. Lake Superior Area Realtors as distributed by MLS GRID
- $329,9004 bd2 ba1.5k sqft4119 Pitt St, Duluth, MN 55804For SaleMLS ID #6126884, Dave Lilja, Think Minnesota Realty LLC. Lake Superior Area Realtors as distributed by MLS GRID
- $339,9003 bd2 ba1.8k sqft128 Hubbell St, Duluth, MN 55803For SaleMLS ID #6126302, Julie Brown, Edina Realty, Inc. - Duluth. Lake Superior Area Realtors as distributed by MLS GRID
- $549,0004 bd2 ba2.1k sqft615 Snively Rd, Duluth, MN 55803For SaleMLS ID #6126343, Mark Sams, RE/MAX Results. Lake Superior Area Realtors as distributed by MLS GRID
- $319,9005 bd2 ba2.1k sqft1830 Dunedin Ave, Duluth, MN 55803For SaleMLS ID #6125165, Trish Kroening, RE/MAX Results. Lake Superior Area Realtors as distributed by MLS GRID
- $475,9003 bd2 ba1.6k sqft2701 E 2nd St, Duluth, MN 55812For SaleMLS ID #6126061, Deanna Bennett, Messina & Associates Real Estate. Lake Superior Area Realtors as distributed by MLS GRID
- $350,0005 bd2 ba1.8k sqft2425 Vermilion Rd, Duluth, MN 55803For SaleMLS ID #6124159, Tracy Ramsay, RE/MAX Results. Lake Superior Area Realtors as distributed by MLS GRID
- $404,9006 bd3 ba2.3k sqft1931 E Superior St, Duluth, MN 55812For SaleMLS ID #6125519, Jordan DeCaro, RE/MAX Results. Lake Superior Area Realtors as distributed by MLS GRID
- $550,0003 bd3 ba2.4k sqft4279 Fayre Rd, Duluth, MN 55803For SaleMLS ID #6126789, Kristi DuCharme, RE/MAX Results. Lake Superior Area Realtors as distributed by MLS GRID
- $279,0003 bd1 ba1k sqft3414 Allendale Ave, Duluth, MN 55803For SaleMLS ID #6126670, Amanda Thomas, Coldwell Banker Realty - Duluth. Lake Superior Area Realtors as distributed by MLS GRID
- $350,0004 bd2 ba1.8k sqft138 Artavia St, Duluth, MN 55811For SaleMLS ID #6126466, Kristi DuCharme, RE/MAX Results. Lake Superior Area Realtors as distributed by MLS GRID
- $299,9003 bd2 ba1.5k sqft1515 N 9th Ave E, Duluth, MN 55805For SaleMLS ID #6126788, Trish Kroening, RE/MAX Results. Lake Superior Area Realtors as distributed by MLS GRID
- $359,0003 bd2 ba1.8k sqft3126 Beyer Rd, Duluth, MN 55804For SaleMLS ID #6125052, Loren Johnston, Lewis & Clark, LLC. Lake Superior Area Realtors as distributed by MLS GRID
- $364,0003 bd3 ba1.5k sqft2645 Hagberg St, Duluth, MN 55811For SaleMLS ID #6125037, Jeanne Tondryk, Messina & Associates Real Estate. Lake Superior Area Realtors as distributed by MLS GRID
- $339,9003 bd2 ba1.7k sqft1724 Fern Ave, Duluth, MN 55811For SaleMLS ID #6125716, Gary Kalligher, RE/MAX Results. Lake Superior Area Realtors as distributed by MLS GRID
- $318,9002 bd2 ba1.8k sqft15 Snelling Ave, Duluth, MN 55812For SaleMLS ID #6124382, Jeanne Tondryk, Messina & Associates Real Estate. Lake Superior Area Realtors as distributed by MLS GRID
