Welcome to 108 Hillside Terrace in Lebanon Township! This home offers more than 2,500 square feet of living space on a .37-acre lot. completely rebuilt in 2004, the first floor features an open-concept kitchen with a stained butcher-block countertop. A newly updated powder room, large dining room that opens to living room. The second floors offers 2 large bedrooms plus den/office and 2 full baths. The primary bedroom has en suite full bath with jetted tub and shower plus 2 walk in closets and high ceilings. Relax on the covered porch and enjoy the wraparound driveway that provides ample parking for guests. A detached outbuilding adds even more versatility, whether you need a workshop or extra storage. Ideally located near local amenities and schools, this property blends space, comfort, and modern convenience. A wonderful opportunity to make this special home your own!
Active
$480,000
108 Hillside Terrace, Lebanon Twp., NJ 07830
2beds
2,500sqft
Single Family Residence
Built in 2004
0.37 Acres Lot
$486,900 Zestimate®
$192/sqft
$-- HOA
What's special
- 2 days
- 464
- 61
Zillow last checked:
Listing updated:
Listed by:
Lyndsay Boettke 908-303-8129,
Weichert Realtors,
Eileen Scott
Source: GSMLS,MLS#: 4058924
Facts & features
Interior
Bedrooms & bathrooms
- Bedrooms: 2
- Bathrooms: 3
- Full bathrooms: 2
- 1/2 bathrooms: 1
Primary bedroom
- Description: Full Bath, Walk-In Closet
Bedroom 1
- Level: Second
- Area: 342
- Dimensions: 19 x 18
Bedroom 2
- Level: Second
- Area: 221
- Dimensions: 17 x 13
Primary bathroom
- Features: Soaking Tub, Stall Shower
Dining room
- Features: Formal Dining Room
- Level: First
- Area: 195
- Dimensions: 15 x 13
Family room
- Level: First
- Area: 289
- Dimensions: 17 x 17
Kitchen
- Features: Eat-in Kitchen, Separate Dining Area
- Level: First
- Area: 288
- Dimensions: 24 x 12
Living room
- Level: First
- Area: 240
- Dimensions: 15 x 16
Basement
- Features: Laundry Room, Rec Room, Storage Room, Utility Room
Heating
- 1 Unit, Baseboard - Hotwater, Oil Tank Above Ground - Inside
Cooling
- Window Unit(s)
Appliances
- Included: Dishwasher, Dryer, Microwave, Range/Oven-Electric, Refrigerator, Washer, Water Heater From Furnace
- Laundry: In Basement
Features
- Flooring: Carpet, Tile, Wood
- Windows: Thermal Windows/Doors, Blinds, Skylight(s)
- Basement: Yes,Full,Unfinished,Sump Pump
- Has fireplace: Yes
- Fireplace features: Wood Stove-Freestanding
Interior area
- Total structure area: 2,500
- Total interior livable area: 2,500 sqft
Video & virtual tour
Property
Parking
- Total spaces: 4
- Parking features: 2 Car Width, Additional Parking, Circular Driveway, Gravel, None
- Uncovered spaces: 4
Features
- Patio & porch: Deck, Open Porch(es)
- Exterior features: Dog Run
- Fencing: Wood
Lot
- Size: 0.37 Acres
- Dimensions: .37
- Features: Level, Open Lot
Details
- Additional structures: Outbuilding, Storage Shed, Workshop
- Parcel number: 1919000250000000080000
- Zoning description: Residential
Construction
Type & style
- Home type: SingleFamily
- Architectural style: Colonial
- Property subtype: Single Family Residence
Materials
- Vinyl Siding, Wood Siding
- Roof: Asphalt Shingle
Condition
- Year built: 2004
Utilities & green energy
- Gas: Gas In Street
- Sewer: Septic Tank, Septic 2 Bedroom Town Verified
- Water: Public
- Utilities for property: Electricity Connected, Gas In Street, Fiber Optic Available, Garbage Extra Charge
Community & HOA
Location
- Region: Califon
Financial & listing details
- Price per square foot: $192/sqft
- Tax assessed value: $380,600
- Annual tax amount: $11,810
- Date on market: 10/16/2026
- Exclusions: NONE
- Ownership type: Fee Simple
- Electric utility on property: Yes
Estimated market value
$486,900
$463,000 - $511,000
$3,232/mo
Price history
| Date | Event | Price |
|---|---|---|
| 10/16/2026 | Listed for sale | $480,000+500%$192/sqft |
Source:  GSMLS #4058924 Report a problem GSMLS #4058924 Report a problem | ||
| 6/21/2002 | Sold | $80,000$32/sqft |
Source: Public Record Report a problem | ||
Public tax history
| Year | Property taxes | Tax assessment |
|---|---|---|
| 2026 | $11,300 +6.1% | $380,600 |
| 2025 | $10,649 | $380,600 |
| 2024 | $10,649 +4.2% | $380,600 |
| 2023 | $10,223 +9% | $380,600 |
| 2022 | $9,382 +3.5% | $380,600 |
| 2021 | $9,062 +22.1% | $380,600 |
| 2020 | $7,424 -0.2% | $380,600 +51% |
| 2019 | $7,437 +3.1% | $252,100 |
| 2018 | $7,210 +3.3% | $252,100 |
| 2017 | $6,978 +4.6% | $252,100 |
| 2016 | $6,673 +3.7% | $252,100 |
| 2015 | $6,436 -0.8% | $252,100 |
| 2014 | $6,489 -0.8% | $252,100 |
| 2013 | $6,545 -1.7% | $252,100 |
| 2012 | $6,660 -0.7% | $252,100 |
| 2011 | $6,708 -1.7% | $252,100 |
| 2010 | $6,827 +1.6% | $252,100 |
| 2009 | $6,718 -0.2% | $252,100 |
| 2008 | $6,731 -9% | $252,100 |
| 2007 | $7,397 | $252,100 -10% |
| 2006 | -- | $280,200 +84% |
| 2002 | -- | $152,300 +31.6% |
| 2001 | -- | $115,700 |
Find assessor info on the county website
Monthly payment
Est. payment
Payment breakdown
Explore the cost of this home by adjusting the details. Changes won't be saved.Climate risks
Neighborhood: 07830
Nearby schools
Schools provided by the listing agent
- Elementary: Valleyview
- Middle: Woodglen
- High: Voorhees
Source: GSMLS. This data may not be complete. We recommend contacting the local school district to confirm school assignments for this home.
Similar homes
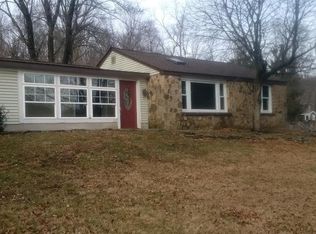
- $499,0004 bd3 ba2.4k sqft20 Karrville Rd, Mansfield Twp., NJ 07865For Sale
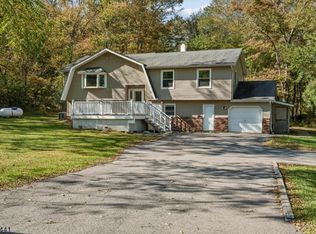 MLS ID #4058681, Lauren Walters, Weichert Realtors. GSMLS
 - $545,0004 bd2 ba2.8k sqft11 Pine Ridge Rd, Califon, NJ 07830For Sale

 MLS ID #2617473R, ROBERT DEKANSKI. All Jersey MLS
 - $455,0003 bd1 ba1.3k sqft102 Sliker Rd, Lebanon Twp., NJ 08826For Sale
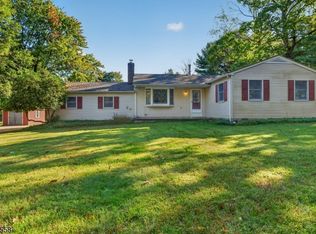 MLS ID #4058252, Marian Balella, C-21 North Warren Realty. GSMLS
 - $480,0004 bd2 ba2.3k sqft16 Skytop Rd, Long Valley, NJ 07853For Sale
 MLS ID #2702753R, LYNN V. FITZGERALD. All Jersey MLS
