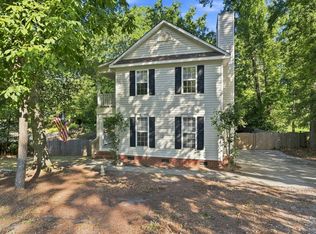
Location meets potential with this patio home boasting a 3-Car driveway and situated right in the heart of Lexington! Tucked into 108 Huntington Circle, this 2-bedroom, 2-bathroom layout offers ultimate low-maintenance exterior living, as the HOA handles front and side yard lawn care, pinestraw, and roof replacement for true peace of mind. Inside, the home is ready for a fresh vision and personal touch, and we have priced it accordingly for a buyer or investor looking to build equity through cosmetic updates—including new flooring, interior paint, a microwave replacement, and some outdoor tender loving care to the rear patio awning and fence. The private, easy-to-maintain backyard space is the perfect canvas to create your own quiet outdoor retreat once spruced up. Best of all, you will enjoy unbeatable everyday convenience with walking-distance access to Home Depot, Walmart, IHOP, Tractor Supply, and local dining, as well as a quick drive to everything in downtown Lexington. Properties with this level of low-maintenance living and central convenience do not stay at this price point for long, so schedule your tour today and bring your vision to turn this hidden gem into your polished home. Home is being sold As-Is. Disclaimer: CMLS has not reviewed and, therefore, does not endorse vendors who may appear in listings.
For sale
$185,000
108 Huntington Cir, Lexington, SC 29072
2beds
1,135sqft
Single Family Residence
Built in 1998
3,049 Square Feet Lot
$182,900 Zestimate®
$163/sqft
$45/mo HOA
What's special
Private easy-to-maintain backyard spaceLow-maintenance exterior living
- 53 days
- 387
- 11
Likely to sell faster than
Zillow last checked:
Listing updated:
Listed by:
Ben McCarter Phone:803-394-7009,
Mac's Real Estate Services Inc
Source: Consolidated MLS,MLS#: 640271
Facts & features
Interior
Bedrooms & bathrooms
- Bedrooms: 2
- Bathrooms: 2
- Full bathrooms: 2
- Main level bathrooms: 2
Primary bedroom
- Features: Bath-Private, Walk-In Closet(s), Vaulted Ceiling(s), Tub-Shower, Ceiling Fan(s)
- Level: Main
Bedroom 2
- Features: Separate Shower, Walk-In Closet(s), Ceiling Fan(s)
- Level: Main
Dining room
- Features: Floors-Hardwood
- Level: Main
Kitchen
- Features: Bar, Eat-in Kitchen, Floors-Hardwood, Counter Tops-Formica, Cabinets-Other
- Level: Main
Living room
- Features: Fireplace, Floors-Hardwood, Ceiling-Vaulted, Ceiling Fan
- Level: Main
Heating
- Central, Heat Pump 1st Lvl
Cooling
- Central Air, Heat Pump 1st Lvl
Appliances
- Included: Free-Standing Range, Smooth Surface, Dishwasher, Dryer, Freezer, Refrigerator, Washer
- Laundry: Electric, Heated Space, Main Level
Features
- Ceiling Fan(s)
- Flooring: Hardwood, Vinyl, Concrete
- Doors: Storm Door(s)
- Windows: Thermopane
- Has basement: No
- Attic: Attic Access
- Number of fireplaces: 1
- Fireplace features: Gas Log-Natural
Interior area
- Total structure area: 1,135
- Total interior livable area: 1,135 sqft
Property
Parking
- Total spaces: 3
- Parking features: No Garage
Features
- Stories: 1
- Patio & porch: Patio
- Fencing: Privacy,Wood,Rear Only Wood
Lot
- Size: 3,049 Square Feet
Details
- Parcel number: 00437302005
Construction
Type & style
- Home type: SingleFamily
- Architectural style: Traditional
- Property subtype: Single Family Residence
Materials
- Vinyl
- Foundation: Slab
Condition
- New construction: No
- Year built: 1998
Utilities & green energy
- Sewer: Public Sewer
- Water: Public
- Utilities for property: Cable Available, Electricity Connected
Community & HOA
Community
- Features: Sidewalks
- Subdivision: HUNTINGTON RIDGE
HOA
- Has HOA: Yes
- Services included: Common Area Maintenance, Front Yard Maintenance
- HOA fee: $45 monthly
Location
- Region: Lexington
Financial & listing details
- Price per square foot: $163/sqft
- Tax assessed value: $173,162
- Annual tax amount: $312
- Date on market: 8/6/2026
- Listing agreement: Exclusive Right To Sell
- Road surface type: Paved
Estimated market value
$182,900
$174,000 - $192,000
$1,494/mo
Price history
| Date | Event | Price |
|---|---|---|
| 9/28/2026 | Listed for sale | $185,000$163/sqft |
Source:  Consolidated MLS #640271 Report a problem Consolidated MLS #640271 Report a problem | ||
| 9/15/2026 | Contingent | $185,000$163/sqft |
Source: Consolidated MLS #640271 Report a problem | ||
| 8/6/2026 | Listed for sale | $185,000+105.6%$163/sqft |
Source: Consolidated MLS #640271 Report a problem | ||
| 9/19/2005 | Sold | $90,000$79/sqft |
Source: Public Record Report a problem | ||
Public tax history
| Year | Property taxes | Tax assessment |
|---|---|---|
| 2025 | $312 +38.7% | $4,587 +15% |
| 2024 | $225 +12.3% | $3,988 |
| 2023 | $200 -14.3% | $3,988 |
| 2022 | $234 +3.8% | $3,988 |
| 2021 | $225 | $3,988 +15% |
| 2019 | -- | $3,468 |
| 2018 | $171 -73.6% | $3,468 |
| 2017 | $649 +2.5% | $3,468 |
| 2016 | $633 +0.7% | $3,468 |
| 2015 | $628 | $3,468 -5% |
| 2014 | $628 -1.9% | $3,652 +0.1% |
| 2013 | $640 | $3,650 |
| 2012 | -- | $3,650 |
| 2011 | -- | $3,650 |
| 2010 | -- | $3,650 +11.3% |
| 2009 | -- | $3,280 |
| 2008 | -- | $3,280 |
| 2007 | -- | $3,280 |
| 2006 | -- | $3,280 |
| 2005 | -- | $3,280 +18.8% |
| 2004 | -- | $2,760 |
| 2003 | -- | $2,760 |
| 2001 | -- | $2,760 +21.1% |
| 2000 | -- | $2,280 |
Find assessor info on the county website
Monthly payment
Est. payment
Payment breakdown
Explore the cost of this home by adjusting the details. Changes won't be saved.Climate risks
Neighborhood: 29072
Nearby schools
Schools provided by the listing agent
- Elementary: Lexington
- Middle: LAKESIDE
- High: River Bluff
- District: Lexington One
Source: Consolidated MLS. This data may not be complete. We recommend contacting the local school district to confirm school assignments for this home.
Similar homes
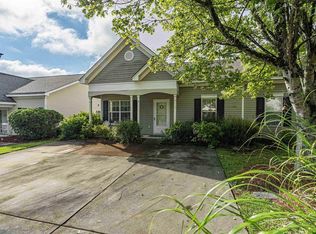
- $185,0002 bd2 ba1k sqft109 Buckhaven Way, Lexington, SC 29072For Sale
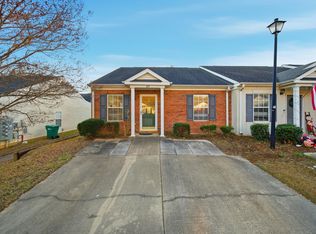 MLS ID #640088, Doreen Miller. Consolidated MLS
 - $274,9003 bd2 ba1.5k sqft121 Foxridge Run, Lexington, SC 29072For Sale
 MLS ID #639299, Zack Wheeler. Consolidated MLS
 - $179,0002 bd3 ba1k sqft2000 Water Oak Dr APT 3B, Lexington, SC 29072For Sale
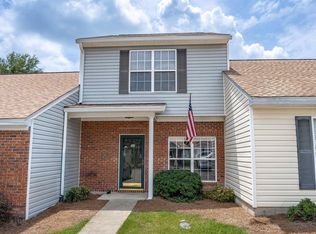 MLS ID #640096, Christy Easler. Consolidated MLS
 - $235,0003 bd3 ba1.4k sqft400 Laurel Dr, Lexington, SC 29072For Sale
 MLS ID #642286, Aleksandra Siano. Consolidated MLS
