Welcome to this beautifully maintained 2,134-square-foot split-level home, perfectly situated near everything.
Offering the ideal blend of comfort, style, and outdoor living, this home features a professionally landscaped
backyard with a semi-inground 18 x 33 pool, an expansive deck, a spacious patio, and an in-ground sprinkler
system—perfect for entertaining or relaxing. Inside, you’ll find over 2,100 square feet of thoughtfully designed living space, including a spacious 400+ square-foot primary suite complete with a full bath and walk-in closet. The updated bathrooms showcase modern finishes, while hardwood flooring flows throughout much of the home. The bright, updated kitchen features granite countertops, recessed lighting, and ample cabinetry for everyday living and entertaining. Andersen sliding glass doors lead seamlessly from the living area to the oversized deck, creating an inviting indoor-outdoor lifestyle. The partially finished basement, complete with durable laminate flooring, provides additional flexible living space ideal for a family room, home office, gym, or playroom. This home’s attractive stacked stone and vinyl siding enhance its curb appeal, making this exceptional property as beautiful outside as it is inside. Conveniently located near a golf course and offering outstanding amenities. Peerless/Riello Boiler, newer H20, Andersens/Pella windows throughout. A move-in-ready home is one you won’t want to miss.
Pending
$825,000
108 Keswick Drive, East Islip, NY 11730
4beds
2,134sqft
Single Family Residence, Residential
Built in 1957
0.25 Acres Lot
$-- Zestimate®
$387/sqft
$-- HOA
What's special
- 38 days |
- 1,490 |
- 54 |
Likely to sell faster than
Zillow last checked:
Listing updated:
Listed by:
Keller Williams Realty Elite 516-795-6900,
Elizabeth A. Porcelli 631-241-0339,
Joan P. Brandmeier SRS 631-922-1626,
Keller Williams Realty Elite
Source: OneKey® MLS as distributed by MLS GRID,MLS#: 1021094
Facts & features
Interior
Bedrooms & bathrooms
- Bedrooms: 4
- Bathrooms: 3
- Full bathrooms: 2
- 1/2 bathrooms: 1
Primary bedroom
- Description: 400+ sq ft Primary Suite. Hardwood flooring, recessed lighting, sitting area
- Level: Other
Bedroom 1
- Description: Hardwood flooring, Eastern facing window
- Level: Third
Bedroom 2
- Description: Hardwood flooring with a eastern facing and northern exposure window
- Level: Third
Bedroom 3
- Description: Hardwood flooring, northern exposure and western exposure windows
- Level: Third
Primary bathroom
- Description: En Suite Primary Bathroom, elegantly updated, walk in shower, updated vanity, countertops, lighting
- Level: Other
Bathroom 1
- Description: Immaculate with tiled flooring, updated vanity and easy access to backyard
- Level: First
Bathroom 2
- Description: Updated full bath, new vanity, mirror, lighting.
- Level: Third
Basement
- Description: Partial Basement, laminate flooring, washer/dryer/utilities
- Level: Basement
Dining room
- Description: Hardwood flooring open to living room , Andersen sliders to expansive deck and yard access
- Level: Second
Family room
- Description: Main Level Family room featuring wood burning fireplace, hardwood flooring, recessed lighting. Serving area with wine fridge and sliders to patio
- Level: First
Kitchen
- Description: Cabinets Galore! Stainless appliances, Granite countertops, tiled flooring, recessed lighting
- Level: Second
Living room
- Description: Living room with hardwood flooring, eastern facing bay window rooms
- Level: Second
Heating
- Baseboard, Oil
Cooling
- Central Air
Appliances
- Included: Dishwasher, Dryer, Electric Cooktop, Microwave, Refrigerator, Stainless Steel Appliance(s), Washer, Oil Water Heater, Wine Refrigerator
- Laundry: Electric Dryer Hookup, In Basement, Washer Hookup
Features
- First Floor Full Bath, Ceiling Fan(s), Dry Bar
- Flooring: Ceramic Tile, Hardwood, Laminate
- Doors: ENERGY STAR Qualified Doors
- Windows: Bay Window(s), Blinds, Insulated Windows, Screens
- Basement: Partial
- Attic: Pull Stairs
- Number of fireplaces: 1
- Fireplace features: Family Room, Wood Burning
Interior area
- Total structure area: 2,134
- Total interior livable area: 2,134 sqft
Property
Parking
- Total spaces: 6
- Parking features: Driveway, On Street
- Has garage: Yes
- Has uncovered spaces: Yes
Features
- Levels: Multi/Split
- Patio & porch: Deck, Patio
- Exterior features: Lighting, Mailbox, Rain Gutters
- Has private pool: Yes
- Pool features: Above Ground
- Fencing: Back Yard,Full,Vinyl,Wood
Lot
- Size: 0.25 Acres
- Features: Back Yard, Landscaped, Level, Near Golf Course, Near School, Near Shops, Private, Secluded, Sprinklers In Front, Sprinklers In Rear
Details
- Additional structures: Shed(s)
- Parcel number: 0500400000400027000
- Special conditions: None
- Other equipment: Pool Equip/Cover
Construction
Type & style
- Home type: SingleFamily
- Property subtype: Single Family Residence, Residential
Materials
- Stone, Vinyl Siding
Condition
- Year built: 1957
Utilities & green energy
- Sewer: Public Sewer
- Water: Public
- Utilities for property: Cable Connected, Electricity Connected, Sewer Connected, Trash Collection Public, Water Connected
Community & HOA
Community
- Security: Smoke Detector(s)
- Subdivision: Country Village
HOA
- Has HOA: No
Location
- Region: East Islip
Financial & listing details
- Price per square foot: $387/sqft
- Tax assessed value: $45,000
- Annual tax amount: $14,009
- Date on market: 7/10/2026
- Cumulative days on market: 31 days
- Listing agreement: Exclusive Right To Sell
- Electric utility on property: Yes
Estimated market value
Not available
Estimated sales range
Not available
Not available
Price history
| Date | Event | Price |
|---|---|---|
| 7/21/2026 | Pending sale | $825,000$387/sqft |
Source:  OneKey® MLS as distributed by MLS GRID #1021094 Report a problem OneKey® MLS as distributed by MLS GRID #1021094 Report a problem | ||
| 7/10/2026 | Listed for sale | $825,000+18%$387/sqft |
Source: OneKey® MLS as distributed by MLS GRID #1021094 Report a problem | ||
| 4/13/2023 | Sold | $699,000$328/sqft |
Source: Public Record Report a problem | ||
| 1/27/2023 | Sold | $699,000$328/sqft |
Source: OneKey® MLS as distributed by MLS GRID #L3437465 Report a problem | ||
| 11/7/2022 | Pending sale | $699,000$328/sqft |
Source: OneKey® MLS as distributed by MLS GRID #3437465 Report a problem | ||
| 10/17/2022 | Listed for sale | $699,000+288.3%$328/sqft |
Source: OneKey® MLS as distributed by MLS GRID #3437465 Report a problem | ||
| 8/14/2001 | Sold | $180,000$84/sqft |
Source: Public Record Report a problem | ||
Public tax history
| Year | Property taxes | Tax assessment |
|---|---|---|
| 2025 | -- | $45,000 |
| 2024 | -- | $45,000 |
| 2023 | -- | $45,000 |
| 2022 | -- | $45,000 |
| 2021 | -- | $45,000 |
| 2020 | -- | $45,000 |
| 2019 | -- | $45,000 |
| 2018 | -- | $45,000 |
| 2017 | $12,583 | $45,000 |
| 2016 | -- | $45,000 |
| 2015 | -- | $45,000 |
| 2014 | -- | $45,000 |
| 2013 | -- | $45,000 |
| 2012 | -- | $45,000 |
| 2011 | -- | $45,000 |
| 2010 | -- | $45,000 |
| 2009 | -- | $45,000 |
| 2008 | -- | $45,000 +10.3% |
| 2007 | $8,528 +29.5% | $40,800 +5.2% |
| 2005 | $6,586 +8.2% | $38,800 |
| 2004 | $6,089 +5.1% | $38,800 |
| 2003 | $5,791 +22.4% | $38,800 |
| 2002 | $4,732 | $38,800 |
| 2001 | -- | $38,800 |
| 2000 | $5,679 | $38,800 |
Find assessor info on the county website
Monthly payment
Climate risks
Neighborhood: 11730
Nearby schools
GreatSchools rating
- NATimber Point Elementary SchoolGrades: PK-2Distance: 0.4 mi
- 5/10East Islip Middle SchoolGrades: 6-8Distance: 1.6 mi
- 8/10East Islip High SchoolGrades: 9-12Distance: 1.7 mi
Schools provided by the listing agent
- Elementary: Timber Point Elementary School
- Middle: East Islip Middle School
- High: East Islip High School
Source: OneKey® MLS as distributed by MLS GRID. This data may not be complete. We recommend contacting the local school district to confirm school assignments for this home.
- $874,3005 bd3 ba2.3k sqft104 Keswick Dr, East Islip, NY 11730Off Market
- $912,100-- bd-- ba-- sqft110 Keswick Dr, East Islip, NY 11730Off Market
- $834,900-- bd-- ba-- sqft105 Simmons Dr, East Islip, NY 11730Off Market
- $955,2005 bd4 ba2.4k sqft112 Keswick Dr, East Islip, NY 11730Off Market
- $793,300-- bd-- ba-- sqft109 Simmons Dr, East Islip, NY 11730Off Market
- $770,0003 bd3 ba1.7k sqft103 Simmons Dr, East Islip, NY 11730Sold
- $847,000-- bd-- ba-- sqft102 Keswick Dr, East Islip, NY 11730Off Market
- $797,200-- bd-- ba-- sqft134 Manistee Ln, East Islip, NY 11730Off Market
A local agent can set up tours, give advice and negotiate with sellers.
Similar homes
- $799,9004 bd4 ba2.1k sqft65 Avenue D, Farmingville, NY 11738For Sale
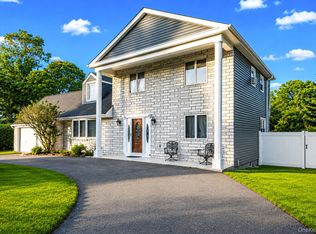
 MLS ID #1032002, Karen Clark, Listing by: Handsome Real Estate Inc. OneKey® MLS as distributed by MLS GRID
 - $899,9995 bd3 ba2.6k sqft22 Larkspur Drive, West Islip, NY 11795For Sale
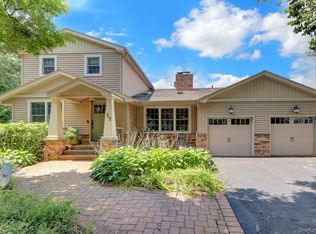 MLS ID #1035602, Lisa M. Urcuiolio CBR, Listing by: Century 21 Crown Homes. OneKey® MLS as distributed by MLS GRID
 - $719,9904 bd3 ba1.7k sqft58 Crescent Place, Smithtown, NY 11787For Sale
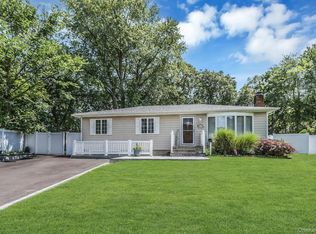 MLS ID #1036165, Mark E. Cohen, Listing by: Douglas Elliman Real Estate. OneKey® MLS as distributed by MLS GRID
 - $799,0004 bd3 ba2.5k sqft411 Robinson Avenue, East Patchogue, NY 11772For Sale
 MLS ID #1032055, Caroline Maino, Listing by: Keller Williams Points North. OneKey® MLS as distributed by MLS GRID
 - $799,0004 bd2 ba2k sqft26 Heritage Place S, Nesconset, NY 11767For SaleMLS ID #1029526, Ron Zimmerman, Listing by: Keller Williams Realty Elite. OneKey® MLS as distributed by MLS GRID
- $839,0003 bd3 ba1.7k sqft353 Thrift Street, Ronkonkoma, NY 11779For SaleMLS ID #850738, Jeffrey Forst CBR SFR SRES, Listing by: Jeffrey Forst Realty Inc. OneKey® MLS as distributed by MLS GRID
- $799,0004 bd2 ba1.9k sqft260 W 12th Street, Deer Park, NY 11729For SaleMLS ID #1032571, Achar Kumar, Listing by: Rare Holdings LLC. OneKey® MLS as distributed by MLS GRID
- $829,0005 bd2 ba2.1k sqft7 Freedom Court, Babylon, NY 11702For SaleMLS ID #1016410, Jennifer Conboy, Listing by: Douglas Elliman Real Estate. OneKey® MLS as distributed by MLS GRID
- $849,0004 bd4 ba1.8k sqft121 Wright Avenue, Deer Park, NY 11729For SaleMLS ID #1032359, Michele Gray E-PRO, Listing by: Coldwell Banker Easton Prop. OneKey® MLS as distributed by MLS GRID
- $868,0004 bd2 ba2k sqft4 Dale Court, Hauppauge, NY 11788For SaleMLS ID #1019600, Rob J. Scarito, Listing by: Douglas Elliman Real Estate. OneKey® MLS as distributed by MLS GRID
- $850,0004 bd3 ba2.2k sqft18 Kathy Court, Northport, NY 11768For SaleMLS ID #1030902, Nordeen Accardi CBR WCR, Listing by: Coldwell Banker American Homes. OneKey® MLS as distributed by MLS GRID
- $799,0003 bd2 ba1.9k sqft2 Pueblo Court, Sayville, NY 11782For SaleMLS ID #1008991, Brian Connor, Listing by: Realty Connect USA L I Inc. OneKey® MLS as distributed by MLS GRID
- $749,9993 bd3 ba2.5k sqft91 Traction Boulevard, Patchogue, NY 11772For SaleMLS ID #1029870, Stephen King, Listing by: Realty Connect USA L I Inc. OneKey® MLS as distributed by MLS GRID
- $799,0004 bd2 ba1.6k sqft15 Buhl Lane, East Northport, NY 11731PendingMLS ID #1026798, Diane Mascellaro, Listing by: Exit Realty Achieve. OneKey® MLS as distributed by MLS GRID
- $825,0003 bd3 ba2k sqft20 Spaulding Lane, Stony Brook, NY 11790For SaleMLS ID #1016276, Gina R. Lollo CBR, Listing by: Northshore Properties Realty. OneKey® MLS as distributed by MLS GRID
- $849,0004 bd3 ba2.5k sqft64 Plymouth Avenue, Mount Sinai, NY 11766For SaleMLS ID #1033861, Pauline M. Spiller, Listing by: The Agency Northshore NY. OneKey® MLS as distributed by MLS GRID
- $849,0004 bd2 ba1.7k sqft41 Oak Street, Smithtown, NY 11787For SaleMLS ID #1028706, Leslie Castellano, Listing by: Netter Real Estate Inc. OneKey® MLS as distributed by MLS GRID
- $939,0003 bd3 ba2.4k sqft15 Abbey Drive, Commack, NY 11725For SaleMLS ID #1035018, Felicita Cartagena Nocella, Listing by: Property Professionals Realty. OneKey® MLS as distributed by MLS GRID
- $849,0004 bd3 ba2.4k sqft79 Bieselin Road, Bellport Village, NY 11713For SaleMLS ID #1023857, LaurensJames C. Seubert, Listing by: Rice Realty Group Inc. OneKey® MLS as distributed by MLS GRID
- $849,0004 bd3 ba2k sqft43 Hallock Avenue, Smithtown, NY 11787For SaleMLS ID #977202, Ronni B. Tranes CRS, Listing by: Douglas Elliman Real Estate. OneKey® MLS as distributed by MLS GRID
