Step into comfort at 108 Lee Drive, a beautifully refreshed 4-bedroom, 2-bath home offering 1,441 sq ft of bright, open living space perfect for family life. Recent updates including a new roof, upgraded HVAC, improved plumbing, and attractive new flooring; give peace of mind and a modern feel throughout. The spacious bedrooms and updated baths accommodate everyone with ease, and the large 0.36-acre yard is ideal for play, gatherings, or quiet evenings outdoors. Nestled in a friendly Shelby community and close to everyday conveniences, this home is ready to welcome its next family.
Under contract-show
$235,000
108 Lee Dr, Shelby, NC 28150
4beds
1,441sqft
:
Get pre-qualified$1,450/mo
Single Family Residence
Built in 1944
0.36 Acres Lot
$226,300 Zestimate®
$163/sqft
$-- HOA
What's special
Updated bathsSpacious bedrooms
- 253 days |
- 87 |
- 8 |
Zillow last checked:
Listing updated:
Listed by:
Ken Morton pkeyrealty@gmail.com,
Platinum Key Realty, LLC
Source: Canopy MLS as distributed by MLS GRID,MLS#: 4322859
Facts & features
Interior
Bedrooms & bathrooms
- Bedrooms: 4
- Bathrooms: 2
- Full bathrooms: 2
- Main level bedrooms: 2
Primary bedroom
- Level: Main
Bedroom s
- Level: Main
Bedroom s
- Level: Upper
Bedroom s
- Level: Upper
Bathroom full
- Level: Main
Bathroom full
- Level: Upper
Dining area
- Level: Main
Kitchen
- Level: Main
Laundry
- Level: Main
Living room
- Level: Main
Heating
- Electric, Forced Air
Cooling
- Central Air, Electric, Heat Pump
Appliances
- Included: Electric Range, Refrigerator
- Laundry: In Kitchen
Features
- Windows: Insulated Windows
- Has basement: No
- Fireplace features: Living Room
Interior area
- Total structure area: 1,441
- Total interior livable area: 1,441 sqft
- Finished area above ground: 1,441
- Finished area below ground: 0
Property
Parking
- Parking features: Driveway
- Has uncovered spaces: Yes
Features
- Levels: One and One Half
- Stories: 1.5
Lot
- Size: 0.36 Acres
Details
- Parcel number: 33223
- Zoning: AA3
- Special conditions: Standard
Construction
Type & style
- Home type: SingleFamily
- Property subtype: Single Family Residence
Materials
- Aluminum, Brick Partial, Vinyl
- Foundation: Crawl Space
Condition
- New construction: No
- Year built: 1944
Utilities & green energy
- Sewer: Public Sewer
- Water: City
Community & HOA
Community
- Subdivision: Polkville
Location
- Region: Shelby
Financial & listing details
- Price per square foot: $163/sqft
- Tax assessed value: $129,962
- Annual tax amount: $929
- Date on market: 11/22/2025
- Cumulative days on market: 1148 days
- Listing terms: Cash,Conventional,VA Loan
- Road surface type: Concrete
Estimated market value
$226,300
$215,000 - $238,000
$1,432/mo
Price history
| Date | Event | Price |
|---|---|---|
| 3/19/2026 | Price change | $235,000-2.1%$163/sqft |
Source:  Canopy MLS as distributed by MLS GRID #4322859 Report a problem Canopy MLS as distributed by MLS GRID #4322859 Report a problem | ||
| 1/28/2026 | Price change | $240,000-2%$167/sqft |
Source: Canopy MLS as distributed by MLS GRID #4322859 Report a problem | ||
| 1/1/2026 | Price change | $245,000-1.6%$170/sqft |
Source: Canopy MLS as distributed by MLS GRID #4322859 Report a problem | ||
| 11/22/2025 | Listed for sale | $249,000$173/sqft |
Source: Canopy MLS as distributed by MLS GRID #4322859 Report a problem | ||
| 11/17/2025 | Listing removed | $249,000$173/sqft |
Source: Canopy MLS as distributed by MLS GRID #4106454 Report a problem | ||
| 4/1/2024 | Price change | $249,000-8.5%$173/sqft |
Source: Canopy MLS as distributed by MLS GRID #4106454 Report a problem | ||
| 2/5/2024 | Listed for sale | $272,000+1260%$189/sqft |
Source: Canopy MLS as distributed by MLS GRID #4106454 Report a problem | ||
| 8/19/2021 | Sold | $20,000$14/sqft |
Source: Public Record Report a problem | ||
Public tax history
| Year | Property taxes | Tax assessment |
|---|---|---|
| 2025 | $929 -6.9% | $129,962 +23.3% |
| 2024 | $998 +775.2% | $105,445 +677.6% |
| 2023 | $114 | $13,561 |
| 2022 | $114 | $13,561 |
| 2021 | $114 -50.9% | $13,561 -25.4% |
| 2020 | $232 | $18,190 |
| 2019 | $232 +1.8% | $18,190 |
| 2018 | $228 +6.6% | $18,190 |
| 2017 | $214 | $18,190 |
| 2016 | $214 | $18,190 -23.9% |
| 2015 | $214 | $23,899 |
| 2014 | $214 | $23,899 |
| 2013 | -- | $23,899 |
| 2012 | -- | $23,899 |
| 2011 | -- | $23,899 |
| 2010 | -- | $23,899 -24.5% |
| 2008 | -- | $31,661 +3.8% |
| 2007 | -- | $30,506 |
| 2006 | -- | $30,506 |
| 2005 | -- | $30,506 |
| 2003 | -- | $30,506 |
Find assessor info on the county website
Monthly payment
Est. payment
Payment breakdown
Explore the cost of this home by adjusting the details. Changes won't be saved.Climate risks
Neighborhood: 28150
Nearby schools
GreatSchools rating
- 7/10Union ElementaryGrades: PK-5Distance: 2.4 mi
- 4/10Burns MiddleGrades: 6-8Distance: 5.9 mi
- 4/10Burns High SchoolGrades: 9-12Distance: 6.2 mi
Schools provided by the listing agent
- Elementary: Union
- Middle: Burns Middle
- High: Burns
Source: Canopy MLS as distributed by MLS GRID. This data may not be complete. We recommend contacting the local school district to confirm school assignments for this home.
- $177,000-- bd-- ba1.4k sqft106 Lee Dr, Polkville, NC 28136Off Market
- $278,000-- bd-- ba960 sqft110 Lee Dr, Shelby, NC 28150Off Market
- $218,4002 bd1 ba1.1k sqft4412 Polkville Rd, Polkville, NC 28150Off Market
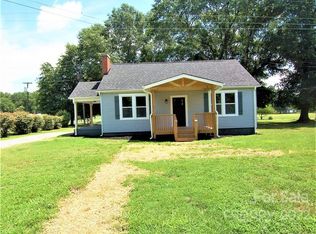
- $93,647-- bd-- ba930 sqft111 Church Dr, Polkville, NC 28150Off Market
- $139,300-- bd-- ba400 sqft116 Church Dr, Shelby, NC 28150Off Market
- $335,300-- bd-- ba1.2k sqft116 Church Dr, Shelby, NC 28150Off Market
- $213,0003 bd2 ba1.6k sqft2406 W Stage Coach Trl, Shelby, NC 28150Off Market
- $---- bd-- ba784 sqft115 Shytle Dr #9, Shelby, NC 28150Off Market
A local agent can set up tours, give advice and negotiate with sellers.
Similar homes
- $229,9003 bd2 ba1.1k sqft1812 Riveria Dr, Shelby, NC 28150For Sale
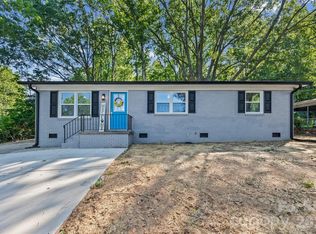
 MLS ID #4399388, LUCY Rojas, NorthGroup Real Estate LLC. Canopy MLS as distributed by MLS GRID
 - $180,0003 bd1 ba1.1k sqft2333 Washburn Rd, Shelby, NC 28150For Sale
 MLS ID #4408534, Cindy Greene, Mark Spain Real Estate. Canopy MLS as distributed by MLS GRID
 - $250,0003 bd2 ba1.5k sqft420 Clegg St, Shelby, NC 28150For Sale
 MLS ID #4407660, Chad Kessinger, Keller Williams Unified. Canopy MLS as distributed by MLS GRID
 - $249,0003 bd2 ba1.4k sqft112 Pine St, Shelby, NC 28152For Sale
 MLS ID #4409314, Brittany Austin, Coldwell Banker Mountain View. Canopy MLS as distributed by MLS GRID
 - $179,0002 bd1 ba985 sqft4501 Polkville Rd, Polkville, NC 28136For SaleMLS ID #4325624, Katie Bradley, Coldwell Banker Mountain View. Canopy MLS as distributed by MLS GRID
- $279,0004 bd2 ba1.7k sqft1003 W Sumter St, Shelby, NC 28150For SaleMLS ID #4394841, Violet Arth, Coldwell Banker Mountain View. Canopy MLS as distributed by MLS GRID
- $210,0003 bd1 ba1.2k sqft1305 Markway St, Shelby, NC 28150For SaleMLS ID #4379303, Travis Repman, Coldwell Banker Mountain View. Canopy MLS as distributed by MLS GRID
- $229,0003 bd2 ba1.3k sqft209 Knott St, Shelby, NC 28150New ConstructionMLS ID #4409362, Haydee Trejo, Nestlewood Realty, LLC. Canopy MLS as distributed by MLS GRID
- $255,0003 bd2 ba1.2k sqft503 Hopewell Rd, Morganton, NC 28655For SaleMLS ID #4409861, Dylan Stidham, RE/MAX Prestige Legacy. Canopy MLS as distributed by MLS GRID
- $239,0004 bd3 ba1.6k sqft245 Carolina Ave, Forest City, NC 28043For SaleMLS ID #4400628, Courtney Bianchi, EXP Realty LLC. Canopy MLS as distributed by MLS GRID
- $220,0003 bd2 ba1.3k sqft216 W Shannonhouse St, Shelby, NC 28152For SaleMLS ID #4400570, Yer Yang, EXP Realty LLC Mooresville. Canopy MLS as distributed by MLS GRID
- $259,9003 bd2 ba1.3k sqft106 Quail Meadow Rd, Shelby, NC 28150New ConstructionMLS ID #4337065, Travis Repman, Coldwell Banker Mountain View. Canopy MLS as distributed by MLS GRID
- $225,0003 bd3 ba1.3k sqft518 Ligon St, Shelby, NC 28150New ConstructionMLS ID #4404241, Angie Castro, Monarch Group Realty. Canopy MLS as distributed by MLS GRID
- $225,0003 bd2 ba1.4k sqft113 Haven Ln, Shelby, NC 28152For SaleMLS ID #4360637, Regina Toner, Opendoor Brokerage LLC. Canopy MLS as distributed by MLS GRID
- $195,0003 bd2 ba1.5k sqft409 Gold St, Shelby, NC 28150For SaleMLS ID #4295460, Juan Restrepo, Coldwell Banker Realty. Canopy MLS as distributed by MLS GRID
- $235,0003 bd2 ba1.1k sqft255 Smith Grove Rd, Forest City, NC 28043For SaleMLS ID #4397247, Charles Burgess, Epic Life Realty Group. Canopy MLS as distributed by MLS GRID
- $199,9002 bd2 ba1.4k sqft1315 Lithia Springs Rd, Shelby, NC 28150For SaleMLS ID #4361006, Scott Ide, Northgroup Real Estate. Canopy MLS as distributed by MLS GRID
- $220,0003 bd2 ba1.5k sqft1205 S Lafayette St, Shelby, NC 28152For SaleMLS ID #4309488, Michael Wong, RE/MAX Executive. Canopy MLS as distributed by MLS GRID
- $250,0003 bd2 ba1.3k sqft221 New Hampshire St, Spindale, NC 28160For SaleMLS ID #4383130, Brad Cummings, Colfax Home & Land, Co. Canopy MLS as distributed by MLS GRID
- $229,0003 bd2 ba1.4k sqft1758 Chase High Rd, Forest City, NC 28043For SaleMLS ID #4392760, Courtney Houser, Colfax Home & Land, Co. Canopy MLS as distributed by MLS GRID
