Welcome to this beautifully finished new construction home featuring 3 bedrooms, 3 full bathrooms, and a thoughtfully designed two-story layout. Step inside to a bright, open living space where modern finishes blend seamlessly with everyday functionality. The kitchen is the heart of the home, showcasing contemporary cabinetry, a spacious center island, pendant lighting, stainless steel appliances, and an open flow into the dining and living areas. A cozy fireplace adds warmth and character, while a main-level bedroom and full bathroom offer flexibility for guests, a home office, or multi-generational living.
Upstairs, the primary suite provides a private retreat with a double vanity and a beautifully tiled walk-in shower. An additional bedroom, full bathroom, and conveniently located laundry area complete the second floor. Outside, enjoy a fenced backyard perfect for relaxing, entertaining, or creating your own outdoor oasis. Additional features include a concrete driveway, city water, and city sewer. Move-in ready with stylish finishes throughout, this home is ready for its next owner.
Under contract-show
$225,000
518 Ligon St, Shelby, NC 28150
3beds
1,333sqft
Single Family Residence
Built in 2026
0.25 Acres Lot
$224,000 Zestimate®
$169/sqft
$-- HOA
What's special
Modern finishesContemporary cabinetryCozy fireplaceBeautifully tiled walk-in showerSpacious center islandConveniently located laundry areaPendant lighting
- 24 days
- 39
- 2
Zillow last checked:
Listing updated:
Listed by:
Angie Castro angie@monarchgrouprealestate.com,
COMPASS
Source: Canopy MLS as distributed by MLS GRID,MLS#: 4404241
Facts & features
Interior
Bedrooms & bathrooms
- Bedrooms: 3
- Bathrooms: 3
- Full bathrooms: 3
- Main level bedrooms: 1
Primary bedroom
- Level: Upper
- Area: 167.53 Square Feet
- Dimensions: 11' 5" X 14' 8"
Bedroom s
- Level: Main
- Area: 90 Square Feet
- Dimensions: 9' 0" X 10' 0"
Bedroom s
- Level: Main
- Area: 110.43 Square Feet
- Dimensions: 11' 5" X 9' 8"
Bathroom full
- Level: Main
- Area: 52.64 Square Feet
- Dimensions: 8' 0" X 6' 7"
Bathroom full
- Level: Main
- Area: 74.61 Square Feet
- Dimensions: 7' 11" X 9' 5"
Bathroom full
- Level: Main
- Area: 46.32 Square Feet
- Dimensions: 5' 8" X 8' 2"
Dining area
- Level: Main
- Area: 81.31 Square Feet
- Dimensions: 11' 9" X 6' 11"
Kitchen
- Level: Main
- Area: 104.81 Square Feet
- Dimensions: 11' 9" X 8' 11"
Living room
- Level: Main
- Area: 118.73 Square Feet
- Dimensions: 7' 6" X 15' 10"
Heating
- Central
Cooling
- Central Air
Appliances
- Included: Dishwasher
- Laundry: Upper Level
Features
- Has basement: No
- Fireplace features: Living Room
Interior area
- Total structure area: 1,333
- Total interior livable area: 1,333 sqft
- Finished area above ground: 1,333
- Finished area below ground: 0
Property
Parking
- Parking features: Driveway
- Has uncovered spaces: Yes
Features
- Levels: Two
- Stories: 2
Lot
- Size: 0.25 Acres
Details
- Parcel number: 18117
- Zoning: R-6
- Special conditions: Standard
Construction
Type & style
- Home type: SingleFamily
- Property subtype: Single Family Residence
Materials
- Fiber Cement, Vinyl
- Foundation: Slab
Condition
- New construction: Yes
- Year built: 2026
Utilities & green energy
- Sewer: Public Sewer
- Water: City
Community & HOA
Community
- Subdivision: None
Location
- Region: Shelby
Financial & listing details
- Price per square foot: $169/sqft
- Tax assessed value: $12,420
- Annual tax amount: $124
- Date on market: 7/24/2026
- Cumulative days on market: 24 days
- Listing terms: Cash,Conventional,FHA,USDA Loan,VA Loan
- Road surface type: Concrete
Estimated market value
$224,000
$213,000 - $235,000
$1,712/mo
Price history
| Date | Event | Price |
|---|---|---|
| 7/24/2026 | Listed for sale | $225,000+2150%$169/sqft |
Source:  Canopy MLS as distributed by MLS GRID #4404241 Report a problem Canopy MLS as distributed by MLS GRID #4404241 Report a problem | ||
| 9/15/2023 | Sold | $10,000$8/sqft |
Source: Public Record Report a problem | ||
Public tax history
| Year | Property taxes | Tax assessment |
|---|---|---|
| 2025 | $124 +149% | $12,420 +200% |
| 2024 | $50 | $4,140 |
| 2023 | $50 | $4,140 |
| 2022 | $50 | $4,140 |
| 2021 | $50 -3% | $4,140 |
| 2020 | $51 | $4,140 |
| 2019 | $51 | $4,140 -30.8% |
| 2018 | $51 -29.3% | $5,979 |
| 2017 | $72 | $5,979 |
| 2016 | $72 | $5,979 -74.4% |
| 2015 | $72 | $23,331 |
| 2014 | $72 | $23,331 |
| 2013 | -- | $23,331 |
| 2012 | -- | $23,331 |
| 2011 | -- | $23,331 |
| 2010 | -- | $23,331 |
| 2008 | -- | $23,331 +3.9% |
| 2007 | -- | $22,451 |
| 2006 | -- | $22,451 |
| 2005 | -- | $22,451 |
| 2003 | -- | $22,451 |
Find assessor info on the county website
Monthly payment
Est. payment
Payment breakdown
Explore the cost of this home by adjusting the details. Changes won't be saved.Climate risks
Neighborhood: 28150
Nearby schools
Schools provided by the listing agent
- Elementary: Elizabeth
- Middle: Shelby
- High: Shelby
Source: Canopy MLS as distributed by MLS GRID. This data may not be complete. We recommend contacting the local school district to confirm school assignments for this home.


Similar homes
- $230,0003 bd2 ba1.4k sqft511 Woodside Dr, Shelby, NC 28150For Sale

 MLS ID #4418969, Taylor Izokovic, Coldwell Banker Mountain View. Canopy MLS as distributed by MLS GRID
 - $250,0003 bd2 ba1.5k sqft420 Clegg St, Shelby, NC 28150For Sale
 MLS ID #4407660, Chad Kessinger, Keller Williams Unified. Canopy MLS as distributed by MLS GRID
 - $218,9003 bd3 ba1.2k sqft510 Blanton St, Shelby, NC 28150For Sale
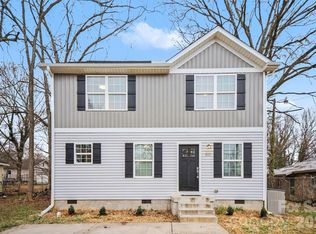 MLS ID #4349284, Genya Helms, Dickens Mitchener & Associates Inc. Canopy MLS as distributed by MLS GRID
 - $225,0003 bd2 ba1.4k sqft503 Circle Dr, Shelby, NC 28150For Sale
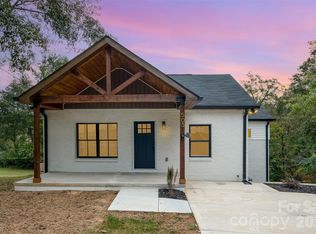 MLS ID #4356322, Maria Smith Lopez, NorthGroup Real Estate LLC. Canopy MLS as distributed by MLS GRID
 - $238,9003 bd2 ba1.3k sqft311 Clegg St, Shelby, NC 28150New ConstructionMLS ID #4375170, Ally Bohanan, Northstar Real Estate, LLC. Canopy MLS as distributed by MLS GRID
- $219,9003 bd2 ba1.1k sqft1812 Riveria Dr, Shelby, NC 28150For SaleMLS ID #4399388, LUCY Rojas, NorthGroup Real Estate LLC. Canopy MLS as distributed by MLS GRID
- $229,9003 bd3 ba1.5k sqft207 E Elm St, Shelby, NC 28150New ConstructionMLS ID #4417480, Andy Matthews, Asheford Realty LLC. Canopy MLS as distributed by MLS GRID
- $245,0003 bd2 ba1.2k sqft719 Smith St, Shelby, NC 28150New ConstructionMLS ID #4312792, Derek Yelton, Whitetail Properties Real Estate LLC. Canopy MLS as distributed by MLS GRID
- $249,0003 bd2 ba1k sqft312 Gidney St, Shelby, NC 28150New ConstructionMLS ID #4421138, Shelly Jones, EXP Realty LLC. Canopy MLS as distributed by MLS GRID
- $235,0003 bd3 ba1.2k sqft210 College Ave, Shelby, NC 28152For SaleMLS ID #4419722, Cindy Souza, EXP Realty LLC. Canopy MLS as distributed by MLS GRID
- $215,0003 bd3 ba1.4k sqft816.5 Frederick St, Shelby, NC 28150New ConstructionMLS ID #4417419, Christy Gill, Rinehart Realty Corporation. Canopy MLS as distributed by MLS GRID
- $215,0002 bd2 ba1.3k sqft201 Maple St, Shelby, NC 28150For SaleMLS ID #4384170, Cindy Souza, EXP Realty LLC. Canopy MLS as distributed by MLS GRID
- $205,0003 bd2 ba1.3k sqft216 W Shannonhouse St, Shelby, NC 28152For SaleMLS ID #4400570, Yer Yang, EXP Realty LLC Mooresville. Canopy MLS as distributed by MLS GRID
- $237,0003 bd2 ba1.4k sqft112 Pine St, Shelby, NC 28152For SaleMLS ID #4409314, Brittany Austin, Coldwell Banker Mountain View. Canopy MLS as distributed by MLS GRID
- $265,0004 bd2 ba1.7k sqft1003 W Sumter St, Shelby, NC 28150For SaleMLS ID #4394841, Violet Arth, Coldwell Banker Mountain View. Canopy MLS as distributed by MLS GRID
- $264,9003 bd2 ba1.2k sqft1414 Southridge St, Shelby, NC 28152For SaleMLS ID #4430658, Tracy Whisnant, REMAX Select. Canopy MLS as distributed by MLS GRID
- $217,4003 bd3 ba1.3k sqft207 Putnam St, Shelby, NC 28152New ConstructionMLS ID #4343872, Ally Bohanan, Northstar Real Estate, LLC. Canopy MLS as distributed by MLS GRID
- $217,4003 bd3 ba1.3k sqft205 Putnam St, Shelby, NC 28152New ConstructionMLS ID #4346373, Ally Bohanan, Northstar Real Estate, LLC. Canopy MLS as distributed by MLS GRID
- $273,9003 bd2 ba1.3k sqft1798 David Dr, Shelby, NC 28150New ConstructionMLS ID #4426235, Shelly Jones, EXP Realty LLC. Canopy MLS as distributed by MLS GRID
- $224,5002 bd1 ba1.1k sqft238 Davis Rd, Shelby, NC 28152For SaleMLS ID #4410048, Travis Repman, Coldwell Banker Mountain View. Canopy MLS as distributed by MLS GRID
