Positioned on the northwest corner, this 1,762-square-foot, two-bedroom, two-and-a-half-bath residence offers exceptional scale, defined by soaring 15-foot ceilings and richly detailed finishes unique to the home. A digital, smartphone-operated entry and upgraded custom lighting throughout allow for a fully tailored living experience.
A gracious foyer opens into an expansive great room, where oversized windows and generous wall space create an ideal setting for both living and display. Wide-plank ash wood floors, laid in a chevron pattern, run seamlessly throughout the main spaces. A wraparound Juliet balcony with historic oxidized grillwork frames corner exposures overlooking the streets below. All windows are outfitted with motorized roller shades and sheer, German-imported drapery.
The open kitchen, custom designed by Scavolini for Jeffrey Beers International, is both refined and functional. Calacatta Vagli marble extends across the countertops, backsplash, and waterfall island, complemented by ample storage. The appliance suite includes Miele appliances, a five-burner gas cooktop with vented hood, steam/convection/speed oven, and a 50-bottle wine refrigerator. A custom soft-bronze chandelier with leaf-inspired detailing adds a sculptural focal point.
The primary suite features a custom walk-in closet and a well-appointed en suite bath with an oversized glass-enclosed shower, soaking tub, and book-matched Calacatta Mandria marble throughout. Fantini polished chrome fixtures complete the space. The secondary bedroom is positioned on the opposite side of the residence for privacy and includes its own en suite bath with matching marble finishes and Fantini fixtures. CitiQuiet windows have been installed in both bedrooms for enhanced sound insulation.
A powder room off the foyer is finished with a sculptural Nero Marquina marble sink, Murano glass faucet handles, and a custom crystal chandelier. Additional features include an in-unit washer and dryer, as well as central heating and air conditioning.
108 Leonard offers a full-service lifestyle with a private motor court and valet, multiple attended lobbies with dedicated elevator banks, and over 20,000 square feet of amenities. These include private dining rooms, a fitness center, playroom, screening room with bar, a 75-foot lap pool with spa, and a rooftop with sundeck, meditation lounge, and multiple areas for dining and gathering. Originally designed by McKim, Mead & White and reimagined by Jeffrey Beers International, the building blends historic architecture with a contemporary design approach.
In contract
$4,295,000
108 Leonard St #5A, New York, NY 10013
2beds
1,762sqft
Condominium
Built in 1899
-- sqft lot
$4,129,500 Zestimate®
$2,438/sqft
$2,925/mo HOA
What's special
Oversized windowsMotorized roller shadesGenerous wall spaceIn-unit washer and dryerExpansive great roomUpgraded custom lighting throughoutDigital smartphone-operated entry
- 92 days |
- 68 |
- 4 |
Zillow last checked:
Listing updated:
Listed by:
Compass 201-704-7004,
Ian Lefkowitz,
Stephen Ferrara
Source: StreetEasy,MLS#: S1823139
Facts & features
Interior
Bedrooms & bathrooms
- Bedrooms: 2
- Bathrooms: 3
- Full bathrooms: 2
- 1/2 bathrooms: 1
Rooms
- Room types: Childrens Playroom, Media Room
Cooling
- Central Air
Appliances
- Included: Dishwasher, Washer/Dryer
Features
- Flooring: Hardwood
- Has fireplace: No
Interior area
- Total structure area: 1,762
- Total interior livable area: 1,762 sqft
Property
Parking
- Parking features: Garage
- Has garage: Yes
Features
- Pool features: Swimming Pool
Details
- Parcel number: 001701037
- Special conditions: Resale
Construction
Type & style
- Home type: Condo
- Property subtype: Condominium
Condition
- Year built: 1899
Community & HOA
Community
- Features: Doorman
- Security: Doorman
- Subdivision: Tribeca
HOA
- Has HOA: Yes
- Amenities included: Roof Deck, Fitness Center, Elevator(s), Concierge
- Services included: Maintenance
- HOA fee: $2,925 monthly
Location
- Region: New York
Financial & listing details
- Price per square foot: $2,438/sqft
- Tax assessed value: $552,136
- Annual tax amount: $24,396
- Date on market: 4/20/2026
Estimated market value
$4,129,500
$3.92M - $4.34M
$9,129/mo
Price history
| Date | Event | Price |
|---|---|---|
| 6/26/2026 | Contingent | $4,295,000$2,438/sqft |
Source: StreetEasy #S1823139 Report a problem | ||
| 4/20/2026 | Listed for sale | $4,295,000+14.7%$2,438/sqft |
Source: StreetEasy #S1823139 Report a problem | ||
| 9/16/2019 | Sold | $3,744,526$2,125/sqft |
Source: Public Record Report a problem | ||
Public tax history
| Year | Property taxes | Tax assessment |
|---|---|---|
| 2025 | $29,717 +1.6% | $248,462 +1.9% |
| 2024 | $29,242 +3.2% | $243,739 +2.4% |
| 2023 | $28,338 | $237,929 +3.8% |
| 2022 | -- | $229,281 |
| 2021 | -- | $229,281 +7.4% |
| 2020 | -- | $213,510 |
Find assessor info on the county website
Monthly payment
Climate risks
Neighborhood: Tribeca
Nearby schools
GreatSchools rating
- 9/10Spruce Street SchoolGrades: PK-8Distance: 0.4 mi
- 3/10Murry Bergtraum High School For Business CareersGrades: 9-12Distance: 0.4 mi
- 8/10Jhs 104 Simon BaruchGrades: 6-8Distance: 1.8 mi
- $5,650,0003 bd6 ba2.6k sqft108 Leonard St APT 12K, New York, NY 10013Sold
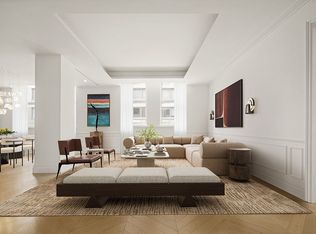
- $2,726,8002 bd3 ba1.3k sqft108 Leonard St APT 12E, New York, NY 10013Off Market
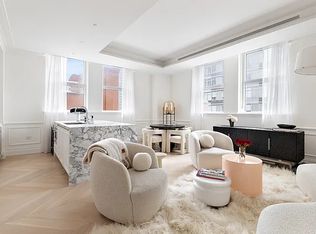
- $4,399,8333 bd4 ba1.9k sqft108 Leonard St APT 12C, New York, NY 10013Sold
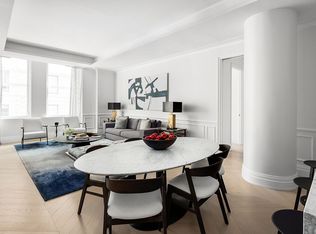
- $1,967,1001 bd2 ba863 sqft108 Leonard St #11R, New York, NY 10013Off Market

- $3,025,400-- bd-- ba1.4k sqft108 Leonard St APT 11L, New York, NY 10013Off Market
- $1,839,5001 bd2 ba946 sqft108 Leonard St APT 11D, New York, NY 10013Off Market
- $6,224,0984 bd4 ba2.4k sqft108 Leonard St APT 10N, New York, NY 10013Sold
- $3,930,0002 bd2 ba1.7k sqft108 Leonard St APT 10M, New York, NY 10013Off Market
- $3,162,5002 bd3 ba1.4k sqft108 Leonard St #10L, New York, NY 10013Off Market
A local agent can set up tours, give advice and negotiate with sellers.
Similar homes
- $4,450,0003 bd4 ba2k sqft91 Leonard, New York, NY 10013Active
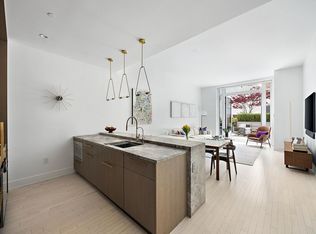 MLS ID #S1813006, Ian Lefkowitz, Listing by: Compass. StreetEasy
 - $4,995,0003 bd4 ba2k sqft108 Leonard, New York, NY 10013Active
 MLS ID #S1829332, Kim Shepard, Listing by: Douglas Elliman. StreetEasy
 - $3,795,0003 bd4 ba2k sqft93 Worth, New York, NY 10013Active
 MLS ID #S1825522, Mohan Lal, Listing by: Corcoran. StreetEasy
 - $4,835,0003 bd4 ba2k sqft108 Leonard, New York, NY 10013Active
 MLS ID #S1793480, Kim Shepard, Listing by: Douglas Elliman. StreetEasy
 - $4,790,0003 bd4 ba1.9k sqft108 Leonard, New York, NY 10013ActiveMLS ID #S1743792, Kim Shepard, Listing by: Douglas Elliman. StreetEasy
- $4,500,0003 bd3 ba1.8k sqft450 Washington St APT 205, New York, NY 10013ActiveMLS ID #S1746970, 450 washington Sales Gallery, Listing by: Corcoran. StreetEasy
- $4,250,0002 bd3 ba1.8k sqftThe Grand Madison, New York, NY 10010ActiveMLS ID #S1833114, Jamie Gagliano, Listing by: Corcoran. StreetEasy
- $4,850,0002 bd4 ba1.7k sqft25 Park Row #33C, New York, NY 10038ActiveMLS ID #S1836404, Beth Levy, Listing by: Compass. StreetEasy
- $3,450,0003 bd3 ba1.5k sqft570 Broome, New York, NY 10013ActiveMLS ID #S1832180, Mark Fromm, Listing by: Douglas Elliman. StreetEasy
- $3,950,0002 bd2 ba1.5k sqft111 Murray Street, New York, NY 10007ActiveMLS ID #S1831219, Susie Park, Listing by: Compass. StreetEasy
- $3,725,0003 bd4 ba2.2k sqft100 Barclay, New York, NY 10007ActiveMLS ID #S1836063, Todd Lewin, Listing by: Compass. StreetEasy
- $4,400,0003 bd4 ba1.8k sqftSutton Tower, New York, NY 10022ActiveMLS ID #S1838653, Sutton Tower, Listing by: Corcoran. StreetEasy
- $5,250,0002 bd3 ba1.9k sqft100 Barrow Street, New York, NY 10014ActiveMLS ID #S1827507, Adam Rothman, Listing by: Douglas Elliman. StreetEasy
- $3,865,0003 bd3 ba1.7k sqftFront & York, Brooklyn, NY 11201ActiveMLS ID #S1836911, Caleb Hartzler, Listing by: CIM / LIVWRK. StreetEasy
- $3,995,0002 bd3 ba1.5k sqft500 W 21st St APT 2G, New York, NY 10011ActiveMLS ID #S1833743, Richard Hottinger, Listing by: Corcoran. StreetEasy
- $2,185,0001 bd2 ba937 sqft108 Leonard, New York, NY 10013ActiveMLS ID #S1816059, Daniel Kandinov, Listing by: Corcoran. StreetEasy
- $4,500,0002 bd3 ba2k sqft35 Hudson Yards #6802, New York, NY 10001ActiveMLS ID #S1825232, Jing Wang, Listing by: Howard Hanna NYC. StreetEasy
- $5,000,0002 bd3 ba1.5k sqft40 Bleecker Street, New York, NY 10012ActiveMLS ID #S1815207, Chloe Chasanoff, Listing by: Brown Harris Stevens. StreetEasy
- $4,499,9993 bd3 ba2k sqftEssex House Residences, New York, NY 10019ActiveMLS ID #S1819731, Michael Soheil, Listing by: Douglas Elliman. StreetEasy
- $4,150,0002 bd3 ba1.5k sqftTwo Waterline Square, New York, NY 10069ActiveMLS ID #S1820650, Nikolay Afanasyev, Listing by: CITY SPHERE. StreetEasy
