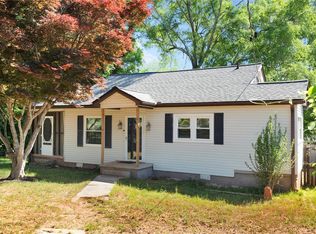
Nestled in the quiet, wooded enclave of Marietta, South Carolina, 108 Linda Lane presents a classic 1967-built single-family home ripe for your personal vision on a spacious 0.39-acre lot. This three-bedroom, one-bathroom residence spans 1,484 square feet, with a functional layout that includes a living area, kitchen, and bedrooms all on one level, providing a solid foundation for updates and enhancements in a peaceful rural setting.
While the home invites a creative touch to bring out its full potential, its true standout lies in its unbeatable location—just under five miles from the lively heart of downtown Travelers Rest, where you'll find a charming Main Street lined with boutique shops, artisanal breweries like the iconic Swamp Rabbit Cafe & Grocery, and farm-to-table eateries such as The Village Grind. Stroll the Swamp Rabbit Trail for miles of scenic biking and walking paths, or catch live music at the monthly Food Truck Friday events and seasonal festivals that infuse the area with community spirit and Southern hospitality.
Only minutes from Paris Mountain State Park's hiking trails and lakeside vistas, this spot strikes an ideal balance between secluded country living and urban convenience, with quick access to Greenville's vibrant downtown via US-276. Zoned for the acclaimed Greenville County School District, it positions families near top-rated schools while embracing the natural beauty of the Blue Ridge foothills. Schedule your viewing today and imagine transforming 108 Linda Lane into your gateway to the Upstate's most dynamic lifestyle.
Pending
$169,000
108 Linda Ln, Marietta, SC 29661
3beds
1,512sqft
Single Family Residence
Built in 1967
0.39 Acres Lot
$-- Zestimate®
$112/sqft
$-- HOA
What's special
Quiet wooded enclaveThree-bedroom one-bathroom residence
- 202 days
- 42
- 0
Zillow last checked:
Listing updated:
Listed by:
Preston Inglee 864-752-5255,
Century 21 Blackwell & Co - Boiling Springs
Source: WUMLS,MLS#: 20295362 Originating MLS: Western Upstate Association of Realtors
Originating MLS: Western Upstate Association of RealtorsFacts & features
Interior
Bedrooms & bathrooms
- Bedrooms: 3
- Bathrooms: 1
- Full bathrooms: 1
- Main level bathrooms: 1
- Main level bedrooms: 3
Primary bedroom
- Level: Main
- Dimensions: 12x11
Bedroom 2
- Level: Main
- Dimensions: 12x10
Bedroom 3
- Level: Main
- Dimensions: 11x11
Dining room
- Level: Main
- Dimensions: 12x15
Kitchen
- Level: Main
- Dimensions: 19x13
Living room
- Level: Main
- Dimensions: 12x26
Heating
- Forced Air
Cooling
- Central Air, Forced Air
Appliances
- Included: Dishwasher, Electric Oven, Electric Range, Electric Water Heater, Disposal, Microwave, Refrigerator, Smooth Cooktop
Features
- Dual Sinks, Fireplace, Bath in Primary Bedroom, Main Level Primary, Pull Down Attic Stairs, Smooth Ceilings, Solid Surface Counters, Tub Shower, Cable TV
- Flooring: Ceramic Tile, Hardwood
- Windows: Insulated Windows, Tilt-In Windows
- Basement: None,Crawl Space
- Has fireplace: Yes
Interior area
- Total structure area: 1,512
- Total interior livable area: 1,512 sqft
Property
Parking
- Total spaces: 1
- Parking features: Attached Carport
- Garage spaces: 1
- Has carport: Yes
Features
- Levels: One
- Stories: 1
- Patio & porch: Front Porch, Porch
- Exterior features: Porch
- Has view: Yes
- View description: Water
- Has water view: Yes
- Water view: Water
Lot
- Size: 0.39 Acres
- Features: Cul-De-Sac, Gentle Sloping, Outside City Limits, Subdivision, Sloped, Trees, Views
Details
- Parcel number: 0513.0301033.01
Construction
Type & style
- Home type: SingleFamily
- Architectural style: Ranch
- Property subtype: Single Family Residence
Materials
- Brick, Wood Siding
- Foundation: Crawlspace
- Roof: Architectural,Shingle
Condition
- Year built: 1967
Utilities & green energy
- Sewer: Public Sewer
- Water: Public
- Utilities for property: Cable Available
Community & HOA
Community
- Security: Smoke Detector(s)
- Subdivision: Blue Ridge Heig
HOA
- Has HOA: No
Location
- Region: Marietta
Financial & listing details
- Price per square foot: $112/sqft
- Tax assessed value: $269,150
- Annual tax amount: $1,051
- Date on market: 12/9/2025
- Cumulative days on market: 75 days
- Listing agreement: Exclusive Right To Sell
Estimated market value
Not available
Estimated sales range
Not available
$1,539/mo
Price history
| Date | Event | Price |
|---|---|---|
| 4/27/2026 | Pending sale | $169,000$112/sqft |
Source:  WUMLS #20295362 Report a problem WUMLS #20295362 Report a problem | ||
| 2/14/2026 | Listed for sale | $169,000$112/sqft |
Source:  Greater Greenville AOR #1575939 Report a problem Greater Greenville AOR #1575939 Report a problem | ||
| 12/16/2025 | Listing removed | $169,000$112/sqft |
Source: WUMLS #20295362 Report a problem | ||
| 11/26/2025 | Listed for sale | $169,000-6.1%$112/sqft |
Source: Greater Greenville AOR #1575939 Report a problem | ||
| 11/13/2025 | Listing removed | $179,900$119/sqft |
Source: Greater Greenville AOR #1561770 Report a problem | ||
| 10/29/2025 | Price change | $179,900-5.3%$119/sqft |
Source: Greater Greenville AOR #1561770 Report a problem | ||
| 8/29/2025 | Price change | $189,900-2.6%$126/sqft |
Source: Greater Greenville AOR #1561770 Report a problem | ||
| 8/1/2025 | Price change | $194,900-2.5%$129/sqft |
Source: Greater Greenville AOR #1561770 Report a problem | ||
| 6/27/2025 | Listed for sale | $199,900+21.2%$132/sqft |
Source: Greater Greenville AOR #1561770 Report a problem | ||
| 1/21/2021 | Sold | $165,000$109/sqft |
Source: Greater Greenville AOR #1433481 Report a problem | ||
| 12/17/2020 | Pending sale | $165,000$109/sqft |
Source: Greater Greenville AOR #1433481 Report a problem | ||
| 12/12/2020 | Listed for sale | $165,000+175%$109/sqft |
Source: Brand Name Real Estate Upstate #1433481 Report a problem | ||
| 5/21/2020 | Sold | $60,001$40/sqft |
Source: Public Record Report a problem | ||
Public tax history
| Year | Property taxes | Tax assessment |
|---|---|---|
| 2025 | $1,127 +7.2% | $181,290 +15% |
| 2024 | $1,051 -1% | $157,650 |
| 2023 | $1,062 -63.5% | $157,650 |
| 2022 | $2,908 +70.3% | $157,650 +69.2% |
| 2021 | $1,708 +11.1% | $93,170 +13% |
| 2020 | $1,536 +294.9% | $82,430 |
| 2019 | $389 +7.2% | $82,430 |
| 2018 | $363 | $82,430 +2397.9% |
| 2017 | $363 | $3,300 -96% |
| 2016 | $363 +7.6% | $82,430 |
| 2015 | $337 | $82,430 -2.2% |
| 2014 | $337 -1.9% | $84,270 |
| 2013 | $344 +3.5% | $84,270 |
| 2012 | $332 | -- |
| 2011 | $332 | -- |
| 2010 | $332 | -- |
| 2009 | -- | -- |
| 2008 | -- | -- |
| 2007 | -- | -- |
| 2006 | -- | -- |
| 2005 | -- | -- |
| 2004 | -- | -- |
| 2003 | -- | -- |
| 2002 | -- | -- |
| 2001 | -- | -- |
| 2000 | -- | -- |
Find assessor info on the county website
Monthly payment
Est. payment
Payment breakdown
Explore the cost of this home by adjusting the details. Changes won't be saved.Climate risks
Neighborhood: 29661
Nearby schools
Schools provided by the listing agent
- Elementary: Slater Marietta
- Middle: Northwest Middle
- High: Travelers Rest High
Source: WUMLS. This data may not be complete. We recommend contacting the local school district to confirm school assignments for this home.
Similar homes
- $190,0003 bd1 ba1.3k sqft322 W Wilburn Ave, Greenville, SC 29611For Sale
 MLS ID #1599765, Zepora Meadows, Epique Realty Inc. Greater Greenville AOR
 - $164,9002 bd1 ba854 sqft105 Nalley St, Easley, SC 29640For Sale
 MLS ID #20299654, Marie Graziano, Open House Realty, LLC. WUMLS
 - $208,0003 bd3 ba1.5k sqft140 Miller Rd, Easley, SC 29640For Sale
 MLS ID #20305875, Talia Gila, REAL GVL/REAL BROKER, LLC. WUMLS
 - $199,9993 bd2 ba1.4k sqft120 Jay Dr, Greenville, SC 29611For Sale
 MLS ID #1600647, Adam Haymond, RE/MAX Moves Fountain Inn. Greater Greenville AOR
