Situated on 4.02 picturesque corner acres, this exceptional horse-friendly property offers the perfect balance of privacy, functionality, and convenience. Ideally located just minutes from Ric Williamson Memorial Highway, you’ll enjoy quick access to Weatherford and I-20 while embracing the peace and space of country living.
Spanning approximately 5,668 square feet, the thoughtfully designed home is built for both everyday comfort and effortless entertaining. The impressive vaulted living room features a dramatic floor-to-ceiling rock fireplace and expansive windows that showcase the scenic backyard. At the heart of the home, the chef’s kitchen boasts a large center island, 48-inch range, walk-in pantry, and seamless connection to both the breakfast area and formal dining room.
The spacious primary suite is a true retreat, complete with its own fireplace, a generous sitting area framed by three oversized windows, and a luxurious ensuite bath featuring a jetted tub, glass-tile shower, and an oversized custom walk-in closet.
Designed to maximize outdoor living, the expansive covered patio offers multiple spaces for dining and relaxing, along with a fully equipped outdoor kitchen. Mature trees create a private backdrop while preserving ample open pasture for horses. Equestrian amenities include a well-equipped three-stall barn with a tack room, feed room, and wash rack.
Additional highlights include a dedicated home office, thoughtfully designed secondary bedrooms with convenient bath access, a media room, game room, and a private upstairs bedroom with its own balcony. Combining refined living, exceptional amenities, and highly usable acreage, this remarkable property delivers an outstanding lifestyle opportunity in one of Parker County’s most desirable and rapidly growing areas.
For sale
Price cut: $20K (8/18)
$1,125,000
108 McClintock Ct, Weatherford, TX 76088
5beds
5,668sqft
Farm, Single Family Residence
Built in 2006
4.02 Acres Lot
$-- Zestimate®
$198/sqft
$11/mo HOA
What's special
Dedicated home officeFully equipped outdoor kitchenDramatic floor-to-ceiling rock fireplaceJetted tubOversized custom walk-in closetLuxurious ensuite bathGame room
- 174 days
- 186
- 21
Zillow last checked:
Listing updated:
Listed by:
Tammy Rokus 0611256 817-694-8019,
Williams Trew Real Estate 817-732-8400,
Stephen Reich 0585089 817-597-8884,
Williams Trew Real Estate
Source: NTREIS,MLS#: 21245985
Facts & features
Interior
Bedrooms & bathrooms
- Bedrooms: 5
- Bathrooms: 4
- Full bathrooms: 4
Primary bedroom
- Features: Closet Cabinetry, Dual Sinks, Jetted Tub, Sitting Area in Primary, Separate Shower, Walk-In Closet(s)
- Level: First
- Dimensions: 23 x 20
Bedroom
- Features: Split Bedrooms, Walk-In Closet(s)
- Level: First
- Dimensions: 15 x 13
Bedroom
- Features: Split Bedrooms, Walk-In Closet(s)
- Level: First
- Dimensions: 17 x 14
Bedroom
- Features: Split Bedrooms, Walk-In Closet(s)
- Level: First
- Dimensions: 16 x 14
Bedroom
- Features: Split Bedrooms, Walk-In Closet(s)
- Level: Second
- Dimensions: 14 x 12
Dining room
- Level: First
- Dimensions: 15 x 15
Game room
- Level: Second
- Dimensions: 30 x 22
Other
- Level: Second
- Dimensions: 17 x 13
Kitchen
- Features: Breakfast Bar
- Level: First
- Dimensions: 20 x 17
Laundry
- Features: Built-in Features, Closet, Linen Closet
- Level: First
- Dimensions: 13 x 11
Library
- Level: First
- Dimensions: 14 x 12
Living room
- Features: Built-in Features
- Level: First
- Dimensions: 24 x 21
Media room
- Features: Built-in Features
- Level: Second
- Dimensions: 22 x 18
Heating
- Central, Electric
Cooling
- Central Air, Ceiling Fan(s), Electric
Appliances
- Included: Some Gas Appliances, Built-In Gas Range, Double Oven, Dishwasher, Disposal, Gas Oven, Microwave, Plumbed For Gas, Trash Compactor
- Laundry: Washer Hookup, Electric Dryer Hookup
Features
- Wet Bar, Decorative/Designer Lighting Fixtures, Paneling/Wainscoting, Vaulted Ceiling(s)
- Flooring: Carpet, Ceramic Tile, Slate, Wood
- Windows: Window Coverings
- Has basement: No
- Number of fireplaces: 2
- Fireplace features: Gas Log, Primary Bedroom, Stone
Interior area
- Total interior livable area: 5,668 sqft
Video & virtual tour
Property
Parking
- Total spaces: 4
- Parking features: Covered, Garage, Garage Door Opener, Oversized, Garage Faces Side, Boat, RV Access/Parking
- Attached garage spaces: 4
Features
- Levels: Two
- Stories: 2
- Patio & porch: Balcony, Covered
- Exterior features: Balcony, Outdoor Grill, Rain Gutters
- Pool features: None
- Fencing: Pipe,Split Rail
Lot
- Size: 4.02 Acres
- Features: Acreage
Details
- Additional structures: Workshop, Barn(s), Stable(s)
- Parcel number: R000070155
Construction
Type & style
- Home type: SingleFamily
- Architectural style: Traditional,Farmhouse
- Property subtype: Farm, Single Family Residence
Materials
- Rock, Stone
- Foundation: Slab
- Roof: Composition
Condition
- Resale
- Year built: 2006
Utilities & green energy
- Sewer: Private Sewer, Septic Tank
- Water: Private, Well
- Utilities for property: Sewer Available, Septic Available, Water Available
Community & HOA
Community
- Security: Security System
- Subdivision: Woodlands Of Parker County
HOA
- Has HOA: Yes
- Services included: Maintenance Structure
- HOA fee: $126 annually
- HOA name: Woodlands Of Parker County
- HOA phone: 682-262-3631
Location
- Region: Weatherford
Financial & listing details
- Price per square foot: $198/sqft
- Tax assessed value: $1,051,480
- Annual tax amount: $13,913
- Date on market: 4/22/2026
- Cumulative days on market: 174 days
- Listing terms: Cash,Conventional
- Road surface type: Asphalt
Estimated market value
Not available
Estimated sales range
Not available
$4,496/mo
Price history
| Date | Event | Price |
|---|---|---|
| 8/18/2026 | Price change | $1,125,000-1.7%$198/sqft |
Source: NTREIS #21245985 Report a problem | ||
| 7/21/2026 | Price change | $1,145,000-4.2%$202/sqft |
Source: NTREIS #21245985 Report a problem | ||
| 7/4/2026 | Price change | $1,195,000-4%$211/sqft |
Source: NTREIS #21245985 Report a problem | ||
| 6/4/2026 | Price change | $1,245,000-3.9%$220/sqft |
Source: NTREIS #21245985 Report a problem | ||
| 4/22/2026 | Listed for sale | $1,295,000+85.5%$228/sqft |
Source: NTREIS #21245985 Report a problem | ||
| 10/16/2019 | Sold | -- |
Source: Agent Provided Report a problem | ||
| 9/30/2019 | Pending sale | $698,000$123/sqft |
Source: Morris Williams Realty #14078788 Report a problem | ||
| 6/20/2019 | Price change | $698,000-6.9%$123/sqft |
Source: Morris Williams Realty #14078788 Report a problem | ||
| 4/30/2019 | Price change | $749,8500%$132/sqft |
Source: Morris Williams Realty #14078788 Report a problem | ||
| 3/7/2019 | Price change | $749,900-2%$132/sqft |
Source: The Platinum Group Real Estate #13961008 Report a problem | ||
| 2/21/2019 | Price change | $764,900-1.9%$135/sqft |
Source: The Platinum Group Real Estate #13961008 Report a problem | ||
| 1/31/2019 | Price change | $779,900-2.4%$138/sqft |
Source: The Platinum Group Real Estate #13961008 Report a problem | ||
| 10/25/2018 | Listed for sale | $799,000$141/sqft |
Source: The Platinum Group Real Estate #13961008 Report a problem | ||
| 6/18/2018 | Sold | -- |
Source: Public Record Report a problem | ||
Public tax history
| Year | Property taxes | Tax assessment |
|---|---|---|
| 2025 | $13,913 +6.2% | $1,051,480 +2.1% |
| 2024 | $13,099 +11.5% | $1,030,230 |
| 2023 | $11,745 -8.6% | $1,030,230 +46.4% |
| 2022 | $12,851 -3.2% | $703,930 |
| 2021 | $13,278 -3.5% | $703,930 +3.8% |
| 2020 | $13,763 +6.2% | $678,280 +12.6% |
| 2019 | $12,963 +25.9% | $602,510 +35% |
| 2018 | $10,295 -1.1% | $446,270 |
| 2017 | $10,412 -1.5% | $446,270 +2% |
| 2016 | $10,570 +4.6% | $437,560 |
| 2015 | $10,109 | $437,560 +3.6% |
| 2014 | $10,109 | $422,180 |
| 2013 | -- | $422,180 |
| 2012 | -- | $422,180 |
| 2011 | -- | $422,180 +7.1% |
| 2010 | -- | $394,320 |
| 2008 | -- | -- |
| 2007 | -- | -- |
Find assessor info on the county website
Monthly payment
Est. payment
Payment breakdown
Explore the cost of this home by adjusting the details. Changes won't be saved.Climate risks
Neighborhood: 76088
Nearby schools
Schools provided by the listing agent
- Elementary: Millsap
- Middle: Millsap
- High: Millsap
- District: Millsap ISD
Source: NTREIS. This data may not be complete. We recommend contacting the local school district to confirm school assignments for this home.
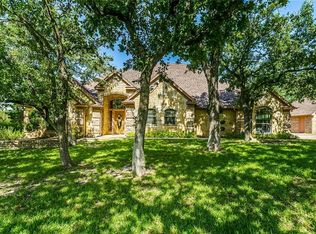
Similar homes
- $999,9994 bd5 ba4.7k sqft116 McClintock Ct, Weatherford, TX 76088For Sale
 MLS ID #21182134, Linda Gilbert. NTREIS
 - $919,9955 bd4 ba4k sqft117 Redtail Ct, Weatherford, TX 76088For Sale
 MLS ID #21409717, Brenda Saenz. NTREIS
 - $880,0005 bd5 ba6.1k sqft231 Sanchez Creek Dr, Weatherford, TX 76088For Sale
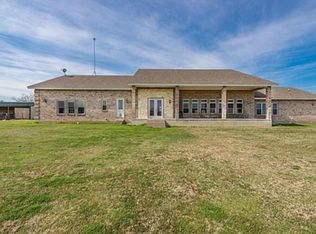 MLS ID #21382413, Matthew Gallagher. NTREIS
 - $1,374,9994 bd3 ba4.9k sqft3699 Hott Ln, Weatherford, TX 76088For Sale
 MLS ID #21314775, Dottie Jones. NTREIS
