Beautiful and move-in ready home with RV parking, ideally situated at the end of a cul-de-sac. This desirable property offers privacy, an open floor plan, and a peaceful setting with no home directly behind.
A charming Spanish tile roof and double-door entry welcome you inside. The main level features wood flooring throughout, vaulted ceilings, a spacious formal living room with bay windows, and a formal dining room overlooking the backyard. The updated kitchen boasts white cabinetry, granite countertops with a custom backsplash, stainless steel appliances, and a breakfast bar that opens to the inviting family room with a fireplace. A separate laundry room and convenient half bath complete the downstairs.
Upstairs, you'll find generously sized bedrooms, including a spacious primary suite with dual sinks and a private balcony overlooking the front of the home and surrounding neighborhood.
The backyard is perfect for relaxing or entertaining, featuring a large covered patio, gazebo, and expansive open space beyond the property. Enjoy views of the nearby hiking trail and peaceful natural surroundings with no house directly behind.
Conveniently located across the street from supermarkets, banks, the post office, and restaurants, with easy access to Walnut High School, South Pointe Middle School, and CJ Morris Elementary. Recent updates include a new water heater and range hood installed in 2025. RV parking adds even more convenience to this exceptional home.
Under contract
Listed by: Redfin • Alex Lee • 877-973-3346
$1,279,000
108 Pinetree Ct, Walnut, CA 91789
4beds
2,296sqft
Single Family Residence
Built in 1980
7,498 Square Feet Lot
$1,290,600 Zestimate®
$557/sqft
$-- HOA
What's special
- 22 days
- 1,523
- 101
Likely to sell faster than
Zillow last checked:
Listing updated:
Listed by:
Alex Lee DRE #01894060 877-973-3346,
Redfin
Source: CRMLS,MLS#: OC26209643 Originating MLS: California Regional MLS
Originating MLS: California Regional MLSFacts & features
Interior
Bedrooms & bathrooms
- Bedrooms: 4
- Bathrooms: 3
- Full bathrooms: 2
- 1/2 bathrooms: 1
- Main level bathrooms: 1
Rooms
- Room types: Bedroom, Entry/Foyer, Family Room, Kitchen, Laundry, Living Room, Primary Bedroom
Primary bedroom
- Features: Primary Suite
Bedroom
- Features: All Bedrooms Up
Bathroom
- Features: Dual Sinks, Tub Shower
Kitchen
- Features: Quartz Counters, Remodeled, Updated Kitchen
Heating
- Central
Cooling
- Central Air
Appliances
- Included: Dishwasher, Gas Range, Range Hood, Water Heater
- Laundry: Laundry Room
Features
- Wet Bar, Balcony, Cathedral Ceiling(s), High Ceilings, Tile Counters, All Bedrooms Up, Primary Suite
- Flooring: Wood
- Has fireplace: Yes
- Fireplace features: Family Room
- Common walls with other units/homes: No Common Walls
Interior area
- Total interior livable area: 2,296 sqft
Property
Parking
- Total spaces: 5
- Parking features: Driveway Up Slope From Street, Garage
- Attached garage spaces: 2
- Uncovered spaces: 3
Features
- Levels: Two
- Stories: 2
- Entry location: front door
- Pool features: None
- Spa features: None
- Fencing: Block,Good Condition
- Has view: Yes
- View description: Neighborhood, Trees/Woods
Lot
- Size: 7,498 Square Feet
- Features: 0-1 Unit/Acre, Back Yard, Front Yard, Lawn, Landscaped, Yard
Details
- Parcel number: 8722008026
- Special conditions: Standard
Construction
Type & style
- Home type: SingleFamily
- Property subtype: Single Family Residence
Materials
- Copper Plumbing
- Roof: Tile
Condition
- New construction: No
- Year built: 1980
Utilities & green energy
- Sewer: Public Sewer
- Water: Public
Community & HOA
Community
- Features: Hiking
Location
- Region: Walnut
Financial & listing details
- Price per square foot: $557/sqft
- Tax assessed value: $1,215,081
- Date on market: 9/25/2026
- Cumulative days on market: 22 days
- Listing terms: Cash,Cash to Existing Loan,Cash to New Loan,Conventional
Estimated market value
$1,290,600
$1.23M - $1.36M
$4,081/mo
Price history
| Date | Event | Price |
|---|---|---|
| 10/6/2026 | Contingent | $1,279,000$557/sqft |
Source:  CRMLS #OC26209643 Report a problem CRMLS #OC26209643 Report a problem | ||
| 9/25/2026 | Listed for sale | $1,279,000+11.7%$557/sqft |
Source: CRMLS #OC26209643 Report a problem | ||
| 11/9/2022 | Sold | $1,145,000+1.5%$499/sqft |
Source: Public Record Report a problem | ||
| 10/30/2022 | Pending sale | $1,128,000$491/sqft |
Source: CRMLS #TR22202544 Report a problem | ||
| 9/24/2022 | Contingent | $1,128,000$491/sqft |
Source: CRMLS #TR22202544 Report a problem | ||
| 9/15/2022 | Listed for sale | $1,128,000+39.8%$491/sqft |
Source: CRMLS #TR22202544 Report a problem | ||
| 8/4/2018 | Listing removed | $3,200$1/sqft |
Source: 168 Realty Inc. #TR18148745 Report a problem | ||
| 6/26/2018 | Listed for rent | $3,200$1/sqft |
Source: 168 Realty Inc. #TR18148745 Report a problem | ||
| 10/28/2016 | Sold | $807,000-8.8%$351/sqft |
Source: Public Record Report a problem | ||
| 8/25/2016 | Pending sale | $885,000$385/sqft |
Source: Omni Realty & Investments #TR16045212 Report a problem | ||
| 8/7/2016 | Price change | $885,000-0.3%$385/sqft |
Source: Omni Realty & Investments #TR16045212 Report a problem | ||
| 3/4/2016 | Listed for sale | $888,000$387/sqft |
Source: Omni Realty & Investments #TR16045212 Report a problem | ||
Public tax history
| Year | Property taxes | Tax assessment |
|---|---|---|
| 2026 | -- | $1,215,081 +2% |
| 2025 | $14,846 +4.7% | $1,191,257 +2% |
| 2024 | $14,184 +2.5% | $1,167,900 +2% |
| 2023 | $13,837 +28.1% | $1,145,000 +29.7% |
| 2022 | $10,800 +1.9% | $882,568 +2% |
| 2021 | $10,600 +1.3% | $865,264 +1% |
| 2020 | $10,467 | $856,393 +2% |
| 2019 | $10,467 +6% | $839,602 +2% |
| 2018 | $9,875 | $823,140 +2% |
| 2017 | $9,875 +4.8% | $807,000 +176.8% |
| 2016 | $9,426 +92% | $291,523 +1.5% |
| 2015 | $4,909 +32.2% | $287,145 +2% |
| 2014 | $3,714 | $281,521 +2.5% |
| 2012 | -- | $274,755 +2% |
| 2011 | -- | $269,369 +0.8% |
| 2010 | -- | $267,357 -0.2% |
| 2009 | -- | $267,993 +2% |
| 2008 | -- | $262,739 +2% |
| 2007 | -- | $257,588 +2% |
| 2006 | -- | $252,538 |
| 2005 | -- | $252,538 +4% |
| 2004 | -- | $242,734 +1.9% |
| 2003 | -- | $238,286 +2% |
| 2002 | -- | $233,615 +4% |
| 2000 | -- | $224,546 |
Find assessor info on the county website
Monthly payment
Est. payment
Payment breakdown
Explore the cost of this home by adjusting the details. Changes won't be saved.Climate risks
Neighborhood: 91789
Similar homes
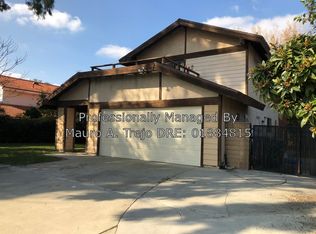
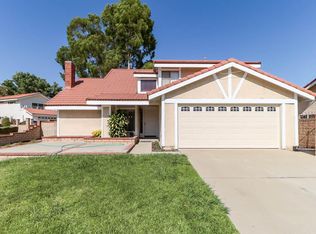
- $1,200,0003 bd3 ba1.8k sqft21138 Valleyview Dr, Walnut, CA 91789For Sale
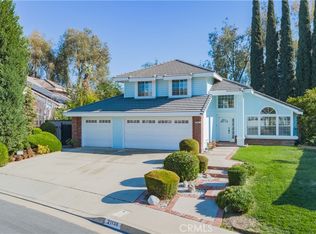 MLS ID #WS26223791, XIANGHUI ZHOU, Real Brokerage Technologies. CRMLS
 - $1,180,0004 bd2 ba1.7k sqft535 San Roque Dr, Walnut, CA 91789For Sale
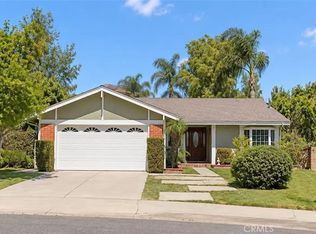 MLS ID #AR26216396, Sunny Sun, Pinnacle Real Estate Group. CRMLS
 - $--4 bd3 ba1.6k sqft19636 Calle Baja, Walnut, CA 91789Auction
 Auction.com 2
 - $--4 bd2 ba1.3k sqft3515 S Gauntlet Dr, West Covina, CA 91792AuctionServiceLink Auction
Local buyer's agents are ready to help
