Welcome to 108 Raymond Dr in Hampton! This well-maintained home offers fresh updates and comfortable living spaces throughout. New carpet provides a clean, refreshed feel, while the kitchen features a new stove and dishwasher—ready for everyday meals and entertaining. A bright sunroom adds valuable additional living space and provides a great spot to relax, entertain, or enjoy views of the backyard. Step outside to the fenced rear yard, offering plenty of room for outdoor activities, gardening, or gatherings. A backyard storage shed provides convenient space for lawn equipment, tools, and seasonal items. With fresh interior updates, updated kitchen appliances, flexible living space, and a fenced backyard, this Hampton home is ready for its next owner! 2.7 miles to Langley Air Force Base and 1.7 to Peninsula Towne Center!
For sale
Price cut: $10K (9/27)
$309,900
108 Raymond Dr, Hampton, VA 23666
4beds
1,460sqft
Single Family Residence
Built in 1961
0.29 Acres Lot
$310,700 Zestimate®
$212/sqft
$-- HOA
What's special
Bright sunroomFenced rear yardBackyard storage shedNew carpetComfortable living spaces
- 42 days
- 924
- 65
Likely to sell faster than
Zillow last checked:
Listing updated:
Listed by:
Jamie Shannon,
EXP Realty LLC 866-825-7169
Source: REIN Inc.,MLS#: 10651380
Facts & features
Interior
Bedrooms & bathrooms
- Bedrooms: 4
- Bathrooms: 3
- Full bathrooms: 2
- 1/2 bathrooms: 1
Rooms
- Room types: 1st Floor Primary BR
Primary bedroom
- Level: First
- Dimensions: 10.8x14
Bedroom
- Level: First
- Dimensions: 11x9.8
Bedroom
- Level: First
- Dimensions: 10x14.3
Bedroom
- Level: First
- Dimensions: 14x11
Full bathroom
- Level: First
- Dimensions: 11.7x5
Dining room
- Level: First
- Dimensions: 11x11
Family room
- Level: First
- Dimensions: 11x23
Kitchen
- Level: First
- Dimensions: 10.4x12
Heating
- Forced Air, Programmable Thermostat
Cooling
- Central Air
Appliances
- Included: 220 V Elec, Dishwasher, Electric Range, Gas Water Heater
Features
- Flooring: Carpet, Laminate/LVP, Vinyl
- Has fireplace: No
Interior area
- Total interior livable area: 1,460 sqft
Video & virtual tour
Property
Parking
- Total spaces: 1
- Parking features: Garage Att 1 Car, Close to Mass Transit, Driveway, On Street
- Attached garage spaces: 1
- Has uncovered spaces: Yes
Features
- Stories: 1
- Pool features: None
- Fencing: Back Yard,Chain Link,Fenced
- Waterfront features: Not Waterfront
- Frontage length: 86
Lot
- Size: 0.29 Acres
- Dimensions: 145 x 86
Details
- Parcel number: 7000901
- Zoning: R13
Construction
Type & style
- Home type: SingleFamily
- Architectural style: Ranch
- Property subtype: Single Family Residence
Materials
- Brick, Vinyl Siding
- Foundation: Slab
- Roof: Asphalt Shingle
Condition
- New construction: No
- Year built: 1961
Utilities & green energy
- Sewer: City/County
- Water: City/County
Community & HOA
Community
- Subdivision: Riverdale - 083
HOA
- Has HOA: No
Location
- Region: Hampton
Financial & listing details
- Price per square foot: $212/sqft
- Tax assessed value: $242,400
- Annual tax amount: $2,883
- Date on market: 8/28/2026
Estimated market value
$310,700
$295,000 - $326,000
$2,534/mo
Price history
Price history is unavailable.
Public tax history
| Year | Property taxes | Tax assessment |
|---|---|---|
| 2025 | $2,869 +1.7% | $242,400 +2.6% |
| 2024 | $2,822 +4.8% | $236,200 +7.7% |
| 2023 | $2,694 +13.4% | $219,300 +19.8% |
| 2022 | $2,375 +7.6% | $183,000 +2.5% |
| 2021 | $2,207 | $178,500 +5.4% |
| 2020 | $2,207 | $169,400 |
| 2019 | $2,207 +4.1% | $169,400 +3.7% |
| 2018 | $2,119 | $163,300 |
| 2017 | $2,119 -1.6% | -- |
| 2016 | $2,152 | -- |
| 2015 | $2,152 | -- |
| 2014 | $2,152 | $171,100 |
| 2013 | -- | -- |
| 2012 | -- | -- |
| 2011 | -- | -- |
| 2010 | -- | -- |
| 2009 | -- | -- |
| 2008 | -- | -- |
| 2007 | -- | -- |
| 2006 | -- | -- |
| 2005 | -- | -- |
| 2004 | -- | -- |
| 2003 | -- | -- |
| 2002 | -- | $104,000 +3.4% |
| 2001 | -- | $100,600 |
Find assessor info on the county website
Monthly payment
Est. payment
Payment breakdown
Explore the cost of this home by adjusting the details. Changes won't be saved.Climate risks
Neighborhood: Mercury Central
Nearby schools
Schools provided by the listing agent
- Elementary: Paul Burbank Elementary
- Middle: Thomas Eaton Middle
- High: Hampton
Source: REIN Inc.. This data may not be complete. We recommend contacting the local school district to confirm school assignments for this home.
Similar homes
- $350,0004 bd2 ba1.8k sqft1814 Canterbury Rd, Hampton, VA 23666For Sale
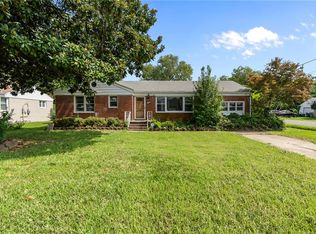 MLS ID #10649550, Kris Weaver. REIN Inc.
 - $327,5003 bd2 ba1.8k sqft1407 Paul Jack Dr, Hampton, VA 23666For Sale
 MLS ID #10654038, Brenda Fisher. REIN Inc.
 - $325,0004 bd3 ba1.7k sqft1214 Poquoson Ave, Poquoson, VA 23662For Sale
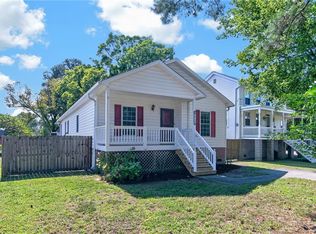 MLS ID #10656999, Justin Wynings. REIN Inc.
 - $335,0003 bd2 ba1.4k sqft15 Patriot Cres, Hampton, VA 23666For Sale
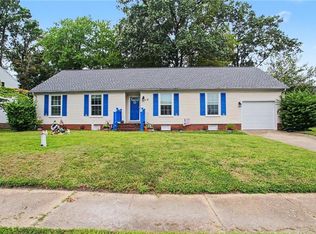 MLS ID #10651513, Kellie Montie. REIN Inc.
