Welcome to the Taconic Wayside Inn, a roadside tavern and boarding house dating to 1856, set on 1.2 acres in the hamlet of Copake Falls at the edge of Taconic State Park and just a few miles from Bash Bish Falls. The 5,512-square-foot main building holds a commercial kitchen, a classic tavern with an L-shaped bar, three dining rooms, five guest rooms, and three apartments. A large pole barn and additional outbuildings complete the grounds. Commercial, agricultural, and residential zoning opens the door to many futures: a restaurant or tavern, a boutique inn, an event and music venue, a mixed-use property supported by apartment income, or a generous private residence with room for family, guests, and creative work.
The building began as lodging for workers at the nearby Copake Iron Works and has welcomed travelers and neighbors for more than a century and a half. Known in turn as the Iron Works Hotel and the Taconic Inn, it took the Wayside name in 1970, a nod to nearby Route 22 and to Longfellow's Tales of a Wayside Inn. Babe Ruth was a regular in the late 1930s and early 1940s, hunting the surrounding hills, playing ball with local kids, and settling in at the tavern afterward. One family owned and ran the inn for more than fifty years, hosting weddings, reunions, and holiday parties, along with a long tradition of regional music, both indoors and in the back courtyard.
A covered stone porch runs the full length of the facade, long a summertime gathering spot for locals and travelers coming off the trails. Inside, the tavern centers on a wraparound bar, with a row of booths along one wall and a pool table area that clears for a band when musicians take the stage. Just off the bar, an enclosed outdoor seating area serves guests on warm evenings. Three dining rooms of varying size suit everyday service, private parties, and holiday dinners, and a stone fireplace and original period details carry the building's long history through the rooms. Behind them, an industrial kitchen with walk-in refrigeration can support a full restaurant program. Upstairs, two private apartments sit alongside the inn's original guest rooms, a cluster of five rooms ready to be restored as boutique lodging. A third apartment rounds out the residential space, offering rental income or comfortable quarters for an owner or innkeeper.
Outdoors, the pole barn and additional outbuildings offer space for storage, a workshop, a makers' studio, a farm stand, or a rustic venue for seasonal events. The surrounding land has room for kitchen gardens and outdoor celebrations, and the back patio is ready to be rebuilt as a garden terrace looking toward the Taconic hills. Recent investments include new metal roofing installed in 2025 and a boiler replaced about ten years ago, which heats the building through its century-old cast iron radiators. Restrooms and finishes have been refreshed periodically over the years.
Copake Falls sits on the New York and Massachusetts line, steps from the trails of Taconic State Park and the cold pools beneath Bash Bish Falls, which draw hikers and swimmers to the hamlet every summer. The Harlem Valley Rail Trail begins nearby, and Saturday mornings bring the Copake Hillsdale Farmers Market. Millerton is 15 minutes away, Great Barrington 23 minutes, and Hudson 30 minutes. For a restaurateur, innkeeper, or buyer seeking a home with history and room to grow, the Taconic Wayside Inn offers a working kitchen, a storied tavern, rooms upstairs, and a barn out back, ready to become the gathering place of Copake Falls once again.
For sale
$495,000
108 Route 344, COPAKEFALLS, NY 12516
--beds
--baths
5,512sqft
Triplex, Multi Family
Built in 1856
-- sqft lot
$-- Zestimate®
$90/sqft
$-- HOA
What's special
Original period detailsRooms upstairsEnclosed outdoor seating areaStoried tavernStone fireplaceBarn out backWorking kitchen
- 20 days
- 1,385
- 212
Likely to sell faster than
Zillow last checked:
Listing updated:
Listed by:
Houlihan Lawrence, Inc 518-822-0300,
Eva G. Reece 217-816-4887,
Anthony Dargenzio 518-821-0826,
Houlihan Lawrence, Inc
Source: OneKey® MLS as distributed by MLS GRID,MLS#: 1062028
Facts & features
Interior
Heating
- Steam
Cooling
- Wall/Window Unit(s)
Features
- Beamed Ceilings, Built-in Features, Eat-in Kitchen, Formal Dining, High Speed Internet, In-Law Floorplan, Natural Woodwork, Original Details, Pantry, Storage
- Flooring: Wood
- Basement: Partial,Unfinished
- Number of fireplaces: 1
Interior area
- Total structure area: 5,512
- Total interior livable area: 5,512 sqft
Property
Parking
- Total spaces: 2
- Parking features: Driveway, Off Street, Private
- Has uncovered spaces: Yes
Features
- Patio & porch: Deck, Porch
- Exterior features: Garden
- Has view: Yes
- View description: Mountain(s), Trees/Woods
Lot
- Size: 1.2 Acres
- Features: Garden, Level, Views
Details
- Additional structures: Barn(s)
- Parcel number: 10320017600200020031000000
- Special conditions: None
Construction
Type & style
- Home type: MultiFamily
- Property subtype: Triplex, Multi Family
Materials
- Wood Siding
- Foundation: Pillar/Post/Pier
Condition
- Year built: 1856
Utilities & green energy
- Sewer: Septic Tank
- Water: Well
- Utilities for property: Electricity Connected
Community & HOA
Location
- Region: Copake Falls
Financial & listing details
- Price per square foot: $90/sqft
- Tax assessed value: $290,600
- Annual tax amount: $5,505
- Date on market: 10/14/2026
- Cumulative days on market: 15 days
- Listing agreement: Exclusive Right To Sell
- Electric utility on property: Yes
Estimated market value
Not available
Estimated sales range
Not available
Not available
Price history
| Date | Event | Price |
|---|---|---|
| 10/14/2026 | Listed for sale | $495,000$90/sqft |
Source:  OneKey® MLS as distributed by MLS GRID #1062028 Report a problem | ||
Public tax history
Tax history is unavailable.
Monthly payment
Climate risks
Neighborhood: 12517
Nearby schools
Schools provided by the listing agent
- Elementary: Taconic Hills Elementary School
- Middle: Taconic Hills Junior/Senior High
- High: Taconic Hills Junior/Senior High
Source: OneKey® MLS as distributed by MLS GRID. This data may not be complete. We recommend contacting the local school district to confirm school assignments for this home.


Similar homes
- $514,9993 bd3 ba2.8k sqft5829 Route 22, Millerton, NY 12546For Sale
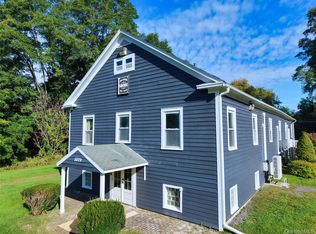
 MLS ID #1061359, Robert J. Brestovansky, Listing by: eXp Realty. OneKey® MLS as distributed by MLS GRID
- $620,0003 bd2 ba2.9k sqft33 Twin Bridges Road, Copake, NY 12516For Sale
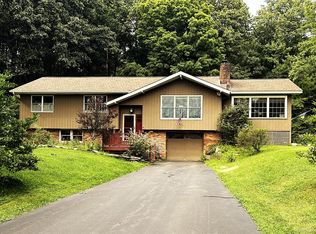 MLS ID #1044728, Brad Rebillard, Listing by: DUTCHESS COUNTRY REALTY INC. M. OneKey® MLS as distributed by MLS GRID
- $535,0006 bd4 ba5.8k sqft95-97 Main Street, Philmont, NY 12565Active
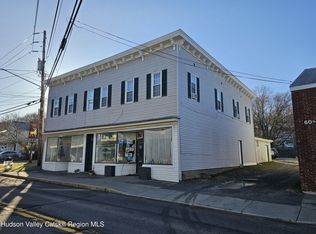
 MLS ID #20264760, Jason Walch, Listing by: Coldwell Banker Advisor Realty. HVCRMLS
- $480,0005 bd2 ba2.9k sqft16 Hart St, Housatonic, MA 01236For Sale By Owner

- $449,0003 bd3 ba2.7k sqft524 Angel Hill Road, Chatham, NY 12037ActiveMLS ID #20265651, Beth Cozzolino, Listing by: Gabel Real Estate. HVCRMLS
- $525,0004 bd5 ba4.4k sqft100-102 Main Street, Philmont, NY 12565ActiveMLS ID #20264762, Jason Walch, Listing by: Coldwell Banker Advisor Realty. HVCRMLS
- $549,0004 bd4 ba2.9k sqft21 Courts Lane, Hudson, NY 12534ActiveMLS ID #20264803, Brittany Craig, Listing by: Houlihan Lawrence Inc.. HVCRMLS
- $399,9004 bd2 ba2.7k sqft69 Church Street, Philmont, NY 12565ActiveMLS ID #20264379, Barbara Robinson, Listing by: Red Apple Realty. HVCRMLS
- $575,0007 bd5 ba3.5k sqft80 County Route 7, Pine Plains, NY 12567For SaleMLS ID #993929, Margaret Mondello, Listing by: Margaret Mondello Real Estate. OneKey® MLS as distributed by MLS GRID
- $269,9005 bd5 ba3.1k sqft1391 County Route 7, Ancram, NY 12502For SaleMLS ID #1055254, Theodore Weinstein, Listing by: REO Edge LLC. OneKey® MLS as distributed by MLS GRID
- $269,9005 bd5 ba3.1k sqft1391 County Road 7, Ancram, NY 12502ActiveMLS ID #20266007, Theodore Weinstein, Listing by: REO Edge, LLC. HVCRMLS
- $375,0005 bd3 ba3.1k sqft22 Spring Street, Chatham, NY 12037ActiveMLS ID #20261796, M. Natalia de Amorim, Listing by: Preferred Country Properties. HVCRMLS
- $590,0006 bd6 ba3.2k sqft148 Hudson Avenue #1, Chatham, NY 12037ActiveMLS ID #20266222, Terry Cozzolino, Listing by: Cozzolino Real Estate Inc. HVCRMLS
- $595,0003 bd2 ba3.6k sqft119 W Hunns Lake Road, Stanfordville, NY 12581ActiveMLS ID #20264936, Theadora Vengrin, Listing by: Corcoran Country Living. HVCRMLS
- $635,0003 bd3 ba3.3k sqft190 Cornwall Bridge Road, Sharon, CT 06069For Sale
 MLS ID #24201544, Whitney Malagrino, Berkshire Hathaway NE Prop.. Smart MLS
- $660,0004 bd5 ba3.5k sqft236 South Road, Stanfordville, NY 12581ActiveMLS ID #20265572, Stephanie Bogdan, Listing by: Corcoran Country Living. HVCRMLS
