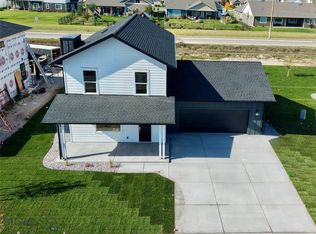
Classic architecture, modern comfort, and the extra garage space you've been looking for! Welcome to Manhattan Meadows, where thoughtfully designed new construction meets the charm of small-town Montana living. This beautiful 4-bedroom, 3-bath home offers 2,303 square feet of living space, a spacious three-car garage, and inviting covered outdoor spaces that make it easy to enjoy Montana's changing seasons. Inside, the open-concept main level brings together a spacious kitchen, dining area, and living room with a cozy fireplace, creating an ideal setting for everyday living and entertaining. A private main-level bedroom with its own en-suite bath offers flexibility for guests, a home office, or additional living arrangements. Upstairs, the primary suite features a walk-in closet and private bath, while two additional bedrooms, a full bathroom, and conveniently located laundry complete the second floor. Thoughtfully selected finishes, warm flooring, and timeless design details create a home that feels fresh, comfortable, and inviting. The three-car garage is a standout feature, providing additional room for vehicles, outdoor gear, recreational equipment, or storage. And the location is just as appealing as the home itself. Situated near the highly regarded Manhattan schools and just minutes from downtown Manhattan, you'll enjoy easy access to local shops, dining, community events, and the Gallatin River for fishing and outdoor recreation. Bozeman and the greater Gallatin Valley are also within easy reach. Built by locally rooted Manhattan Homes, this property is part of a neighborhood inspired by classic porch-front architecture and a genuine sense of community. With every Manhattan Meadows home closing, Manhattan Homes will donate $1,000 to a Manhattan-based charity, giving back to the town that makes this location so special. More garage space, modern new construction, and the small-town Montana lifestyle you've been looking for. Welcome home to Manhattan Meadows.
New construction
$865,000
108 S Crispin St, Manhattan, MT 59741
4beds
2,303sqft
Single Family Residence
Built in 2026
10,018 Square Feet Lot
$861,900 Zestimate®
$376/sqft
$46/mo HOA
What's special
Extra garage spaceModern comfortOpen-concept main levelInviting covered outdoor spacesClassic architectureTimeless design detailsThoughtfully selected finishes
- 7 days
- 109
- 8
Likely to sell faster than
Zillow last checked:
Listing updated:
Listed by:
Kari Francisco 406-595-3885,
Engel & Volkers - Bozeman
Source: Big Sky Country MLS,MLS#: 415500Originating MLS: Big Sky Country MLS
Facts & features
Interior
Bedrooms & bathrooms
- Bedrooms: 4
- Bathrooms: 4
- Full bathrooms: 3
- 1/2 bathrooms: 1
Rooms
- Room types: Dining Room, Full Bath, Garage, Half Bath, Kitchen, Laundry, Living Room
Bedroom
- Level: Main
Bedroom
- Level: Upper
Dining room
- Level: Main
Other
- Level: Main
Other
- Level: Upper
Garage
- Level: Main
Half bath
- Level: Main
Kitchen
- Level: Main
Laundry
- Level: Upper
Living room
- Level: Main
Heating
- Natural Gas
Cooling
- Ceiling Fan(s)
Appliances
- Included: Dishwasher, Disposal, Microwave, Range, Refrigerator
Features
- Fireplace
- Flooring: Laminate, Partially Carpeted, Tile
- Basement: Crawl Space
- Has fireplace: Yes
- Fireplace features: Gas
Interior area
- Total structure area: 2,303
- Total interior livable area: 2,303 sqft
- Finished area above ground: 2,303
Property
Parking
- Total spaces: 3
- Parking features: Attached, Garage, Garage Door Opener
- Attached garage spaces: 3
- Has uncovered spaces: Yes
Features
- Levels: Two
- Stories: 2
- Patio & porch: Balcony, Covered, Patio, Porch
- Exterior features: Concrete Driveway, Irrigation Sprinklers, Landscaping
Lot
- Size: 10,018 Square Feet
- Features: Landscaped, Sprinklers In Ground
Details
- Parcel number: 00REE87214
- Zoning description: R1
- Special conditions: None
Construction
Type & style
- Home type: SingleFamily
- Architectural style: Craftsman
- Property subtype: Single Family Residence
Materials
- Hardboard, Lap Siding
- Roof: Asphalt
Condition
- Under Construction
- New construction: Yes
- Year built: 2026
Details
- Builder name: Manhattan Homes
Utilities & green energy
- Sewer: Public Sewer
- Utilities for property: Electricity Available, Natural Gas Available, Sewer Available, Water Available
Community & HOA
Community
- Subdivision: Manhattan Meadows
HOA
- Has HOA: Yes
- Services included: Sewer, Water
- HOA fee: $139 quarterly
Location
- Region: Manhattan
Financial & listing details
- Price per square foot: $376/sqft
- Annual tax amount: $796
- Date on market: 10/15/2026
- Cumulative days on market: 8 days
- Listing terms: Cash,1031 Exchange,3rd Party Financing
- Ownership: Full
- Electric utility on property: Yes
- Road surface type: Paved
Estimated market value
$861,900
$819,000 - $905,000
Not available
Price history
| Date | Event | Price |
|---|---|---|
| 10/15/2026 | Listed for sale | $865,000$376/sqft |
Source: Big Sky Country MLS #415500 Report a problem | ||
Public tax history
Tax history is unavailable.
Monthly payment
Est. payment
Payment breakdown
Explore the cost of this home by adjusting the details. Changes won't be saved.Climate risks
Neighborhood: 59741
Similar homes
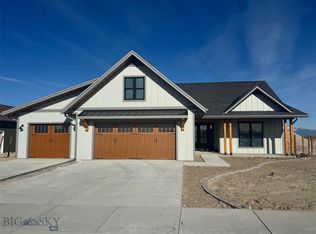
- $950,0005 bd2 ba2.7k sqft176 Travelers Way, Manhattan, MT 59741For Sale
 MLS ID #413824, Kevin Jovanovich, KJ Real Estate. Big Sky Country MLS
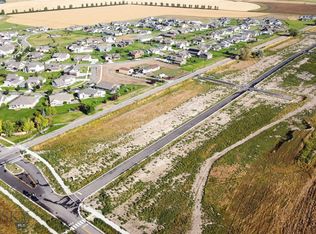
- $815,0004 bd4 ba2.3k sqft104 S Crispin St, Manhattan, MT 59741New Construction
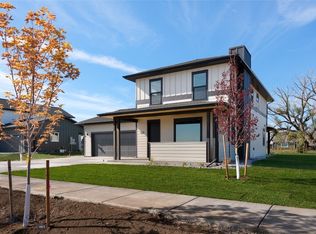 MLS ID #412555, Kari Francisco, Engel & Volkers - Bozeman. Big Sky Country MLS
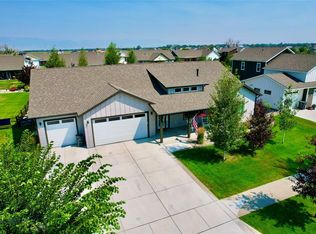
- $999,9004 bd4 ba3.3k sqft100 Colony Ct, Manhattan, MT 59741For Sale
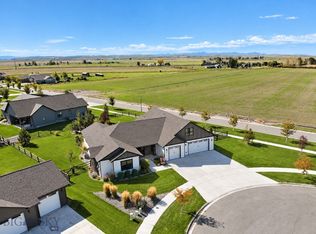 MLS ID #414318, Nancy Stevenson, Bozeman Real Estate Group. Big Sky Country MLS
- $599,0003 bd2 ba1.5k sqft195 Centennial Village Dr, Manhattan, MT 59741For Sale
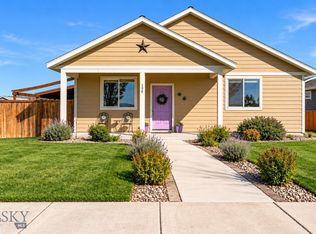 MLS ID #415532, Eric Linville, Windermere Great Divide-Bozeman. Big Sky Country MLS
