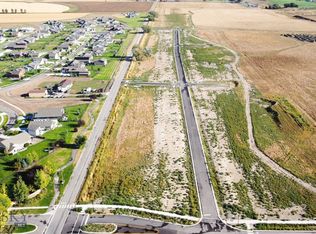

New construction in Manhattan Meadows, 106 S Crispin offers a thoughtfully designed three-bedroom, two-and-a-half-bath floor plan with open living spaces and a layout built for everyday functionality. The main level centers around a spacious kitchen with a large island, walk-in pantry, and seamless connection to the dining and living areas. A fireplace anchors the living room, while the mudroom provides a practical transition from the oversized two-car garage. A powder bath and access to the back patio complete the main level. Upstairs, the primary suite includes a generous walk-in closet and private bath with dual vanities and a separate shower. Two additional bedrooms share a full bath, with the laundry conveniently located on the same level. Covered front and rear outdoor spaces extend the living area, garage provides plenty of room for vehicles, gear, and storage. Located in Manhattan Meadows, this new construction home combines a clean, modern layout with comfortable living just minutes from downtown Manhattan, local schools, recreation, and easy access to Bozeman and the greater Gallatin Valley.
New construction
$718,000
106 S Crispin St, Manhattan, MT 59741
3beds
2,025sqft
Single Family Residence
Built in 2026
10,018 Square Feet Lot
$716,100 Zestimate®
$355/sqft
$46/mo HOA
What's special
Open living spacesWalk-in pantry
- 11 days
- 191
- 14
Zillow last checked:
Listing updated:
Listed by:
Kari Francisco 406-595-3885,
Engel & Volkers - Bozeman
Source: Big Sky Country MLS,MLS#: 414781Originating MLS: Big Sky Country MLS
Facts & features
Interior
Bedrooms & bathrooms
- Bedrooms: 3
- Bathrooms: 3
- Full bathrooms: 2
- 1/2 bathrooms: 1
Rooms
- Room types: Dining Room, Garage, Half Bath, Kitchen, Laundry, Living Room
Heating
- Natural Gas
Cooling
- Ceiling Fan(s)
Appliances
- Included: Dishwasher, Disposal, Microwave, Range, Refrigerator
Features
- Fireplace
- Flooring: Laminate, Partially Carpeted, Tile
- Basement: Crawl Space
- Has fireplace: Yes
- Fireplace features: Gas
Interior area
- Total structure area: 2,025
- Total interior livable area: 2,025 sqft
- Finished area above ground: 2,025
Property
Parking
- Total spaces: 2
- Parking features: Attached, Garage, Garage Door Opener
- Attached garage spaces: 2
- Has uncovered spaces: Yes
Features
- Levels: Two
- Stories: 2
- Patio & porch: Covered, Patio, Porch
- Exterior features: Concrete Driveway, Sprinkler/Irrigation, Landscaping
Lot
- Size: 10,018 Square Feet
- Features: Landscaped, Sprinklers In Ground
Details
- Parcel number: 00REE87215
- Zoning description: R1
- Special conditions: None
Construction
Type & style
- Home type: SingleFamily
- Architectural style: Craftsman
- Property subtype: Single Family Residence
Materials
- Hardboard, Lap Siding
- Roof: Asphalt
Condition
- Under Construction
- New construction: Yes
- Year built: 2026
Details
- Builder name: Manhattan Homes
Utilities & green energy
- Sewer: Public Sewer
- Utilities for property: Electricity Available, Natural Gas Available, Sewer Available, Water Available
Community & HOA
Community
- Subdivision: Manhattan Meadows
HOA
- Has HOA: Yes
- HOA fee: $139 quarterly
Location
- Region: Manhattan
Financial & listing details
- Price per square foot: $355/sqft
- Annual tax amount: $726
- Date on market: 9/15/2026
- Listing terms: Cash,1031 Exchange,3rd Party Financing
- Ownership: Full
- Electric utility on property: Yes
- Road surface type: Paved
Estimated market value
$716,100
$680,000 - $752,000
$3,202/mo
Price history
| Date | Event | Price |
|---|---|---|
| 9/15/2026 | Listed for sale | $718,000$355/sqft |
Source: Big Sky Country MLS #414781 Report a problem | ||
Public tax history
Tax history is unavailable.
Monthly payment
Est. payment
Payment breakdown
Explore the cost of this home by adjusting the details. Changes won't be saved.Climate risks
Neighborhood: 59741
Similar homes
- $815,0004 bd4 ba2.3k sqft104 S Crispin St, Manhattan, MT 59741New Construction
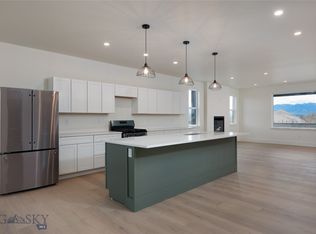 MLS ID #412555, Kari Francisco, Engel & Volkers - Bozeman. Big Sky Country MLS
 - $669,0005 bd3 ba2.8k sqft700 Mayfair Dr, Belgrade, MT 59714For Sale
 MLS ID #415060, Kathy Simkins, Berkshire Hathaway - Bozeman. Big Sky Country MLS
 - $780,0003 bd3 ba2.7k sqft13428 Clarkston Rd, Three Forks, MT 59752For Sale
 MLS ID #410085, Marisa Owen, Bozeman Real Estate Group. Big Sky Country MLS
 - $674,9004 bd3 ba2k sqft1304 Ingomar Blvd, Belgrade, MT 59714For Sale
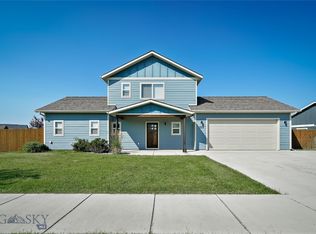 MLS ID #413832, Don Carr, Keller Williams Montana Realty. Big Sky Country MLS
