
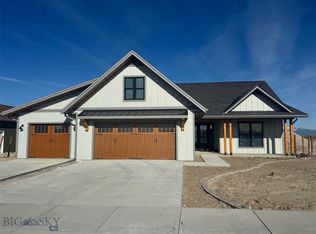
Located in Manhattan Meadows, this new construction 4-bedroom, 3-bath home offers the space, layout, and location buyers are looking for. The main level features an open kitchen, dining, and living area, plus a private fourth bedroom with an en-suite bath, making it a great option for guests, a home office, or multigenerational living. Upstairs includes the primary suite, two additional bedrooms, a full bath, and a laundry room. The home also offers an attached two-car garage, covered front porch, covered back patio, and a curated finish package with timeless selections throughout. Set near the local school, downtown Manhattan, and the Gallatin River, this home offers small-town convenience with quick access to outdoor recreation. Manhattan is known for its strong community feel, highly regarded schools, and easy access to Bozeman while still offering a quieter Montana lifestyle.
With each Manhattan Homes closing their team will donate $1,000 to a Manhattan-based charity, such as Meals for Manhattan or another local organization serving the community. This give-back commitment reflects the heart behind the project and the builder’s investment in the town Manhattan Meadows calls home.
New construction
$815,000
104 S Crispin St, Manhattan, MT 59741
4beds
2,303sqft
Single Family Residence
Built in 2026
10,018 Square Feet Lot
$812,600 Zestimate®
$354/sqft
$46/mo HOA
What's special
Covered front porchCovered back patioAttached two-car garage
- 87 days
- 231
- 21
Zillow last checked:
Listing updated:
Listed by:
Kari Francisco 406-595-3885,
Engel & Volkers - Bozeman
Source: Big Sky Country MLS,MLS#: 412555Originating MLS: Big Sky Country MLS
Facts & features
Interior
Bedrooms & bathrooms
- Bedrooms: 4
- Bathrooms: 4
- Full bathrooms: 3
- 1/2 bathrooms: 1
Rooms
- Room types: Dining Room, Full Bath, Garage, Half Bath, Kitchen, Laundry, Living Room
Bedroom
- Level: Main
Bedroom
- Level: Upper
Dining room
- Level: Main
Other
- Level: Main
Other
- Level: Upper
Garage
- Level: Main
Half bath
- Level: Main
Kitchen
- Level: Main
Laundry
- Level: Upper
Living room
- Level: Main
Heating
- Natural Gas
Cooling
- Ceiling Fan(s)
Appliances
- Included: Dishwasher, Disposal, Microwave, Range, Refrigerator
Features
- Fireplace
- Flooring: Laminate, Partially Carpeted, Tile
- Basement: Crawl Space
- Has fireplace: Yes
- Fireplace features: Gas
Interior area
- Total structure area: 2,303
- Total interior livable area: 2,303 sqft
- Finished area above ground: 2,303
Property
Parking
- Total spaces: 2
- Parking features: Attached, Garage, Garage Door Opener
- Attached garage spaces: 2
- Has uncovered spaces: Yes
Features
- Levels: Two
- Stories: 2
- Patio & porch: Covered, Patio, Porch
- Exterior features: Concrete Driveway, Sprinkler/Irrigation, Landscaping
Lot
- Size: 10,018 Square Feet
- Features: Landscaped, Sprinklers In Ground
Details
- Parcel number: 00REE87214
- Zoning description: R1
- Special conditions: None
Construction
Type & style
- Home type: SingleFamily
- Architectural style: Craftsman
- Property subtype: Single Family Residence
Materials
- Hardboard, Lap Siding
- Roof: Asphalt
Condition
- Under Construction
- New construction: Yes
- Year built: 2026
Details
- Builder name: Manhattan Homes
Utilities & green energy
- Sewer: Public Sewer
- Utilities for property: Electricity Available, Natural Gas Available, Sewer Available, Water Available
Community & HOA
Community
- Subdivision: Manhattan Meadows
HOA
- Has HOA: Yes
- HOA fee: $139 quarterly
Location
- Region: Manhattan
Financial & listing details
- Price per square foot: $354/sqft
- Annual tax amount: $796
- Date on market: 7/7/2026
- Cumulative days on market: 87 days
- Listing terms: Cash,1031 Exchange,3rd Party Financing
- Ownership: Full
- Electric utility on property: Yes
- Road surface type: Paved
Estimated market value
$812,600
$772,000 - $853,000
$3,549/mo
Price history
| Date | Event | Price |
|---|---|---|
| 7/7/2026 | Listed for sale | $815,000$354/sqft |
Source: Big Sky Country MLS #412555 Report a problem | ||
Public tax history
Tax history is unavailable.
Monthly payment
Est. payment
Payment breakdown
Explore the cost of this home by adjusting the details. Changes won't be saved.Climate risks
Neighborhood: 59741
Similar homes
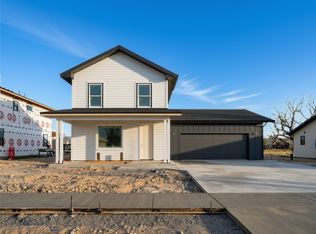
- $718,0003 bd3 ba2k sqft106 S Crispin St, Manhattan, MT 59741New Construction
 MLS ID #414781, Kari Francisco, Engel & Volkers - Bozeman. Big Sky Country MLS
 - $849,0003 bd3 ba2.5k sqft903 Halfpipe St, Belgrade, MT 59714For Sale
 MLS ID #414796, Amanda Butler, ERA Landmark Real Estate. Big Sky Country MLS
 - $780,0003 bd3 ba2.7k sqft13428 Clarkston Rd, Three Forks, MT 59752For Sale
 MLS ID #410085, Marisa Owen, Bozeman Real Estate Group. Big Sky Country MLS
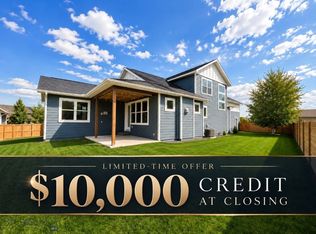
 - $849,0004 bd3 ba2.4k sqft382 Talon Way, Bozeman, MT 59718For Sale
 MLS ID #414819, Jessica Gustafson, Bozeman Real Estate Group. Big Sky Country MLS
