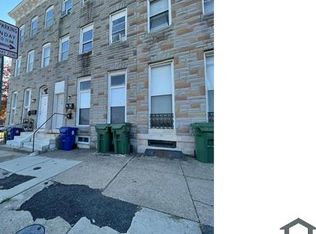
This charming Federal-style townhouse, built in 1880, offers a unique blend of historic character and modern amenities, making it an attractive investment opportunity. With 1,983 sq. ft. of finished space, this property features two spacious bedrooms and two full bathrooms, ideal for maximizing rental potential. Step inside to discover a warm and inviting interior, highlighted by solid hardwood and carpet flooring. The gourmet kitchen, equipped with stainless steel appliances, including a six-burner stove and built-in microwave, is perfect for culinary enthusiasts. The combination kitchen/dining area, complete with recessed lighting and a skylight, creates a bright and welcoming atmosphere for gatherings. The living space is enhanced by two cozy fireplaces, adding charm and warmth during colder months. The traditional floor plan includes built-ins and a curved staircase, offering both functionality and aesthetic appeal. An unfinished basement provides ample storage or workshop space, presenting opportunities for future enhancements. Outside, the property features a quaint patio, perfect for outdoor relaxation. Located in the desirable Union Square subdivision, this home is conveniently situated within 5 miles of a commuter rail station and less than 10 miles from the airport, ensuring easy access for tenants. With its blend of historic charm and modern conveniences, this townhouse presents a promising investment opportunity, poised for strong rental returns in a vibrant community. Don't miss the chance to add this gem to your portfolio!
For sale
$275,000
108 S Stricker St, Baltimore, MD 21223
2beds
1,983sqft
Townhouse
Built in 1880
1,983 Square Feet Lot
$271,500 Zestimate®
$139/sqft
$-- HOA
What's special
Two cozy fireplacesCurved staircaseQuaint patioRecessed lightingStainless steel appliancesWarm and inviting interiorSix-burner stove
- 117 days
- 142
- 13
Zillow last checked:
Listing updated:
Listed by:
Aaron Johnson 301-875-5350,
Century 21 Harris Hawkins & Co. 4103211035
Source: Bright MLS,MLS#: MDBA2217878
Facts & features
Interior
Bedrooms & bathrooms
- Bedrooms: 2
- Bathrooms: 2
- Full bathrooms: 2
- Main level bathrooms: 2
- Main level bedrooms: 2
Basement
- Area: 0
Heating
- Radiator, Zoned, Electric
Cooling
- Ceiling Fan(s), Ductless, Electric
Appliances
- Included: Microwave, Dishwasher, Disposal, Dryer, Exhaust Fan, Ice Maker, Oven/Range - Gas, Range Hood, Refrigerator, Six Burner Stove, Stainless Steel Appliance(s), Washer, Water Heater, Electric Water Heater
- Laundry: Has Laundry, Upper Level
Features
- Bathroom - Stall Shower, Bathroom - Tub Shower, Built-in Features, Ceiling Fan(s), Combination Kitchen/Dining, Curved Staircase, Dining Area, Double/Dual Staircase, Floor Plan - Traditional, Kitchen - Gourmet, Kitchen Island, Recessed Lighting, 9'+ Ceilings
- Flooring: Carpet, Hardwood, Wood
- Windows: Screens, Skylight(s)
- Basement: Full,Interior Entry,Unfinished,Workshop
- Number of fireplaces: 2
- Fireplace features: Metal, Other, Wood Burning
Interior area
- Total structure area: 1,983
- Total interior livable area: 1,983 sqft
- Finished area above ground: 1,983
- Finished area below ground: 0
Property
Parking
- Parking features: On Street
- Has uncovered spaces: Yes
Accessibility
- Accessibility features: None
Features
- Levels: Three
- Stories: 3
- Patio & porch: Patio
- Exterior features: Sidewalks
- Pool features: None
- Fencing: Back Yard,Wood
Lot
- Size: 1,983 Square Feet
Details
- Additional structures: Above Grade, Below Grade
- Parcel number: 0319120246 045
- Zoning: R-8
- Special conditions: Standard
Construction
Type & style
- Home type: Townhouse
- Architectural style: Federal
- Property subtype: Townhouse
Materials
- Brick
- Foundation: Concrete Perimeter
Condition
- Average,Below Average
- New construction: No
- Year built: 1880
Utilities & green energy
- Sewer: Public Sewer
- Water: Public
Community & HOA
Community
- Security: Electric Alarm
- Subdivision: Union Square
HOA
- Has HOA: No
Location
- Region: Baltimore
- Municipality: Baltimore City
Financial & listing details
- Price per square foot: $139/sqft
- Tax assessed value: $231,300
- Annual tax amount: $5,253
- Date on market: 6/25/2026
- Listing agreement: Exclusive Right To Sell
- Listing terms: Cash,Contract,Conventional,FHA,FHA 203(b),FHA 203(k),VA Loan
- Inclusions: Alarm System, Ceiling Fan, Clothes Dryer / Washer, Dishwasher, Fireplace Equipment, Microwave, Refrigerator, Shades / Blinds, Stove, Wall Mount Tv Brackets, Water Softener, Window A / C Unit, Wood Stove
- Ownership: Fee Simple
Estimated market value
$271,500
$258,000 - $285,000
$2,066/mo
Price history
| Date | Event | Price |
|---|---|---|
| 9/25/2026 | Listed for sale | $275,000+14.6%$139/sqft |
Source:  Bright MLS #MDBA2217878 Report a problem | ||
| 12/9/2022 | Sold | $239,990$121/sqft |
Source: Bright MLS #MDBA2064174 Report a problem | ||
| 11/11/2022 | Pending sale | $239,990$121/sqft |
Source: Bright MLS #MDBA2064174 Report a problem | ||
| 11/4/2022 | Listed for sale | $239,990+17.6%$121/sqft |
Source: Bright MLS #MDBA2064174 Report a problem | ||
| 2/24/2017 | Sold | $204,000$103/sqft |
Source: Agent Provided Report a problem | ||
| 11/26/2016 | Pending sale | $204,000+2.5%$103/sqft |
Source: Berkshire Hathaway HomeServices PenFed Realty #BA9747489 Report a problem | ||
| 10/25/2016 | Price change | $199,000-2.9%$100/sqft |
Source: Berkshire Hathaway HomeServices PenFed Realty #BA9747489 Report a problem | ||
| 10/1/2016 | Price change | $205,000-5.5%$103/sqft |
Source: Berkshire Hathaway HomeServices PenFed Realty #BA9747489 Report a problem | ||
| 9/15/2016 | Price change | $217,000-1.4%$109/sqft |
Source: Berkshire Hathaway HomeServices PenFed Realty #BA9747489 Report a problem | ||
| 8/29/2016 | Price change | $220,000+4.8%$111/sqft |
Source: Berkshire Hathaway HomeServices PenFed Realty #BA9747489 Report a problem | ||
| 7/31/2016 | Price change | $209,900-2.8%$106/sqft |
Source: Keller Williams - Greater Howard County #BA9633320 Report a problem | ||
| 7/13/2016 | Price change | $215,900-4%$109/sqft |
Source: Keller Williams - Greater Howard County #BA9633320 Report a problem | ||
| 6/10/2016 | Price change | $224,900-0.9%$113/sqft |
Source: Keller Williams - Greater Howard County #BA9633320 Report a problem | ||
| 4/25/2016 | Price change | $226,900+5.6%$114/sqft |
Source: Keller Williams - Greater Howard County #BA9633320 Report a problem | ||
| 4/21/2016 | Price change | $214,9000%$108/sqft |
Source: Keller Williams - Greater Howard County #BA9633320 Report a problem | ||
| 12/11/2015 | Price change | $215,000-9.1%$108/sqft |
Source: The Real Estate Centre #BA9535279 Report a problem | ||
| 11/7/2015 | Price change | $236,500-7.3%$119/sqft |
Source: Foundation Realty LLC #BA8740382 Report a problem | ||
| 10/30/2015 | Price change | $255,000-3.8%$129/sqft |
Source: Foundation Realty LLC #BA8740382 Report a problem | ||
| 9/5/2015 | Listed for sale | $265,000+4.7%$134/sqft |
Source: Foundation Realty, LLC #BA8740382 Report a problem | ||
| 1/31/2008 | Sold | $253,000+249%$128/sqft |
Source: Public Record Report a problem | ||
| 7/22/1998 | Sold | $72,500$37/sqft |
Source: Public Record Report a problem | ||
Public tax history
| Year | Property taxes | Tax assessment |
|---|---|---|
| 2025 | $5,253 +4.1% | $222,567 +4.1% |
| 2024 | $5,046 +4.3% | $213,833 +4.3% |
| 2023 | $4,840 +1.2% | $205,100 |
| 2022 | $4,781 +1.2% | $205,100 +2.5% |
| 2021 | $4,722 +1.3% | $200,100 +1.3% |
| 2020 | $4,663 +4.6% | $197,600 |
| 2019 | $4,458 +4.8% | $197,600 +9.7% |
| 2018 | $4,253 +5.1% | $180,200 +5.1% |
| 2017 | $4,047 -24.6% | $171,500 |
| 2016 | $5,367 | $171,500 |
| 2015 | $5,367 | $171,500 |
| 2014 | $5,367 | $171,500 |
| 2013 | -- | $171,500 |
| 2012 | -- | $171,500 -24.3% |
| 2011 | -- | $226,580 |
| 2010 | -- | $226,580 |
| 2009 | -- | $226,580 -1.3% |
| 2008 | -- | $229,470 +31.4% |
| 2007 | -- | $174,680 +45.7% |
| 2006 | -- | $119,890 +84.2% |
| 2005 | -- | $65,100 |
| 2004 | -- | $65,100 |
| 2003 | -- | $65,100 |
| 2002 | -- | $65,100 |
| 2001 | -- | $65,100 |
Find assessor info on the county website
Monthly payment
Est. payment
Payment breakdown
Explore the cost of this home by adjusting the details. Changes won't be saved.Climate risks
Neighborhood: Franklin Square
Nearby schools
Schools provided by the listing agent
- Elementary: George Washington
- Middle: Booker T. Washington
- High: Vivien T. Thomas Medical Arts Academy
- District: Baltimore City Public Schools
Source: Bright MLS. This data may not be complete. We recommend contacting the local school district to confirm school assignments for this home.


Similar homes
- $290,0003 bd3 ba1.9k sqft51 S Fulton Ave, Baltimore, MD 21223For Sale
 MLS ID #MDBA2224990, Kim Barton, Keller Williams Legacy. Bright MLS
- $285,0003 bd3 ba1.9k sqft47 S Fulton Ave, Baltimore, MD 21223For Sale
 MLS ID #MDBA2218672, Kim Barton, Keller Williams Legacy. Bright MLS
- $299,9004 bd4 ba2.1k sqft1626 Hollins St, Baltimore, MD 21223For Sale
 MLS ID #MDBA2221306, Marta Lopushanska, Berkshire Hathaway HomeServices Homesale Realty. Bright MLS
- $275,0003 bd3 ba1.6k sqft107 S Fulton Ave, Baltimore, MD 21223For Sale
 MLS ID #MDBA2219812, Kim Barton, Keller Williams Legacy. Bright MLS
- $285,0003 bd3 ba1.8k sqft109 S Fulton Ave, Baltimore, MD 21223For SaleMLS ID #MDBA2224986, Kim Barton, Keller Williams Legacy. Bright MLS
- $260,0003 bd3 ba1.7k sqft1505 W Pratt St, Baltimore, MD 21223For SaleMLS ID #MDBA2233152, Liz Ancel, Cummings & Co. Realtors. Bright MLS
- $249,9993 bd3 ba1k sqft128 N Mount St, Baltimore, MD 21223For SaleMLS ID #MDBA2230132, Hope Mims, NextHome Mims Realty Group. Bright MLS
- $279,9003 bd4 ba2.4k sqft1118 S Carey St, Baltimore, MD 21223For SaleMLS ID #MDBA2220754, Caroline Nowell, Cummings & Co. Realtors. Bright MLS
- $249,9003 bd3 ba1.5k sqft938 W Lombard St, Baltimore, MD 21223For SaleMLS ID #MDBA2229570, Ashton Drummond, Cummings & Co. Realtors. Bright MLS
- $285,0003 bd3 ba1.8k sqft40 S Fulton Ave, Baltimore, MD 21223For SaleMLS ID #MDBA2218664, Kim Barton, Keller Williams Legacy. Bright MLS
- $285,0003 bd3 ba1.9k sqft52 S Fulton Ave, Baltimore, MD 21223For SaleMLS ID #MDBA2218656, Kim Barton, Keller Williams Legacy. Bright MLS
- $324,9005 bd5 ba2.5k sqft22 N Gilmor St, Baltimore, MD 21223For SaleMLS ID #MDBA2229344, Krystal Leonard, Compass. Bright MLS
- $249,9004 bd3 ba1.7k sqft1013 Bennett Pl, Baltimore, MD 21223For SaleMLS ID #MDBA2223402, Chris Cooke, Berkshire Hathaway HomeServices Homesale Realty. Bright MLS
- $145,0003 bd2 ba1.2k sqft14 N Bentalou St, Baltimore, MD 21223For SaleMLS ID #MDBA2234884, Lening Rivera, Douglas Realty, LLC. Bright MLS
- $330,0004 bd4 ba2.5k sqft24 N Gilmor St, Baltimore, MD 21223For SaleMLS ID #MDBA2230594, Lening Rivera, Douglas Realty, LLC. Bright MLS
- $196,3803 bd2 ba2.1k sqft1127 W Baltimore St, Baltimore, MD 21223For SaleMLS ID #MDBA2228808, Fits Temelisso, EXP Realty, LLC. Bright MLS
- $224,0002 bd2 ba1.2k sqft27 S Arlington Ave, Baltimore, MD 21223For SaleMLS ID #MDBA2228436, Ruth Anne Strauss, Hyatt & Company Real Estate, LLC. Bright MLS
- $279,0005 bd4 ba2.2k sqft702 N Arlington Ave, Baltimore, MD 21217For SaleMLS ID #MDBA2218418, Dimitrios Lynch, ExecuHome Realty. Bright MLS
