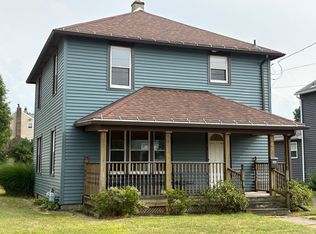
Well cared for 2 story in Municipal electric district. Hardwood floors. Nicely updated full and half bath. Very spacious kitchen with lots of counter space. cabinets and a pantry.
Additional pantry/ utility closet also in kitchen.
Relax on the large covered front porch and play in the level spacious backyard.
Under contract
$165,000
108 W Wendell St, Endicott, NY 13760
3beds
1,350sqft
Single Family Residence
Built in 1917
10,454 Square Feet Lot
$-- Zestimate®
$122/sqft
$-- HOA
What's special
Level spacious backyardHardwood floorsLarge covered front porch
- 78 days |
- 72 |
- 0 |
Likely to sell faster than
Zillow last checked:
Listing updated:
Listed by:
HOWARD HANNA 607-754-2600,
Lynda Nasoni Reino
Source: GBMLS,MLS#: 335953 Originating MLS: Greater Binghamton Association of REALTORS
Originating MLS: Greater Binghamton Association of REALTORSFacts & features
Interior
Bedrooms & bathrooms
- Bedrooms: 3
- Bathrooms: 2
- Full bathrooms: 1
- 1/2 bathrooms: 1
Bedroom
- Level: Second
- Dimensions: 15x11
Bedroom
- Level: Second
- Dimensions: 12x8
Bedroom
- Level: Second
- Dimensions: 14x7
Bathroom
- Level: Second
- Dimensions: 6x7
Dining room
- Level: First
- Dimensions: 12x13
Foyer
- Level: First
- Dimensions: 5x6
Half bath
- Level: First
- Dimensions: 3x5
Living room
- Level: First
- Dimensions: 11x16
Heating
- Forced Air
Cooling
- Wall/Window Unit(s)
Appliances
- Included: Dryer, Dishwasher, Free-Standing Range, Gas Water Heater, Refrigerator, Washer
Features
- Pantry
- Flooring: Carpet, Hardwood, Tile
- Doors: Storm Door(s)
- Windows: Insulated Windows
Interior area
- Total interior livable area: 1,350 sqft
- Finished area above ground: 1,350
- Finished area below ground: 0
Video & virtual tour
Property
Parking
- Parking features: None
Features
- Levels: Two
- Stories: 2
- Patio & porch: Covered, Porch
- Exterior features: Landscaping, Porch, Shed, Storm Windows/Doors
Lot
- Size: 10,454 Square Feet
- Dimensions: 43 x 115
- Features: Level
Details
- Additional structures: Shed(s)
- Parcel number: 03460115705734
Construction
Type & style
- Home type: SingleFamily
- Architectural style: Two Story
- Property subtype: Single Family Residence
Materials
- Vinyl Siding
- Foundation: Basement, Concrete Perimeter
Condition
- Year built: 1917
Utilities & green energy
- Sewer: Public Sewer
- Water: Public
- Utilities for property: Electricity Available, Municipal Utilities
Community & HOA
Location
- Region: Endicott
Financial & listing details
- Price per square foot: $122/sqft
- Tax assessed value: $4,000
- Annual tax amount: $5,854
- Date on market: 5/15/2026
- Listing agreement: Exclusive Right To Sell
- Inclusions: CARBON MONOXIDE DETECTOR, LIGHTING FIXTURE, MIRRORS-Perm affixed, SHELVING-Builtin/affixed, SMOKE DETECTORS, WINDOW TREATMENTS-ALL
- Ownership: OWNER
Estimated market value
Not available
Estimated sales range
Not available
Not available
Price history
| Date | Event | Price |
|---|---|---|
| 5/29/2026 | Contingent | $165,000$122/sqft |
Source:  GBMLS #335953 Report a problem GBMLS #335953 Report a problem | ||
| 5/15/2026 | Listed for sale | $165,000+17.9%$122/sqft |
Source: GBMLS #335953 Report a problem | ||
| 2/29/2024 | Sold | $140,000-3.8%$104/sqft |
Source: GBMLS #324135 Report a problem | ||
| 1/13/2024 | Contingent | $145,500$108/sqft |
Source: GBMLS #324135 Report a problem | ||
| 1/8/2024 | Listed for sale | $145,500$108/sqft |
Source: GBMLS #324135 Report a problem | ||
| 1/4/2024 | Listing removed | -- |
Source: GBMLS #322600 Report a problem | ||
| 10/20/2023 | Price change | $145,500-1.6%$108/sqft |
Source: GBMLS #322600 Report a problem | ||
| 10/11/2023 | Price change | $147,900-0.7%$110/sqft |
Source: GBMLS #322600 Report a problem | ||
| 9/16/2023 | Price change | $148,900-2%$110/sqft |
Source: GBMLS #322600 Report a problem | ||
| 8/23/2023 | Listed for sale | $151,900+85.2%$113/sqft |
Source: GBMLS #322600 Report a problem | ||
| 8/30/2005 | Sold | $82,000$61/sqft |
Source: Public Record Report a problem | ||
Public tax history
| Year | Property taxes | Tax assessment |
|---|---|---|
| 2025 | -- | $4,000 |
| 2024 | -- | $4,000 |
| 2023 | -- | $4,000 |
| 2022 | -- | $4,000 |
| 2021 | -- | $4,000 |
| 2020 | -- | $4,000 |
| 2019 | -- | $4,000 |
| 2018 | -- | $4,000 |
| 2017 | -- | $4,000 |
| 2016 | $1,722 | $4,000 |
| 2015 | $1,722 | $4,000 |
| 2014 | $1,722 | $4,000 |
| 2013 | -- | $4,000 -13% |
| 2012 | -- | $4,600 |
| 2011 | -- | $4,600 |
| 2010 | -- | $4,600 |
| 2009 | -- | $4,600 |
| 2008 | -- | $4,600 |
| 2007 | -- | $4,600 |
| 2006 | -- | $4,600 |
| 2005 | -- | $4,600 |
| 2004 | -- | $4,600 |
| 2003 | -- | $4,600 |
| 2002 | -- | $4,600 |
| 2001 | -- | $4,600 |
| 2000 | -- | $4,600 |
Find assessor info on the county website
Monthly payment
Climate risks
Neighborhood: 13760
Nearby schools
GreatSchools rating
- 7/10Ann G Mcguinness Elementar SchoolGrades: K-5Distance: 1 mi
- 5/10Jennie F Snapp Middle SchoolGrades: 6-8Distance: 0.4 mi
- 5/10Union Endicott High SchoolGrades: 9-12Distance: 1 mi
Schools provided by the listing agent
- Elementary: Ann G. McGuinness
- District: Union Endicott
Source: GBMLS. This data may not be complete. We recommend contacting the local school district to confirm school assignments for this home.
- $192,9004 bd2 ba1.5k sqft110 W Wendell St, Endicott, NY 13760Off Market
- $183,5003 bd1 ba729 sqft106 W Wendell St, Endicott, NY 13760Off Market
- $144,0003 bd1 ba1.5k sqft112 W Wendell St, Endicott, NY 13760Off Market
- $110,5003 bd1 ba1.1k sqft104 W Wendell St, Endicott, NY 13760Off Market
- $105,0003 bd1 ba1.3k sqft107 W Franklin St, Endicott, NY 13760Sold
- $172,4003 bd1 ba1.3k sqft107 W Franklin St #A-K, Endicott, NY 13760Off Market
- $142,2003 bd1 ba1.3k sqft109 W Franklin St, Endicott, NY 13760Off Market
- $142,1003 bd2 ba1.7k sqft105 W Franklin St, Endicott, NY 13760Off Market
A local agent can set up tours, give advice and negotiate with sellers.
Similar homes
- $160,0003 bd2 ba1k sqft213 Robble Ave, Endicott, NY 13760For Sale
 MLS ID #337169, Robert Frederick Graves, Listing by: EXIT REALTY HOMEWARD BOUND. GBMLS
 - $160,0003 bd1 ba1.1k sqft606 Dickson St, Endicott, NY 13760For Sale
 MLS ID #337191, Jennifer Jones, Listing by: eXp REALTY. GBMLS
 - $160,0003 bd2 ba1.4k sqft705 Broad St, Endicott, NY 13760For Sale
 MLS ID #336886, William A Campoli, Listing by: Hamton Realty Group. GBMLS
 - $169,9003 bd2 ba1.2k sqft1808 Monroe St, Endicott, NY 13760For Sale
 MLS ID #336622, Karen Louise Whalen, Listing by: KELLER WILLIAMS REALTY GREATER BINGHAMTON. GBMLS
 - $199,9003 bd2 ba1.5k sqft811 Monroe St, Endicott, NY 13760For SaleMLS ID #337180, Shakhawat Hossain, Listing by: HOWARD HANNA. GBMLS
- $149,0003 bd2 ba1.9k sqft3 Harrison Ave, Endicott, NY 13760For SaleMLS ID #337159, MD (Zakir) Z Hussain, Listing by: ENTER GROUP. GBMLS
- $179,5004 bd2 ba1.6k sqft613 South St, Endicott, NY 13760For SaleMLS ID #337038, MD Akramul Haque, Listing by: EXIT REALTY HOMEWARD BOUND. GBMLS
- $160,0003 bd3 ba1.7k sqft720 N Rogers Ave, Endicott, NY 13760For SaleMLS ID #336075, Jennifer Greenmun, Listing by: EXIT REALTY HOMEWARD BOUND. GBMLS
- $190,0003 bd2 ba1.4k sqft217 Oak Hill Ave, Endicott, NY 13760For SaleMLS ID #336586, Zane Promee, Listing by: Real Broker, LLC. GBMLS
- $149,0003 bd2 ba1k sqft210 Squires Ave, Endicott, NY 13760For SaleMLS ID #335625, MD Akramul Haque, Listing by: EXIT REALTY HOMEWARD BOUND. GBMLS
- $199,9004 bd2 ba1.7k sqft617 N Nanticoke Ave, Endicott, NY 13760For SaleMLS ID #337103, Erin C. Whited, Listing by: KELLER WILLIAMS REALTY GREATER BINGHAMTON. GBMLS
- $150,0005 bd2 ba1.7k sqft309 N Nanticoke Ave, Endicott, NY 13760For SaleMLS ID #335539, John J. Farrell, Listing by: EXIT REALTY HOMEWARD BOUND. GBMLS
- $155,0003 bd2 ba1.5k sqft7 Hazel St, Binghamton, NY 13905For SaleMLS ID #337255, Yelena Reporyeva, Listing by: KELLER WILLIAMS REALTY GREATER BINGHAMTON. GBMLS
- $139,9003 bd1 ba936 sqft1602 Jenkins St, Endicott, NY 13760For SaleMLS ID #336469, Gena Tanzini, Listing by: EXIT REALTY HOMEWARD BOUND. GBMLS
- $120,0003 bd1 ba1.1k sqft2538 State Route 26, Endicott, NY 13760For SaleMLS ID #337165, Kevin O'Neill, Listing by: WARREN REAL ESTATE (FRONT STREET). GBMLS
- $129,0002 bd1 ba1k sqft21 Robble Ave, Endicott, NY 13760For SaleMLS ID #336116, Robert G. Potochniak, Listing by: EXIT REALTY HOMEWARD BOUND. GBMLS
- $155,0003 bd2 ba1.7k sqft13 Linden St, Binghamton, NY 13901For SaleMLS ID #337244, Lisa Norton, Listing by: HOWARD HANNA. GBMLS
- $239,0005 bd2 ba1.6k sqft207 Prospect St, Endicott, NY 13760For SaleMLS ID #337204, Jack T Maczko, Listing by: MACZKO REALTY. GBMLS
- $165,0003 bd2 ba1.2k sqft180 Hudson St, Johnson City, NY 13790For SaleMLS ID #334593, John J. Farrell, Listing by: EXIT REALTY HOMEWARD BOUND. GBMLS
- $195,0004 bd2 ba1.6k sqft317 Myrtle St, Vestal, NY 13850For SaleMLS ID #336313, Jessica L. Dillenbeck, Listing by: JESSICA DILLENBECK REAL ESTATE LLC. GBMLS
