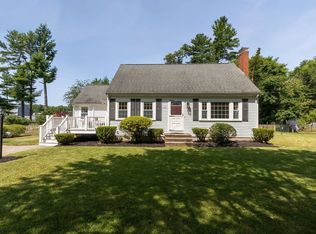
*Open Houses Sat 6/13 10:30am-12pm & Sun 6/14 11am-12pm* Meticulously maintained classic cape located on Brockton’s highly sought-after West Side, proudly owned by the same family for generations. This home offers timeless charm, solid craftsmanship, and beautiful bones, making it truly move-in ready while providing the perfect opportunity for cosmetic updates to suit your personal style. Gorgeous hardwood floors run throughout most of the home, complemented by a spacious front-to-back living room featuring a classic wood-burning fireplace. The galley-style kitchen offers ample cabinet space & convenient pantry. Upstairs, you'll find 3 generously sized bdrms w/ plenty of natural light. Step outside to enjoy the beautiful backyard complete w/ deck for entertaining, well for irrigation & 2 storage sheds w/ electric. Additional features include town water & sewer, & natural gas. Major updates include roof (2015), exterior paint (2015), & replacement windows (2015). Don't miss it!
Pending
$549,900
108 West St, Brockton, MA 02301
3beds
1,571sqft
:
Get pre-qualified$3,556/mo
Farm
Built in 1938
7,784 Square Feet Lot
$551,200 Zestimate®
$350/sqft
$-- HOA
What's special
Classic wood-burning fireplaceWell for irrigationGalley-style kitchenAmple cabinet spaceConvenient pantry
- 42 days |
- 858 |
- 37 |
Zillow last checked:
Listing updated:
Listed by:
Erika Collins 617-866-8070,
Collins Realty Group, LLC 617-866-8070,
Erika Collins 617-866-8070
Source: MLS PIN,MLS#: 73534400
Facts & features
Interior
Bedrooms & bathrooms
- Bedrooms: 3
- Bathrooms: 2
- Full bathrooms: 1
- 1/2 bathrooms: 1
Primary bedroom
- Features: Closet/Cabinets - Custom Built, Flooring - Hardwood, Lighting - Overhead, Closet - Double
- Level: Second
Bedroom 2
- Features: Closet, Closet/Cabinets - Custom Built, Flooring - Hardwood, Lighting - Overhead
- Level: Second
Bedroom 3
- Features: Closet, Flooring - Hardwood, Lighting - Overhead
- Level: Second
Primary bathroom
- Features: No
Bathroom 1
- Features: Bathroom - Half, Flooring - Vinyl, Lighting - Overhead, Decorative Molding
- Level: First
Bathroom 2
- Features: Bathroom - Full, Bathroom - Tiled With Shower Stall, Lighting - Pendant
- Level: Second
Dining room
- Features: Flooring - Hardwood, Lighting - Overhead
- Level: Main,First
Kitchen
- Features: Beamed Ceilings, Flooring - Vinyl, Pantry, Cabinets - Upgraded, Stainless Steel Appliances, Lighting - Pendant, Lighting - Overhead
- Level: Main,First
Living room
- Features: Flooring - Hardwood
- Level: Main,First
Heating
- Steam, Natural Gas
Cooling
- Central Air, Whole House Fan
Appliances
- Included: Gas Water Heater, Range, Dishwasher, Refrigerator, Washer, Dryer
- Laundry: In Basement
Features
- Internet Available - Broadband
- Flooring: Wood, Tile
- Basement: Full
- Number of fireplaces: 1
- Fireplace features: Living Room
Interior area
- Total structure area: 1,571
- Total interior livable area: 1,571 sqft
- Finished area above ground: 1,571
Property
Parking
- Total spaces: 5
- Parking features: Attached, Paved
- Attached garage spaces: 1
- Uncovered spaces: 4
Features
- Patio & porch: Deck
- Exterior features: Deck, Rain Gutters, Storage, Sprinkler System
Lot
- Size: 7,784 Square Feet
- Features: Cleared, Level
Details
- Parcel number: M:031 R:504 S:,954205
- Zoning: R1C
Construction
Type & style
- Home type: SingleFamily
- Architectural style: Cape
- Property subtype: Farm
Materials
- Frame
- Foundation: Concrete Perimeter
- Roof: Shingle
Condition
- Year built: 1938
Utilities & green energy
- Electric: 100 Amp Service
- Sewer: Public Sewer
- Water: Public
- Utilities for property: for Electric Range
Community & HOA
Community
- Features: Sidewalks
- Security: Security System
HOA
- Has HOA: No
Location
- Region: Brockton
Financial & listing details
- Price per square foot: $350/sqft
- Tax assessed value: $433,800
- Annual tax amount: $5,253
- Date on market: 6/12/2026
- Listing terms: Contract
Estimated market value
$551,200
$524,000 - $579,000
$3,422/mo
Price history
| Date | Event | Price |
|---|---|---|
| 7/21/2026 | Pending sale | $549,900$350/sqft |
Source: MLS PIN #73534400 Report a problem | ||
| 7/10/2026 | Contingent | $549,900$350/sqft |
Source: MLS PIN #73534400 Report a problem | ||
| 6/11/2026 | Listed for sale | $549,900-2.7%$350/sqft |
Source: MLS PIN #73534400 Report a problem | ||
| 8/1/2025 | Listing removed | $565,000$360/sqft |
Source: MLS PIN #73309633 Report a problem | ||
| 4/2/2025 | Listed for sale | $565,000$360/sqft |
Source: MLS PIN #73309633 Report a problem | ||
| 3/21/2025 | Listing removed | $565,000+5.6%$360/sqft |
Source: MLS PIN #73309633 Report a problem | ||
| 11/27/2024 | Price change | $534,900-0.9%$340/sqft |
Source: MLS PIN #73309633 Report a problem | ||
| 11/5/2024 | Listed for sale | $539,900$344/sqft |
Source: MLS PIN #73309633 Report a problem | ||
Public tax history
| Year | Property taxes | Tax assessment |
|---|---|---|
| 2025 | $5,253 +2.2% | $433,800 +1.4% |
| 2024 | $5,140 +5.1% | $427,600 +13.5% |
| 2023 | $4,891 +6.5% | $376,800 +14.6% |
| 2022 | $4,592 +7.9% | $328,700 +12% |
| 2021 | $4,254 -8.6% | $293,400 -4.5% |
| 2020 | $4,656 +2.2% | $307,300 +4.8% |
| 2019 | $4,556 +12.9% | $293,200 +16.7% |
| 2018 | $4,034 +5.3% | $251,200 +5.5% |
| 2017 | $3,832 -2.5% | $238,000 +5.1% |
| 2016 | $3,930 +5.7% | $226,400 +10.5% |
| 2015 | $3,719 +3% | $204,900 +2.9% |
| 2014 | $3,611 +6.6% | $199,200 -0.7% |
| 2013 | $3,388 +3.5% | $200,700 -1.1% |
| 2012 | $3,275 +2.1% | $202,900 -3.3% |
| 2011 | $3,208 +3.7% | $209,800 -6.6% |
| 2010 | $3,093 +8.4% | $224,600 -12.6% |
| 2009 | $2,853 -1.8% | $257,000 -15% |
| 2008 | $2,904 -2.7% | $302,500 -4.9% |
| 2007 | $2,986 +5.1% | $318,000 +6.8% |
| 2006 | $2,840 +2.6% | $297,700 +14.2% |
| 2005 | $2,768 +6.6% | $260,600 +15.6% |
| 2004 | $2,596 +1.2% | $225,500 +11.1% |
| 2003 | $2,565 +8.6% | $202,900 +19.6% |
| 2002 | $2,361 +16.2% | $169,700 +50.8% |
| 2000 | $2,032 | $112,500 |
Find assessor info on the county website
Monthly payment
Est. payment
Payment breakdown
Explore the cost of this home by adjusting the details. Changes won't be saved.Climate risks
Neighborhood: 02301
Nearby schools
GreatSchools rating
- 5/10Manthala George Jr. SchoolGrades: PK-5Distance: 0.8 mi
- 4/10West Middle SchoolGrades: 6-8Distance: 0.3 mi
- 2/10Brockton High SchoolGrades: 9-12Distance: 1.2 mi
Schools provided by the listing agent
- Elementary: Hancock
- Middle: West
- High: Brockton High
Source: MLS PIN. This data may not be complete. We recommend contacting the local school district to confirm school assignments for this home.
- $573,7002 bd2 ba1.6k sqft102 West St, Brockton, MA 02301Off Market
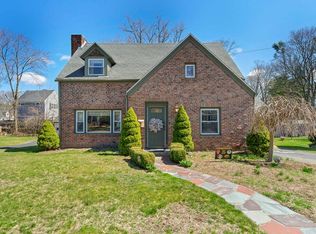
- $540,4003 bd1 ba1.5k sqft116 West St, Brockton, MA 02301Off Market
- $574,6003 bd2 ba1.5k sqft96 West St, Brockton, MA 02301Off Market
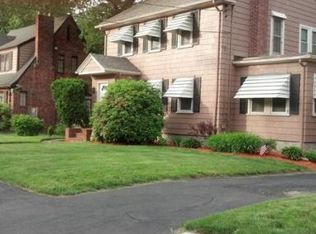
- $574,8003 bd2 ba1.9k sqft17 Linda Ave, Brockton, MA 02301Off Market
- $599,4003 bd2 ba1.4k sqft11 Linda Ave, Brockton, MA 02301Off Market
- $477,7002 bd2 ba1.1k sqft155 Birchview Ave, Brockton, MA 02301Off Market
- $760,9003 bd3 ba3.4k sqft115 West St, Brockton, MA 02301Off Market
- $527,2003 bd1 ba1.7k sqft97 West St, Brockton, MA 02301Off Market
A local agent can set up tours, give advice and negotiate with sellers.
A local lender can help you make sure your offer is ready when you are.
Similar homes
- $489,9993 bd2 ba1.2k sqft17 West St, Brockton, MA 02301For Sale
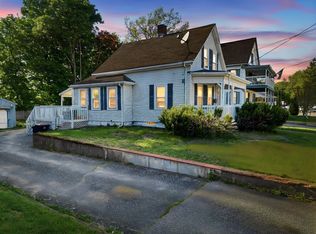 MLS ID #73524141, Joshua Vargas, Douglas Paul Real Estate. MLS PIN
 - $574,9006 bd3 ba2.3k sqft26 W Elm Ter, Brockton, MA 02301For Sale
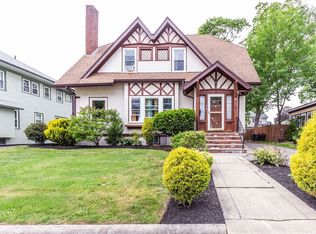 MLS ID #73533328, Luis Martins Realty Team, RE/MAX Synergy. MLS PIN
 - $570,0003 bd2 ba1.7k sqft710 Summer St, East Bridgewater, MA 02333For Sale
 MLS ID #73553135, Kerri Sheehan, Lamacchia Realty, Inc.. MLS PIN
 - $634,9995 bd2 ba1.9k sqft229 W Chestnut St, Brockton, MA 02301For Sale
 MLS ID #73544322, Isabel Fernandes Realty Team, RE/MAX Synergy. MLS PIN
 - $485,0002 bd1 ba1.4k sqft55 Orchard Ave, Brockton, MA 02301For SaleMLS ID #73530695, Andy Mahoney, RE/MAX Legacy. MLS PIN
- $529,0003 bd1 ba1.3k sqft16 Linwood St, Holbrook, MA 02343For SaleMLS ID #73553073, Giang Nguyen, Harmony Hill Realty LLC. MLS PIN
- $579,9003 bd1 ba1.5k sqft18 Oakwood Dr, Randolph, MA 02368For SaleMLS ID #73547096, Danielle Burke, Coldwell Banker Realty - Hingham. MLS PIN
- $629,9003 bd2 ba1.9k sqft6 Gallagher Dr, Randolph, MA 02368For SaleMLS ID #73552610, Humphrey Realty Group, Coldwell Banker Realty - Easton. MLS PIN
- $575,0003 bd2 ba1.4k sqft1012 Washington St, Whitman, MA 02382For SaleMLS ID #73532605, Brenda Sutherland, RE/MAX Real Estate Center. MLS PIN
- $539,9993 bd1 ba1.2k sqft38 Carleton St, Whitman, MA 02382For SaleMLS ID #73538831, Christy Ramos, Berkshire Hathaway HomeServices Verani Realty Haverhill. MLS PIN
- $524,9003 bd1 ba1.3k sqft82 12th Ave, Brockton, MA 02302For SaleMLS ID #73538169, Kim Dalton Rubeski, The Firm. MLS PIN
- $599,9003 bd3 ba2k sqft128 Prospect Hill St, Taunton, MA 02780For SaleMLS ID #73553385, Manuel Silva, Realty Executives Metro South. MLS PIN
- $599,0004 bd2 ba1.5k sqft45 Maplewood Ave, Holbrook, MA 02343For SaleMLS ID #73530967, Connor Gillen, Keller Williams Realty. MLS PIN
- $499,9003 bd1 ba1.7k sqft208 W Center St, West Bridgewater, MA 02379For SaleMLS ID #73529317, Doyle & Waldron Team, Coldwell Banker Realty - Easton. MLS PIN
- $575,0003 bd2 ba1.2k sqft12 Althea Rd, Randolph, MA 02368For SaleMLS ID #73537982, Watson Homes Team, RE/MAX Real Estate Center. MLS PIN
- $469,0004 bd2 ba1.5k sqft43 Hobart Sq, Whitman, MA 02382For SaleMLS ID #73553333, Kristen Bishop, The Firm. MLS PIN
- $645,0003 bd2 ba1.7k sqft128 Bullard St, Walpole, MA 02081For SaleMLS ID #73553205, Isobel Wilson, Bella Real Estate. MLS PIN
- $649,9004 bd2 ba2.2k sqft15 Russell Rd, Whitman, MA 02382For SaleMLS ID #73545946, Carol Hewett, Coldwell Banker Realty - Norwell - Hanover Regional Office. MLS PIN
- $625,0005 bd2 ba2.3k sqft627 S Franklin St, Holbrook, MA 02343For SaleMLS ID #73537988, Donna DeRosa, eXp Realty LLC - Corporate Office. MLS PIN
- $519,9003 bd1 ba1.5k sqft158 High St, Mansfield, MA 02048For SaleMLS ID #73537277, Connie Wigmore, RE/MAX Real Estate Center. MLS PIN
