This beautiful four-bedroom, two-and-a-half-bath home spans approximately 2,700 square feet. It includes a formal living room and dining room, an inviting eat-in kitchen, a spacious deck, and a versatile loft. Situated in the Lugoff area, the neighborhood also features a community pool. Disclaimer: CMLS has not reviewed and, therefore, does not endorse vendors who may appear in listings.
For sale
Price cut: $10K (8/16)
$325,000
108 Woodmere Dr, Lugoff, SC 29078
4beds
2,694sqft
Single Family Residence
Built in 2023
-- sqft lot
$324,600 Zestimate®
$121/sqft
$67/mo HOA
What's special
Inviting eat-in kitchenSpacious deckVersatile loft
- 106 days
- 157
- 12
Zillow last checked:
Listing updated:
Listed by:
Cameron Flemming,
United Real Estate SC
Source: Consolidated MLS,MLS#: 634441
Facts & features
Interior
Bedrooms & bathrooms
- Bedrooms: 4
- Bathrooms: 3
- Full bathrooms: 2
- 1/2 bathrooms: 1
- Partial bathrooms: 1
- Main level bathrooms: 1
Rooms
- Room types: Loft
Primary bedroom
- Features: Bath-Private, Walk-In Closet(s), Closet-Private, Separate Water Closet
- Level: Second
Bedroom 2
- Features: Closet-Private
- Level: Second
Bedroom 3
- Features: Bath-Shared, Closet-Private
- Level: Second
Bedroom 4
- Features: Closet-Private
- Level: Second
Dining room
- Features: Floors-Laminate
- Level: Main
Kitchen
- Features: Eat-in Kitchen, Kitchen Island, Pantry, Granite Counters, Floors-Laminate, Cabinets-Painted
- Level: Main
Living room
- Features: Fireplace, Floors-Laminate
- Level: Main
Heating
- Gas Pac
Cooling
- Central Air
Appliances
- Included: Smooth Surface, Dishwasher, Disposal, Microwave Above Stove, Tankless Water Heater, Gas Water Heater
- Laundry: Laundry Closet
Features
- Flooring: Laminate, Carpet
- Has basement: No
- Attic: Pull Down Stairs,Attic Access
- Number of fireplaces: 1
- Fireplace features: Gas Log-Natural
Interior area
- Total structure area: 2,694
- Total interior livable area: 2,694 sqft
Property
Parking
- Total spaces: 2
- Parking features: Garage Door Opener
- Attached garage spaces: 2
Features
- Stories: 2
- Patio & porch: Deck
Details
- Parcel number: 3500002B056SKZ
Construction
Type & style
- Home type: SingleFamily
- Architectural style: Traditional
- Property subtype: Single Family Residence
Materials
- Vinyl
- Foundation: Slab
Condition
- New construction: No
- Year built: 2023
Utilities & green energy
- Sewer: Public Sewer
- Water: Public
- Utilities for property: Electricity Connected
Community & HOA
Community
- Features: Pool, Sidewalks
- Security: Smoke Detector(s)
- Subdivision: Spring Haven
HOA
- Has HOA: Yes
- Services included: Common Area Maintenance, Pool, Road Maintenance, Sidewalk Maintenance, Street Light Maintenance
- HOA fee: $800 annually
Location
- Region: Lugoff
Financial & listing details
- Price per square foot: $121/sqft
- Date on market: 5/18/2026
- Listing agreement: Exclusive Right To Sell
Estimated market value
$324,600
$308,000 - $341,000
$2,517/mo
Price history
| Date | Event | Price |
|---|---|---|
| 8/16/2026 | Price change | $325,000-3%$121/sqft |
Source:  Consolidated MLS #634441 Report a problem Consolidated MLS #634441 Report a problem | ||
| 5/18/2026 | Listed for sale | $335,000+8.3%$124/sqft |
Source: Consolidated MLS #634441 Report a problem | ||
| 1/9/2024 | Listing removed | -- |
Source: Consolidated MLS #570023 Report a problem | ||
| 12/12/2023 | Pending sale | $309,290$115/sqft |
Source:  DR Horton Report a problem DR Horton Report a problem | ||
| 11/13/2023 | Price change | $309,290-0.6%$115/sqft |
Source: Consolidated MLS #570023 Report a problem | ||
| 9/8/2023 | Listed for sale | $311,290$116/sqft |
Source: Consolidated MLS #570023 Report a problem | ||
Public tax history
Tax history is unavailable.
Monthly payment
Est. payment
Payment breakdown
Explore the cost of this home by adjusting the details. Changes won't be saved.Climate risks
Neighborhood: 29078
Nearby schools
Schools provided by the listing agent
- Elementary: Dobys Mill
- Middle: Leslie M Stover
- High: Lugoff-Elgin
- District: Kershaw County
Source: Consolidated MLS. This data may not be complete. We recommend contacting the local school district to confirm school assignments for this home.

Similar homes
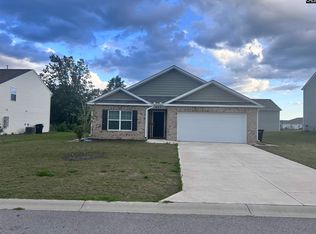
- $316,6984 bd3 ba2k sqft118 Middlesex Ct, Lugoff, SC 29078New Construction
 Consolidated MLS
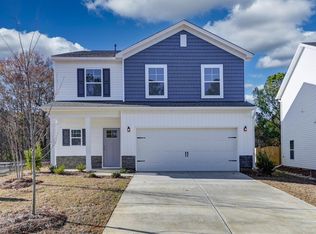
 - $335,0005 bd3 ba2.5k sqft25 Horatio Ln, Lugoff, SC 29078For Sale
 MLS ID #639722, Leah Grebe. Consolidated MLS
 - $309,9993 bd3 ba1.7k sqft221 Raglins Way, Lugoff, SC 29078New Construction
 Consolidated MLS
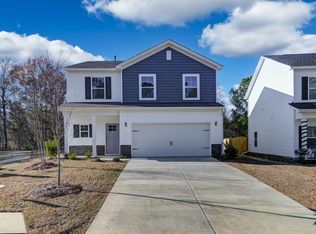
 - from $305,4004 bd3 ba2k sqftBrier Plan, Sylvan Ridge, Lugoff, SC 29078New Construction
 Haven Homes
 - $294,9003 bd3 ba1.8k sqft1065 Woodcreek Farms Rd, Elgin, SC 29045For Sale
 MLS ID #26019681, Tyeshia Folk-commodore. CTMLS
