Skip main navigation
Off market
  • Price Unknown

    1080 Crestview St, Oakville, ON L6J 2C6

    4beds
    5,016sqft
    SingleFamily
    Built in 1992
    -- sqft lot
    $-- Zestimate®
    C$--/sqft
    C$7,604 Estimated rent

    Home value

    Not available

    Estimated sales range

    Not available

    Not available

    Loading
    Loading...

    Owner options

    List your home for rent

    C$7,604/mo

    Rent Zestimate®

    Find your next renter with Zillow Rental Manager. Plus, with online applications, you can quickly screen prospective tenants – for free.

    Learn more

    C$7,604/mo

    Rent Zestimate®

    Refinance and save

    Refinancing to a lower rate could help reduce your monthly payments and save thousands over the life of the loan.

    See today's rates

    Explore your selling options

    Work with a Zillow partner agent

    Leverage their expertise and Zillow's premium Showcase listings to get your home seen by more buyers.

    Get started

    List with your own agent

    Get your home in front of millions of buyers by listing it on Zillow.

    Learn how to do it

    Sell it yourself

    Take full control of how buyers see your home on Zillow by listing For Sale by Owner (FSBO).

    List your home

    What's special

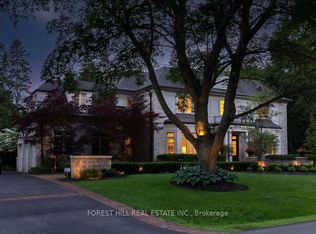
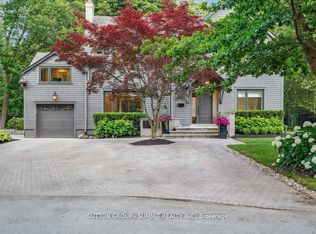
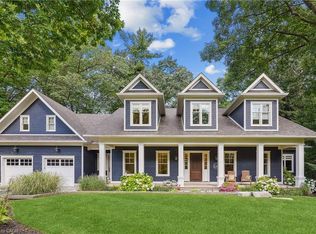
    Situated on a prestigious crescent in desirable Eastlake, you'll find this outstanding custom built home designed by renowned architects Gabor + Popper. Over 5000 sqft of living space, filled with natural light, this family friendly floor plan features 4 spacious bedrooms, 3.5 bathrooms & finished lower level. A grand foyer with soaring 17 feet ceilings opens to above. An open concept Kitchen/Breakfast/Family Room with large windows & wood burning fireplace is the hub of this comfortable home, perfect for everyday family living. The separate living & dining rooms offer generous space for formal style entertaining. A private office is an ideal work at home space and has picturesque sight-lines to the outside. The main floor laundry offers access to the oversized double car garage with abundant storage. A large principal bedroom overlooks a lush & private backyard & has two large walk in closets. Relax & enjoy a spa-like experience in updated ensuite with spacious shower, separate water closet, free standing air jet tub, heated floor & towel bar. 3 additional bedrooms & updated 4 piece bath complete this level. Oversized windows in the lower level offer an abundance of natural light making this the perfect setting for family fun in the billiards, exercise & recreation rooms. There is also a 3 piece bath, climate controlled 304 bottle wine cellar & extensive storage. Glass doors from the kitchen lead outside to a beautifully treed & private yard designed by Juergen Partridge Landscaping. It includes a multi tiered deck & patio, manicured gardens & extensive plantings. The front landscaping & parking pad to accommodate 6 cars was designed by Intriguing Landscapes. Numerous upgrades including gleaming hardwood floors, fresh neutral décor, new carpeting in the bedrooms, hallway & stairs & both irrigation & security systems. Excellent value in one of Oakville's finest school districts with easy access to downtown boutiques and restaurants, highways, GO train & the lake.

    This property is off market, which means it's not currently listed for sale or rent on Zillow. This may be different from what's available on other websites or public sources.

    Facts & features

    Interior

    Bedrooms & bathrooms
    • Bedrooms: 4
    • Bathrooms: 4
    • Full bathrooms: 3
    • 1/2 bathrooms: 1
    Appliances
    • Laundry: Main Level
    Features
    • Central Vacuum, Sump Pump, Skylight, Air Exchanger, Auto Garage Door Remote(s), Ceiling Fans, Water Meter
    • Fireplace features: Wood
    Interior area
    • Total interior livable area: 5,016 sqft

    Property

    Details
    • Additional structures: Shed, Fence - Partial

    Construction

    Type & style
    • Home type: SingleFamily
    • Architectural style: 2 Storey
    Condition
    • Year built: 1992

    Utilities & green energy

    • Sewer: Sewer (Municipal)

    Community & HOA

    Community
    • Security: Carbon Monoxide Detector(s), Smoke Detector(s), Alarm System
    Location
    • Region: Oakville

    Price history

    DateEventPrice
    2/16/2021Listed for saleC$3,199,000C$638/sqft
    Source: Sotheby's International Realty Canada, Brokerage #40066404 Report a problem

    Public tax history

    Tax history is unavailable.

    Neighborhood: Old Oakville

    Nearby schools

    GreatSchools rating

    No schools nearby

    We couldn't find any schools near this home.