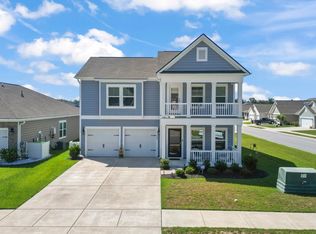
Welcome to the Muirwood model 3 bedroom 2 bath home located in Forestbrook Estates. The home features a beautifully designed floor plan offering 2,028 heated square feet with an open layout that’s perfect for both everyday living and entertaining. Upon entry, you’ll find a formal dining room that flows seamlessly into the spacious 21’ x 21’ family room. The well-appointed kitchen features abundant counter space, a breakfast bar, walk-in pantry, granite countertops, upgraded staggered 36” and 42” maple cabinetry, and GE stainless steel appliances, including a gas range, built-in microwave, and dishwasher. The private owner’s suite offers a generous walk-in closet and an en-suite bath complete with a walk-in shower and linen closet. Two additional bedrooms, a full guest bath, and a spacious three-car garage provide plenty of room for family and guests. Relax on your all-season room overlooking your private spacious fenced in yard. Forestbrook Estates homes include quality upgrades throughout, such as tile and laminate flooring, a Rinnai tankless water heater, and numerous designer finishes. the neighborhood includes two community pools, playground, garden plots and many more. Located close to all shopping, restraunts and beaches Myrtle beach has to offer.
For sale
Price cut: $11.3K (8/18)
$418,600
1080 Harbison Circle, Myrtle Beach, SC 29579
3beds
2,012sqft
Single Family Residence
Built in 2021
9,583 Square Feet Lot
$409,900 Zestimate®
$208/sqft
$86/mo HOA
What's special
Spacious three-car garageWalk-in pantryAbundant counter spaceBreakfast barWell-appointed kitchenNumerous designer finishesTile and laminate flooring
- 64 days
- 645
- 32
Zillow last checked:
Listing updated:
Listed by:
Casey S Kurucz Cell:843-457-7219,
Keller Williams Innovate South
Source: CCAR,MLS#: 2617507 Originating MLS: Coastal Carolinas Association of Realtors
Originating MLS: Coastal Carolinas Association of RealtorsFacts & features
Interior
Bedrooms & bathrooms
- Bedrooms: 3
- Bathrooms: 2
- Full bathrooms: 2
Rooms
- Room types: Bathroom, Carolina Room, Recreation
Primary bedroom
- Features: Ceiling Fan(s), Linen Closet, Main Level Primary
- Level: First
- Dimensions: 14x18.4
Bedroom 1
- Level: First
- Dimensions: 12.8x12.7
Bedroom 2
- Level: First
- Dimensions: 12.8x13.3
Primary bathroom
- Features: Separate Shower
Dining room
- Features: Living/Dining Room
- Dimensions: 10.9x13.1
Kitchen
- Features: Dishwasher, Kitchen Island, Pantry, Stainless Steel Appliances, Solid Surface Counters
Living room
- Features: Ceiling Fan(s), Fireplace, Vaulted Ceiling(s)
- Dimensions: 21.3x30.6
Other
- Features: Bedroom on Main Level, Game Room
Heating
- Central, Electric, Gas
Cooling
- Central Air
Appliances
- Included: Dishwasher, Disposal, Microwave, Range, Refrigerator
- Laundry: Washer Hookup
Features
- Ceiling Fan(s), Linen Closet, Main Level Primary, Separate Shower, Bedroom on Main Level, Kitchen Island, Stainless Steel Appliances, Solid Surface Counters
- Flooring: Laminate, Tile
Interior area
- Total structure area: 2,865
- Total interior livable area: 2,012 sqft
Video & virtual tour
Property
Parking
- Total spaces: 6
- Parking features: Attached, Garage, Three Car Garage
- Attached garage spaces: 3
Features
- Levels: One
- Stories: 1
- Patio & porch: Front Porch, Patio
- Exterior features: Fence, Patio
- Pool features: Community, Outdoor Pool
Lot
- Size: 9,583 Square Feet
- Dimensions: 70 x 167 x 63 x 139
- Features: Rectangular, Rectangular Lot
Details
- Additional parcels included: ,
- Parcel number: 42702020068
- Zoning: MRD 3
- Special conditions: None
Construction
Type & style
- Home type: SingleFamily
- Architectural style: Ranch
- Property subtype: Single Family Residence
Materials
- Wood Frame
- Foundation: Slab
Condition
- Resale
- Year built: 2021
Details
- Builder name: Lennar
Utilities & green energy
- Water: Public
- Utilities for property: Electricity Available, Natural Gas Available, Sewer Available, Water Available
Community & HOA
Community
- Features: Clubhouse, Golf Carts OK, Recreation Area, Long Term Rental Allowed, Pool
- Subdivision: Forestbrook Estates
HOA
- Has HOA: Yes
- Amenities included: Clubhouse, Owner Allowed Golf Cart, Owner Allowed Motorcycle, Pet Restrictions, Tenant Allowed Golf Cart, Tenant Allowed Motorcycle
- Services included: Common Areas, Pool(s), Trash
- HOA fee: $86 monthly
Location
- Region: Myrtle Beach
Financial & listing details
- Price per square foot: $208/sqft
- Date on market: 7/13/2026
- Listing terms: Cash,Conventional,FHA,VA Loan
- Electric utility on property: Yes
Estimated market value
$409,900
$389,000 - $430,000
$2,537/mo
Price history
| Date | Event | Price |
|---|---|---|
| 8/18/2026 | Price change | $418,600-2.6%$208/sqft |
Source:  CCAR #2617507 Report a problem CCAR #2617507 Report a problem | ||
| 7/13/2026 | Listed for sale | $429,900$214/sqft |
Source: CCAR #2617507 Report a problem | ||
Public tax history
Tax history is unavailable.
Monthly payment
Est. payment
Payment breakdown
Explore the cost of this home by adjusting the details. Changes won't be saved.Climate risks
Neighborhood: Forestbrook
Nearby schools
Schools provided by the listing agent
- Elementary: Forestbrook Elementary School
- Middle: Forestbrook Middle School
- High: Socastee High School
Source: CCAR. This data may not be complete. We recommend contacting the local school district to confirm school assignments for this home.
- $398,3003 bd2 ba2k sqft1080 Harbison Cir LOT 253, Myrtle Beach, SC 29579Off Market

- $398,6003 bd2 ba2k sqft1096 Harbison Cir LOT 257, Myrtle Beach, SC 29579Off Market
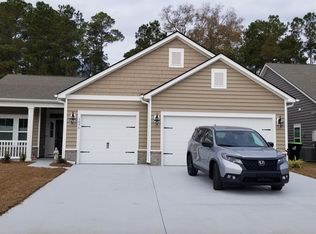
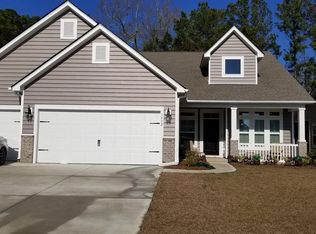
- $420,5003 bd2 ba2.1k sqft1092 Harbison Cir LOT 256, Myrtle Beach, SC 29579Off Market
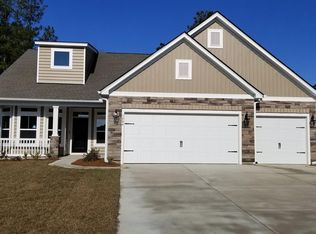
- $418,1003 bd2 ba2.1k sqft1084 Harbison Cir LOT 254, Myrtle Beach, SC 29579Off Market
Similar homes
- $425,0003 bd2 ba2.1k sqft912 Metherton Ct., Myrtle Beach, SC 29579For Sale

 MLS ID #2622551, Adam Levy, Century 21 The Harrelson Group. CCAR
 - $415,0003 bd2 ba2.1k sqft1514 Osage Dr., Myrtle Beach, SC 29579For Sale
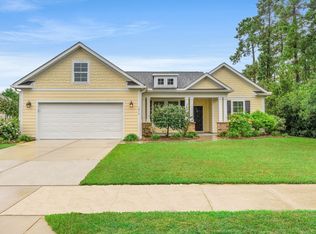 MLS ID #2620900, Greg T Warren, BeachConnection Realty. CCAR
 - $434,0005 bd4 ba2.4k sqft820 Harrison Mill St., Myrtle Beach, SC 29579For Sale
 MLS ID #2617572, Leverage Real Estate Team, CENTURY 21 Broadhurst. CCAR
 - $439,0003 bd2 ba1.2k sqft3700 Limerick Rd., Myrtle Beach, SC 29579For Sale
 MLS ID #2621381, Keri Mallozzi, Realty ONE Group Dockside. CCAR
 - $380,0005 bd3 ba2.3k sqft669 Harrison Mill St., Myrtle Beach, SC 29579For SaleMLS ID #2622560, Levi Lopes, Sloan Realty Group. CCAR
- $419,0004 bd2 ba2.1k sqft101 Sadler Way, Myrtle Beach, SC 29579For SaleMLS ID #2617199, Lyudmyla Melnytska, Weichert Realtors Southern Coast. CCAR
- $449,9494 bd3 ba2.4k sqft776 Harrison Mill St., Myrtle Beach, SC 29579For SaleMLS ID #2617459, Diana J Barth, RE/MAX Southern Shores. CCAR
- $399,9953 bd2 ba1.7k sqft2040 Lone Cypress Dr, Myrtle Beach, SC 29579For SaleMLS ID #2622653, Coastal Carolina Group, INNOVATE Real Estate. CCAR
- $379,9003 bd2 ba1.7k sqft188 Sago Palm Dr, Myrtle Beach, SC 29579For Sale
 MLS ID #26024908, Rodney Hancock. CTMLS
 - $455,9004 bd3 ba2.2k sqft180 Sago Palm Dr., Myrtle Beach, SC 29579For SaleMLS ID #2621826, Sabena Dayton, Century 21 Palms Realty. CCAR
- $479,0004 bd3 ba2.6k sqft245 Harbison Circle, Myrtle Beach, SC 29579For SaleMLS ID #2621935, Maria Shonte' S Creel-Jordan, Realty ONE Group DocksideNorth. CCAR
- $337,0003 bd2 ba1.4k sqft131 Partridgeberry Rd., Myrtle Beach, SC 29579For SaleMLS ID #2613655, Traci Miles Team, CENTURY 21 Boling & Associates. CCAR
- $277,9003 bd2 ba1.7k sqft507 Forestbrook Dr., Myrtle Beach, SC 29579For SaleMLS ID #2621862, Joseph Levy, Beach & Forest Realty. CCAR
- $375,0005 bd3 ba2.3k sqft3348 Piney Woods Way, Myrtle Beach, SC 29579For SaleMLS ID #2613076, Fully Involved Team, INNOVATE Real Estate. CCAR
- $459,0004 bd3 ba2.3k sqft801 Abalone Ct., Myrtle Beach, SC 29579For SaleMLS ID #2620921, The Collins Team, Realty ONE Group Dockside. CCAR
- $289,9003 bd2 ba1.2k sqft106 Partridge Berry Rd., Myrtle Beach, SC 29579For SaleMLS ID #2618317, Chris Farrell, Keller Williams Innovate South. CCAR
- $375,0003 bd2 ba1.8k sqft3610 Fire Ring Ct., Myrtle Beach, SC 29579For SaleMLS ID #2616705, Fletcher Sales Team, CB Sea Coast Advantage CF. CCAR
- $329,0004 bd3 ba1.9k sqft530 Ambrosia Loop, Myrtle Beach, SC 29579For SaleMLS ID #2621422, Mengjia Xia, Realty ONE Group Dockside. CCAR
- $499,9003 bd2 ba2.6k sqft294 Ashepoo Creek Dr., Myrtle Beach, SC 29579For SaleMLS ID #2621459, The American Dream Team, RE/MAX Executive. CCAR
- $309,9003 bd2 ba1.4k sqft3916 Quail Circle, Myrtle Beach, SC 29579For SaleMLS ID #2622461, Russelling the Beach Team, INNOVATE Real Estate. CCAR
